SELLER MOTIVATED!!!! Welcome to the Estates at Parkside...this exclusive gated community is centrally located in Dr. Phillips, Orlando. This residence was built in 2018 and has everything a discerning homeowner could ever want! This 5,009 sq. ft home boasts FIVE bedrooms (two of which are master suites), FIVE bathrooms, TWO home offices, FOUR car garage as well as a media and game room/classroom! The grand entryway is sure to impress your guests and features a soaring two-story foyer. An over-sized home office/gym is to your right and a bright and formal dining room is on the left. Straight ahead you enter the huge open concept great room/family room and kitchen area. The well-appointed gourmet kitchen offers chef inspired appliances, Smart fridge, over-sized center island, crisp light cabinets and features a butler pantry with wine refrigerator and abundant storage. The first floor master/in-law suite is stunning with designer touches throughout. It comes complete with a sitting area overlooking the well manicured backyard, large custom walk-in closet, dual-sink vanity and a spa-like glass enclosed shower with separate soaking tub. There is also a separate and private entrance to the one car garage. Rounding out the first floor is the guest bathroom, downstairs laundry, and a large mudroom that attaches to the three car tandem garage. Enjoy lazy days lounging on the large covered lanai featuring ample outside entertaining space. Make your way up the sleek modern staircase to the second level where you are immediately greeted with a huge game room that measures 24'x25'. Entertain your guests with a drink from the well appointed wet bar. Feeling like a movie, then mosey on into the 19'x13' media room. Movies not your thing, this room screams crafting central or classroom for student's that are being home schooled. The secondary master bedroom rivals its first floor counterpart, again with an over-sized on-suite bath with dual vanities, glass enclosed shower with separate soaking tub and custom walk-in custom closet that's large enough to hold even the most serious of shoppers prized possessions. The second floor is also home to three more large bedrooms, all with walk-in closets, two more bathrooms with granite counters, an additional office/den that measures 12' x 14', and every homeowner's dream, a second full-sized laundry room...no steps required! Designer touches abound throughout this home and no detail of efficiency or technology has been overlooked. Easy to use security system, a water softener, enough storage for everyone's favorite toys in the four car tandem garage. Enjoy the energy-saving features of Spray-Foam Insulation, ENERGY STAR Programmable Thermostat, Low-E2 Vinyl Windows, SEER 15 HVAC, CFL Lighting and Fixtures and Weather-Sensing Irrigation. Custom plantation shutters through out the entire home. Brand new in ground salt water pool built in 2023, large basketball sport court with inground goal perfect for your kids entertainment and sports needs, avocado tree in back yard, electric Car Plug in on side of garage. Located just minutes from Restaurant Row, home to many of the world's hottest dining establishments, Dr. Phillips Marketplace, Mall at Millenia, SeaWorld, Universal and Disney are all in your backyard. Top rated schools, easy access to I-4, Turnpike and major highways. Don't miss out on this opportunity to live in this beautiful secured gated community centrally located to all of your entertainment needs.
Sold for $1,490,000
$1,490,000
8300 Ludington Cir, Orlando, FL 32836
5beds
5,009sqft
Single Family Residence
Built in 2018
8,462 Square Feet Lot
$1,484,400 Zestimate®
$297/sqft
$7,654 Estimated rent
Home value
$1,484,400
$1.35M - $1.63M
$7,654/mo
Zestimate® history
Owner options
List your home for rent
$7,654/mo
Rent Zestimate®
Find your next renter with Zillow Rental Manager. Plus, with online applications, you can quickly screen prospective tenants – for free.
$7,654/mo
Rent Zestimate®
Refinance and save
$11,073/mo
Est. payment
Refinancing to a lower rate could help reduce your monthly payments and save thousands over the life of the loan.
$11,073/mo
Est. payment
Explore your selling options
Work with a Zillow partner agent
Leverage their expertise and Zillow's premium Showcase listings to get your home seen by more buyers.
Get startedList with your own agent
Get your home in front of millions of buyers by listing it on Zillow.
Learn how to do itSell it yourself
Take full control of how buyers see your home on Zillow by listing For Sale by Owner (FSBO).
List your homeWhat's special
Over-sized center islandFour car garageGranite countersFive bedroomsTwo home officesThree more large bedroomsMedia room
Zillow last checked:
Listing updated:
Listed by:
Sherry Tankson 352-396-8201,
REVEL REALTY LLC 407-876-6448
Bought with:
Anita Malick, 3630448
CHARLES RUTENBERG REALTY ORLANDO
Source: Stellar MLS,MLS#: O6221032 Originating MLS: Orlando Regional
Originating MLS: Orlando Regional
Facts & features
Interior
Bedrooms & bathrooms
- Bedrooms: 5
- Bathrooms: 5
- Full bathrooms: 5
Rooms
- Room types: Bonus Room, Den/Library/Office, Family Room, Dining Room, Living Room, Great Room, Loft, Media Room, Storage Rooms
Primary bedroom
- Features: En Suite Bathroom, Walk-In Closet(s)
- Level: First
- Area: 280 Square Feet
- Dimensions: 14x20
Primary bedroom
- Features: En Suite Bathroom, Walk-In Closet(s)
- Level: Second
- Area: 288 Square Feet
- Dimensions: 16x18
Bedroom 1
- Features: Walk-In Closet(s)
- Level: Second
Bedroom 2
- Features: Walk-In Closet(s)
- Level: Second
Bathroom 3
- Features: Walk-In Closet(s)
- Level: Second
Den
- Level: Second
- Area: 168 Square Feet
- Dimensions: 12x14
Dining room
- Level: First
Great room
- Features: Coat Closet
- Level: First
- Area: 288 Square Feet
- Dimensions: 16x18
Kitchen
- Features: Pantry
- Level: First
- Area: 320 Square Feet
- Dimensions: 16x20
Living room
- Level: First
- Area: 143 Square Feet
- Dimensions: 11x13
Loft
- Features: Wet Bar, Walk-In Closet(s)
- Level: Second
- Area: 600 Square Feet
- Dimensions: 24x25
Media room
- Level: Second
- Area: 247 Square Feet
- Dimensions: 19x13
Heating
- Central, Electric
Cooling
- Central Air
Appliances
- Included: Bar Fridge, Oven, Cooktop, Dishwasher, Disposal, Dryer, Electric Water Heater, Microwave, Washer, Water Filtration System, Water Softener
- Laundry: Laundry Room
Features
- Eating Space In Kitchen, High Ceilings, Open Floorplan, Primary Bedroom Main Floor, PrimaryBedroom Upstairs, Split Bedroom, Stone Counters, Thermostat, Walk-In Closet(s)
- Flooring: Laminate, Luxury Vinyl
- Doors: Sliding Doors
- Windows: Aluminum Frames, Shutters, Window Treatments
- Has fireplace: No
Interior area
- Total structure area: 6,313
- Total interior livable area: 5,009 sqft
Property
Parking
- Total spaces: 4
- Parking features: Garage - Attached
- Attached garage spaces: 4
Features
- Levels: Two
- Stories: 2
- Patio & porch: Covered, Patio
- Exterior features: Irrigation System, Lighting, Rain Gutters, Sidewalk, Sprinkler Metered, Storage
- Has private pool: Yes
- Pool features: Fiber Optic Lighting, Gunite, In Ground, Lighting, Pool Alarm, Salt Water
- Fencing: Vinyl
Lot
- Size: 8,462 Square Feet
- Features: Landscaped, Private, Sidewalk
- Residential vegetation: Fruit Trees, Mature Landscaping, Trees/Landscaped
Details
- Parcel number: 102428250000210
- Zoning: P-D
- Special conditions: None
Construction
Type & style
- Home type: SingleFamily
- Architectural style: Contemporary,Mediterranean,Traditional
- Property subtype: Single Family Residence
Materials
- Concrete
- Foundation: Block
- Roof: Tile
Condition
- Completed
- New construction: No
- Year built: 2018
Utilities & green energy
- Sewer: Public Sewer
- Water: None
- Utilities for property: Cable Available, Electricity Available, Phone Available, Sewer Available, Sprinkler Meter, Street Lights, Water Available
Community & HOA
Community
- Features: Clubhouse, Community Mailbox, Fitness Center, Gated Community - No Guard, Playground, Pool, Sidewalks
- Security: Closed Circuit Camera(s), Fire Alarm, Gated Community, Security Gate, Security System, Smoke Detector(s)
- Pet fee: $0 monthly
- Subdivision: ESTATES/PARKSIDE
HOA
- Has HOA: Yes
- Amenities included: Clubhouse, Fitness Center, Gated, Playground, Pool
- Services included: Community Pool, Pool Maintenance
- HOA fee: $280 monthly
- HOA name: Kaley Celentano
- HOA phone: 352-366-0234
Location
- Region: Orlando
Financial & listing details
- Price per square foot: $297/sqft
- Tax assessed value: $1,254,414
- Annual tax amount: $17,463
- Date on market: 7/9/2024
- Cumulative days on market: 275 days
- Listing terms: Cash,Conventional
- Ownership: Fee Simple
- Total actual rent: 0
- Electric utility on property: Yes
- Road surface type: Paved, Asphalt, Concrete
Price history
| Date | Event | Price |
|---|---|---|
| 6/13/2025 | Sold | $1,490,000-6.8%$297/sqft |
Source:  Stellar MLS #O6221032 Report a problem Stellar MLS #O6221032 Report a problem | ||
| 4/30/2025 | Pending sale | $1,599,000$319/sqft |
Source: Stellar MLS #O6221032 Report a problem | ||
| 4/11/2025 | Price change | $1,599,000-4%$319/sqft |
Source: Stellar MLS #O6221032 Report a problem | ||
| 4/6/2025 | Price change | $1,665,000-1.2%$332/sqft |
Source: Stellar MLS #O6221032 Report a problem | ||
| 3/30/2025 | Price change | $1,685,000-0.3%$336/sqft |
Source: Stellar MLS #O6221032 Report a problem | ||
| 3/10/2025 | Price change | $1,690,000-1.2%$337/sqft |
Source: Stellar MLS #O6221032 Report a problem | ||
| 3/7/2025 | Price change | $1,710,000-0.9%$341/sqft |
Source: Stellar MLS #O6221032 Report a problem | ||
| 2/27/2025 | Price change | $1,725,000-0.6%$344/sqft |
Source: Stellar MLS #O6221032 Report a problem | ||
| 2/23/2025 | Price change | $1,735,000-0.6%$346/sqft |
Source: Stellar MLS #O6221032 Report a problem | ||
| 11/18/2024 | Price change | $1,745,000-2.5%$348/sqft |
Source: Stellar MLS #O6221032 Report a problem | ||
| 8/24/2024 | Listed for sale | $1,790,000$357/sqft |
Source: Stellar MLS #O6221032 Report a problem | ||
| 8/11/2024 | Pending sale | $1,790,000$357/sqft |
Source: Stellar MLS #O6221032 Report a problem | ||
| 8/2/2024 | Price change | $1,790,000-3.2%$357/sqft |
Source: Stellar MLS #O6221032 Report a problem | ||
| 7/29/2024 | Price change | $1,850,000-2.1%$369/sqft |
Source: Stellar MLS #O6221032 Report a problem | ||
| 7/19/2024 | Price change | $1,890,000-3.1%$377/sqft |
Source: Stellar MLS #O6221032 Report a problem | ||
| 7/15/2024 | Price change | $1,950,000-2.5%$389/sqft |
Source: Stellar MLS #O6221032 Report a problem | ||
| 7/9/2024 | Listed for sale | $1,999,000+49.2%$399/sqft |
Source: Stellar MLS #O6221032 Report a problem | ||
| 7/1/2022 | Sold | $1,340,000-6%$268/sqft |
Source: Public Record Report a problem | ||
| 5/23/2022 | Pending sale | $1,425,000$284/sqft |
Source: Stellar MLS #O6013845 Report a problem | ||
| 5/4/2022 | Price change | $1,425,000-5%$284/sqft |
Source: Stellar MLS #O6013845 Report a problem | ||
| 4/1/2022 | Listed for sale | $1,499,500+82.9%$299/sqft |
Source: Stellar MLS #O6013845 Report a problem | ||
| 12/14/2020 | Sold | $820,000-4.6%$164/sqft |
Source: Public Record Report a problem | ||
| 9/30/2020 | Pending sale | $859,900$172/sqft |
Source: COLDWELL BANKER REALTY #O5888739 Report a problem | ||
| 9/23/2020 | Price change | $859,900-1.7%$172/sqft |
Source: COLDWELL BANKER REALTY #O5888739 Report a problem | ||
| 8/30/2020 | Listed for sale | $875,000+13.7%$175/sqft |
Source: COLDWELL BANKER REALTY #O5888739 Report a problem | ||
| 6/21/2018 | Sold | $769,700$154/sqft |
Source: Public Record Report a problem | ||
Public tax history
| Year | Property taxes | Tax assessment |
|---|---|---|
| 2024 | $19,170 +9.8% | $1,207,125 +5.4% |
| 2023 | $17,463 +37.8% | $1,145,752 +50.1% |
| 2022 | $12,677 +12.5% | $763,553 +10% |
| 2021 | $11,269 +5.2% | $694,139 +0.1% |
| 2020 | $10,716 -3.5% | $693,201 -2% |
| 2019 | $11,104 +676.8% | $707,263 +882.3% |
| 2018 | $1,429 0% | $72,000 -20% |
| 2017 | $1,429 | $90,000 |
Find assessor info on the county website
Neighborhood: 32836
Nearby homes
- $1,286,9006 bd5 ba4.2k sqft8306 Ludington Cir, Orlando, FL 32836Off Market
- $1,058,7003 bd3 ba3k sqft8294 Ludington Cir, Orlando, FL 32836Off Market
- $1,472,1006 bd6 ba5.1k sqft8312 Ludington Cir, Orlando, FL 32836Off Market
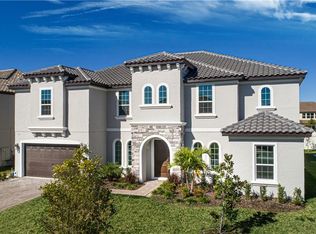
- $1,402,300-- bd-- ba4.6k sqft8288 Ludington Cir, Orlando, FL 32836Off Market
- $1,047,8004 bd3 ba3k sqft8301 Ludington Cir, Orlando, FL 32836Off Market
- $1,213,0005 bd4 ba3.6k sqft8295 Ludington Cir, Orlando, FL 32836Off Market
- $101-- bd-- ba-- sqftBuenavista Woods Blvd, Orlando, FL 32836Off Market
- $1,255,6006 bd4 ba3.9k sqft8307 Ludington Cir, Orlando, FL 32836Off Market
Nearby schools
GreatSchools rating
- 7/10Sand Lake Elementary SchoolGrades: PK-5Distance: 0.2 mi
- 7/10Southwest Middle SchoolGrades: 6-8Distance: 4.1 mi
- 5/10LAKE BUENA VISTA HIGH SCHOOL-0932Grades: 9-12Distance: 0.5 mi
Schools provided by the listing agent
- Elementary: Sand Lake Elem
- Middle: Southwest Middle
- High: Lake Buena Vista High School
Source: Stellar MLS. This data may not be complete. We recommend contacting the local school district to confirm school assignments for this home.
Get a cash offer in 3 minutes
Find out how much your home could sell for in as little as 3 minutes with a no-obligation cash offer.
Estimated market value
$1,484,400
Get a cash offer in 3 minutes
Find out how much your home could sell for in as little as 3 minutes with a no-obligation cash offer.
Estimated market value
$1,484,400
- Florida
- Orange County
- Orlando
- 32836
- 8300 Ludington Cir
Nearby cities
Nearby neighborhoods
Nearby zip codes
Other Orlando Topics
