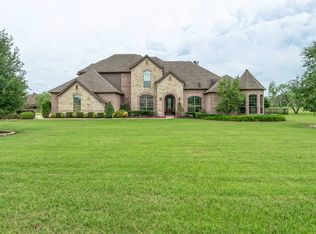
This is your dream house! Located on over 1.6 acres of land in a quiet, gated community with partial, stocked pond ownership, this home offers everything you could wish for. The main house has an office, dining room, gameroom, media room, 4 bedrooms with 3 of them being downstairs, 1 bedroom and bath are upstairs, an additonal flex space downstairs that could be used for a music room or workout room. The backyard is truly paradise with a large covered porch, inground pool spa combo, 25x35 outdoor living space or pool house and an additional garage that is large enough for a small RV at 1200 sq ft. The sunsets are breathtaking.
Sold
Price Unknown
8300 Maplewood Dr, Terrell, TX 75160
4beds
4,391sqft
Single Family Residence
Built in 2007
1.65 Acres Lot
$871,800 Zestimate®
$--/sqft
$4,393 Estimated rent
Home value
$871,800
$819,000 - $924,000
$4,393/mo
Zestimate® history
Owner options
List your home for rent
$4,393/mo
Rent Zestimate®
Find your next renter with Zillow Rental Manager. Plus, with online applications, you can quickly screen prospective tenants – for free.
$4,393/mo
Rent Zestimate®
Refinance and save
$503/mo
Est. payment
Refinancing to a lower rate could help reduce your monthly payments and save thousands over the life of the loan.
$503/mo
Est. payment
Explore your selling options
Work with a Zillow partner agent
Leverage their expertise and Zillow's premium Showcase listings to get your home seen by more buyers.
Get startedList with your own agent
Get your home in front of millions of buyers by listing it on Zillow.
Learn how to do itSell it yourself
Take full control of how buyers see your home on Zillow by listing For Sale by Owner (FSBO).
List your homeWhat's special
Zillow last checked:
Listing updated:
Listed by:
Mindi Marks Marks 0647488,
Mindi Jack Properties, LLC 214-797-5801
Bought with:
Hollie Smith
Coldwell Banker Apex, REALTORS
Source: NTREIS,MLS#: 20624201
Facts & features
Interior
Bedrooms & bathrooms
- Bedrooms: 4
- Bathrooms: 4
- Full bathrooms: 3
- 1/2 bathrooms: 1
Primary bedroom
- Features: Dual Sinks, En Suite Bathroom, Fireplace, Garden Tub/Roman Tub, Separate Shower, Walk-In Closet(s)
- Level: First
- Dimensions: 18 x 17
Bedroom
- Level: First
- Dimensions: 14 x 10
Bedroom
- Level: Second
- Dimensions: 14 x 11
Bedroom
- Level: First
- Dimensions: 14 x 12
Dining room
- Level: First
- Dimensions: 14 x 12
Game room
- Level: Second
- Dimensions: 19 x 16
Kitchen
- Features: Breakfast Bar, Eat-in Kitchen, Granite Counters, Pantry, Walk-In Pantry
- Level: First
- Dimensions: 16 x 12
Living room
- Features: Fireplace
- Level: First
- Dimensions: 22 x 20
Media room
- Level: Second
- Dimensions: 16 x 12
Heating
- Central, Natural Gas
Cooling
- Central Air, Electric
Appliances
- Included: Built-In Gas Range, Dishwasher, Gas Cooktop, Disposal
- Laundry: Washer Hookup, Gas Dryer Hookup, Laundry in Utility Room
Features
- Chandelier, Decorative/Designer Lighting Fixtures, Eat-in Kitchen, Granite Counters, High Speed Internet, In-Law Floorplan, Kitchen Island, Open Floorplan, Pantry, Cable TV, Walk-In Closet(s)
- Flooring: Carpet, Ceramic Tile, Wood
- Windows: Bay Window(s), Shutters, Window Coverings
- Has basement: No
- Number of fireplaces: 4
- Fireplace features: Bedroom, Electric, Gas, Gas Log, Gas Starter, Living Room, Outside
Interior area
- Total interior livable area: 4,391 sqft
Property
Parking
- Total spaces: 5
- Parking features: Additional Parking, Detached Carport, Door-Single, Driveway, Garage, RV Garage, Boat, RV Access/Parking
- Attached garage spaces: 5
- Has uncovered spaces: Yes
Features
- Levels: Two
- Stories: 2
- Patio & porch: Covered
- Exterior features: Outdoor Grill, Outdoor Living Area, Rain Gutters
- Pool features: In Ground, Pool, Pool/Spa Combo
- Fencing: Wood
- Has view: Yes
- View description: Water
- Has water view: Yes
- Water view: Water
Lot
- Size: 1.65 Acres
- Features: Acreage, Back Yard, Interior Lot, Lawn, Landscaped, Pond on Lot, Subdivision, Sprinkler System
Details
- Parcel number: 72678
Construction
Type & style
- Home type: SingleFamily
- Architectural style: Traditional,Detached
- Property subtype: Single Family Residence
Materials
- Brick, Stone Veneer
- Foundation: Slab
- Roof: Composition
Condition
- Year built: 2007
Utilities & green energy
- Sewer: Aerobic Septic
- Utilities for property: Electricity Available, Natural Gas Available, Septic Available, Underground Utilities, Cable Available
Community & HOA
Community
- Features: Gated
- Security: Security System Owned
- Subdivision: Lost Creek Estates
HOA
- Has HOA: Yes
- Services included: Association Management
- HOA fee: $503 annually
- HOA name: Lost Creek Estates
- HOA phone: 214-878-4575
Location
- Region: Terrell
Financial & listing details
- Tax assessed value: $885,000
- Annual tax amount: $12,613
- Date on market: 7/31/2024
- Cumulative days on market: 130 days
- Listing terms: Cash,Conventional,FHA,VA Loan
- Electric utility on property: Yes
Price history
| Date | Event | Price |
|---|---|---|
| 11/26/2024 | Sold | -- |
Source: NTREIS #20624201 Report a problem | ||
| 11/12/2024 | Pending sale | $945,000$215/sqft |
Source: NTREIS #20624201 Report a problem | ||
| 9/30/2024 | Contingent | $945,000$215/sqft |
Source: NTREIS #20624201 Report a problem | ||
| 9/19/2024 | Price change | $945,000-5%$215/sqft |
Source: NTREIS #20624201 Report a problem | ||
| 8/28/2024 | Listed for sale | $995,000$227/sqft |
Source: NTREIS #20624201 Report a problem | ||
| 7/31/2024 | Listing removed | -- |
Source: NTREIS #20624201 Report a problem | ||
| 7/15/2024 | Price change | $995,000-9.5%$227/sqft |
Source: NTREIS #20624201 Report a problem | ||
| 6/17/2024 | Price change | $1,100,000-4.3%$251/sqft |
Source: NTREIS #20624201 Report a problem | ||
| 5/23/2024 | Listed for sale | $1,150,000+119%$262/sqft |
Source: NTREIS #20624201 Report a problem | ||
| 7/13/2016 | Sold | -- |
Source: Agent Provided Report a problem | ||
| 7/12/2016 | Pending sale | $525,000$120/sqft |
Source: Coldwell Banker Apex, Realtors #13378162 Report a problem | ||
| 5/24/2016 | Price change | $525,000-4.5%$120/sqft |
Source: Coldwell Banker Apex, Realtors #13378162 Report a problem | ||
| 5/13/2016 | Listed for sale | $549,900+22.2%$125/sqft |
Source: Coldwell Banker Apex, REALTORS #13378162 Report a problem | ||
| 11/8/2013 | Listing removed | $449,990$102/sqft |
Source: Keller Williams - Dallas Preston Road #12021735 Report a problem | ||
| 9/8/2013 | Listed for sale | $449,990$102/sqft |
Source: Keller Williams - Dallas Preston Road #12021735 Report a problem | ||
Public tax history
| Year | Property taxes | Tax assessment |
|---|---|---|
| 2025 | $13,697 +65% | $885,000 +10.9% |
| 2024 | $8,302 -24.3% | $797,700 +10% |
| 2023 | $10,971 +2.6% | $725,182 +10% |
| 2022 | $10,693 +0.7% | $659,256 +10% |
| 2021 | $10,617 +7.8% | $599,324 +10% |
| 2020 | $9,848 | $544,840 +13% |
| 2019 | -- | $482,170 -1.1% |
| 2018 | $10,410 | $487,720 -4.6% |
| 2017 | $10,410 +17% | $511,310 +17.4% |
| 2016 | $8,901 +14.7% | $435,460 +8.3% |
| 2015 | $7,760 | $401,990 +8% |
| 2014 | $7,760 | $372,350 -0.9% |
| 2013 | -- | $375,800 -0.9% |
| 2012 | -- | $379,260 +6.9% |
| 2011 | -- | $354,760 -0.9% |
| 2010 | -- | $357,980 |
| 2009 | -- | $357,980 -0.9% |
| 2008 | -- | $361,180 +1289.2% |
| 2007 | -- | $26,000 +13% |
| 2006 | -- | $23,000 -42.5% |
| 2005 | -- | $40,000 |
Find assessor info on the county website
Neighborhood: 75160
Nearby homes
- $658,6004 bd4 ba3k sqft8322 Maplewood Dr, Terrell, TX 75160Off Market
- $729,7004 bd4 ba3.7k sqft7833 Fall Creek Rd, Terrell, TX 75160Off Market
- $879,6005 bd5 ba4.2k sqft8344 Maplewood Dr, Terrell, TX 75160Off Market

- $926,0004 bd3 ba4.7k sqft7855 Fall Creek Rd, Terrell, TX 75160Off Market
- $603,4004 bd3 ba2.9k sqft7811 Fall Creek Rd, Terrell, TX 75160Off Market
- $575,2004 bd3 ba2.9k sqft7877 Fall Creek Rd, Terrell, TX 75160Off Market
- $688,8004 bd4 ba3.3k sqft8366 Maplewood Dr, Terrell, TX 75160Off Market
- $612,8004 bd4 ba3.2k sqft8077 Willow Ln, Terrell, TX 75160Off Market
Nearby schools
GreatSchools rating
- 5/10Willett Elementary SchoolGrades: K-4Distance: 4 mi
- 6/10Themer MiddleGrades: 7-8Distance: 4.7 mi
- 5/10Forney High SchoolGrades: 9-12Distance: 5.6 mi
Schools provided by the listing agent
- Elementary: Henderson
- Middle: Warren
- High: Forney
- District: Forney ISD
Source: NTREIS. This data may not be complete. We recommend contacting the local school district to confirm school assignments for this home.
Get a cash offer in 3 minutes
Find out how much your home could sell for in as little as 3 minutes with a no-obligation cash offer.
Estimated market value
$871,800
Get a cash offer in 3 minutes
Find out how much your home could sell for in as little as 3 minutes with a no-obligation cash offer.
Estimated market value
$871,800
- Texas
- Kaufman County
- Terrell
- 75160
- 8300 Maplewood Dr
