Skip main navigation
Closed
  • $545,000

    8300 N Harlem Ave, Niles, IL 60714

    5beds
    2,025sqft
    Single Family Residence
    Built in 1955
    6,260 Square Feet Lot
    $552,700 Zestimate®
    $269/sqft
    $3,547 Estimated rent

    Home value

    $552,700

    $503,000 - $608,000

    $3,547/mo

    Zestimate® history
    Loading
    Loading...

    Owner options

    List your home for rent

    $3,547/mo

    Rent Zestimate®

    Find your next renter with Zillow Rental Manager. Plus, with online applications, you can quickly screen prospective tenants – for free.

    Learn more

    $3,547/mo

    Rent Zestimate®

    Refinance and save

    $3,847/mo

    Est. payment

    Refinancing to a lower rate could help reduce your monthly payments and save thousands over the life of the loan.

    See today's rates

    $3,847/mo

    Est. payment

    Explore your selling options

    Work with a Zillow partner agent

    Leverage their expertise and Zillow's premium Showcase listings to get your home seen by more buyers.

    Get started

    List with your own agent

    Get your home in front of millions of buyers by listing it on Zillow.

    Learn how to do it

    Sell it yourself

    Take full control of how buyers see your home on Zillow by listing For Sale by Owner (FSBO).

    List your home

    What's special

    Newer insulated dual-pane windowsGranite countertopsCeramic tile flooringWood-laminate flooringTile backsplashOak cabinetry
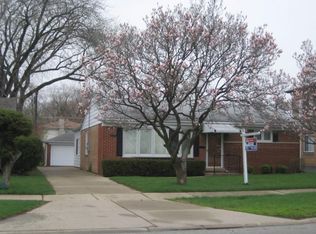
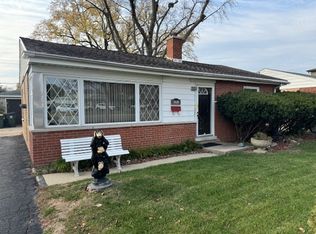
    A rare find-this beautifully updated 2-story, 5-bedroom, 2-bath Colonial offers quality construction and thoughtful upgrades throughout. A full second-floor addition was completed in 2010, built with 2x6 construction and upgraded insulation for enhanced comfort and efficiency. The home features all newer insulated dual-pane windows, newer electrical with 200-amp service and mostly new wiring, along with fully upgraded plumbing highlighted by all-new copper lines. The kitchen was remodeled in 2016 and features oak cabinetry, granite countertops, ceramic tile flooring, and a tile backsplash. The main-level family room was completely gutted and remodeled in 2018, showcasing a wood ceiling, wood-laminate flooring, 2x6 construction, and beautiful views of the spacious backyard. All interior doors have been upgraded to solid-core oak doors. A convenient second-floor laundry room offers a walk-in, self-contained, watertight space with ceramic tile floors and walls, a marble folding countertop, and a floor drain for added peace of mind. Additional highlights include a newer 40-year architectural shingle roof (approximately 15 years old) and a zoned HVAC system with two furnaces and two central air units for maximum efficiency. Both full bathrooms have been remodeled with ceramic tile, new vanities, reglazed tub, marble countertops, and a double-bowl sink. The spacious primary bedroom suite features an exceptionally large walk-in closet-so generous it is listed separately under additional room dimensions. Extra parking at the rear of the home provides space for multiple vehicles, and the concrete driveway was fully replaced from front to back, including extended parking areas. The large, fully fenced backyard is another standout feature, perfect for family activities, pets, and outdoor entertaining. A truly turnkey home offering exceptional construction, modern updates, and plenty of space for family living and outdoor enjoyment.

    Zillow last checked:

    Listing updated:

    Listed by:

    Ralph Milito 847-692-5522,

    @properties Christie's International Real Estate

    Bought with:

    Jane Lee

    RE/MAX Top Performers

    Source: MRED as distributed by MLS GRID,MLS#: 12556019MLS Logo

    Facts & features

    Interior

    Bedrooms & bathrooms
    • Bedrooms: 5
    • Bathrooms: 2
    • Full bathrooms: 2
    Rooms
    • Room types: Bedroom 5
    Primary bedroom
    • Features: Flooring (Carpet), Window Treatments (All)
    • Level: Second
    • Area: 224 Square Feet
    • Dimensions: 16X14
    Bedroom 2
    • Features: Flooring (Carpet), Window Treatments (All)
    • Level: Second
    • Area: 160 Square Feet
    • Dimensions: 16X10
    Bedroom 3
    • Features: Flooring (Carpet), Window Treatments (All)
    • Level: Second
    • Area: 100 Square Feet
    • Dimensions: 10X10
    Bedroom 4
    • Features: Flooring (Carpet), Window Treatments (All)
    • Level: Main
    • Area: 130 Square Feet
    • Dimensions: 13X10
    Bedroom 5
    • Features: Flooring (Carpet), Window Treatments (All)
    • Level: Main
    • Area: 110 Square Feet
    • Dimensions: 11X10
    Dining room
    • Features: Flooring (Hardwood), Window Treatments (All)
    • Level: Main
    • Area: 100 Square Feet
    • Dimensions: 10X10
    Family room
    • Features: Flooring (Wood Laminate), Window Treatments (All)
    • Level: Main
    • Area: 190 Square Feet
    • Dimensions: 19X10
    Kitchen
    • Features: Kitchen (Eating Area-Table Space), Flooring (Ceramic Tile), Window Treatments (All)
    • Level: Main
    • Area: 110 Square Feet
    • Dimensions: 11X10
    Laundry
    • Features: Flooring (Ceramic Tile), Window Treatments (All)
    • Level: Second
    • Area: 56 Square Feet
    • Dimensions: 8X7
    Living room
    • Features: Flooring (Hardwood), Window Treatments (All)
    • Level: Main
    • Area: 210 Square Feet
    • Dimensions: 15X14
    Heating
    • Natural Gas, Forced Air
    Cooling
    • Central Air
    Appliances
    • Laundry: In Unit
    Features
    • 1st Floor Full Bath, Built-in Features, Walk-In Closet(s)
    • Flooring: Hardwood
    • Doors: Panel Door(s)
    • Windows: Double Pane Windows
    • Basement: Crawl Space
    Interior area
    • Total structure area: 0
    • Total interior livable area: 2,025 sqft

    Property

    Parking
    • Total spaces: 2
    • Parking features: Concrete, Garage Door Opener, Yes, Garage Owned, Detached, Garage
    • Garage spaces: 2
    • Has uncovered spaces: Yes
    Accessibility
    • Accessibility features: No Disability Access
    Features
    • Stories: 2
    • Patio & porch: Patio
    Lot
    • Size: 6,260 Square Feet
    • Dimensions: 50 x 125.2
    Details
    • Additional parcels included: 09244280520000
    • Parcel number: 09244280140000
    • Special conditions: None

    Construction

    Type & style
    • Home type: SingleFamily
    • Architectural style: Colonial
    • Property subtype: Single Family Residence
    Materials
    • Vinyl Siding, Brick
    • Foundation: Concrete Perimeter
    • Roof: Asphalt
    Condition
    • New construction: No
    • Year built: 1955

    Utilities & green energy

    • Electric: Circuit Breakers, 200+ Amp Service
    • Sewer: Public Sewer
    • Water: Lake Michigan

    Community & HOA

    Community
    • Features: Park, Tennis Court(s), Curbs, Gated, Sidewalks, Street Lights, Street Paved
    HOA
    • Services included: None
    Location
    • Region: Niles

    Financial & listing details

    • Price per square foot: $269/sqft
    • Tax assessed value: $161,480
    • Annual tax amount: $5,395
    • Date on market: 3/5/2026
    • Listing terms: Cash
    • Ownership: Fee Simple

    Price history

    DateEventPrice
    4/15/2026Sold$545,000-5.2%$269/sqft
    Source: MRED as distributed by MLS GRID #12556019 Report a problem
    4/6/2026Pending sale$575,000$284/sqft
    Source: MRED as distributed by MLS GRID #12556019 Report a problem
    3/25/2026Contingent$575,000$284/sqft
    Source: MRED as distributed by MLS GRID #12556019 Report a problem
    3/5/2026Listed for sale$575,000+288.5%$284/sqft
    Source: MRED as distributed by MLS GRID #12556019 Report a problem
    8/15/2000Sold$148,000+15.6%$73/sqft
    Source: Public Record Report a problem
    12/28/1994Sold$128,050$63/sqft
    Source: Public Record Report a problem

    Public tax history

    YearProperty taxesTax assessment
    2024-- $16,148 +0%
    2023$3,558 -1.9%$16,147 -7.2%
    2022$3,627 +43.4%$17,400 +57.4%
    2021$2,529 +3.9%$11,056
    2020$2,435 +2.1%$11,056 -10.2%
    2019$2,385 -21.2%$12,310 -10.6%
    2018$3,027 +0.6%$13,770
    2017$3,009 +1.7%$13,770
    2016$2,959 +24.7%$13,770 +29.1%
    2015$2,374 +3.2%$10,670
    2014$2,299 -14.7%$10,670 -14.2%
    2013$2,695 -15.9%$12,429 -23%
    2012$3,204 +2.3%$16,152
    2011$3,131 +0.4%$16,152
    2010$3,119 +11%$16,152 -12.9%
    2009$2,810 +11.6%$18,550 -11.6%
    2008$2,517 +4%$20,991
    2007$2,420 -5.9%$20,991 +17.9%
    2006$2,572 +8.9%$17,802
    2005$2,363 +3.7%$17,802
    2004$2,280 -0.7%$17,802 +25.6%
    2003$2,295 -0.3%$14,173
    2002$2,301 +31.1%$14,173
    2001$1,755 -12.1%$14,173 +30.7%
    2000$1,997 +1.2%$10,845
    1999$1,974 $10,845
    Find assessor info on the county website

    Neighborhood: Grennan Heights

    Nearby schools

    GreatSchools rating
    Schools provided by the listing agent
    • Elementary: Nelson Elementary School
    • Middle: Gemini Junior High School
    • High: Maine East High School
    • District: 63

    Source: MRED as distributed by MLS GRID. This data may not be complete. We recommend contacting the local school district to confirm school assignments for this home.

    Get a cash offer in 3 minutes
    Find out how much your home could sell for in as little as 3 minutes with a no-obligation cash offer.
    Estimated market value
    $552,700
    Get a cash offer in 3 minutes
    Find out how much your home could sell for in as little as 3 minutes with a no-obligation cash offer.
    Estimated market value
    $552,700