**Welcome to this charming 3-bedroom, 1-bath ranch located in Westland with Livonia Public Schools!**This inviting home features a spacious living room**three nicely sized bedrooms**Nice size kitchen with large walk-in pantry and dining area**An overall comfortable layout and space**Large backyard for entertaining with a new 1.5 car garage (2022)**HW Tank (2024)**New Roof (2019)**Brick paver patio (2022) and so much more!**Conveniently located near shopping, dining, parks, and major roadways**Don’t miss your chance to make this beauty your place to call home!**
For sale
$220,000
8300 N Henry Ruff Rd, Westland, MI 48185
3beds
1,140sqft
Single Family Residence
Built in 1958
6,098 Square Feet Lot
$217,400 Zestimate®
$193/sqft
$-- HOA
What's special
- 12 days
- 1,256
- 35
Zillow last checked:
Listing updated:
Listed by:
Kendra Fenner 734-536-3499,
Century 21 Curran & Oberski 734-464-6400
Source: Realcomp II,MLS#: 20261070943
Facts & features
Interior
Bedrooms & bathrooms
- Bedrooms: 3
- Bathrooms: 1
- Full bathrooms: 1
Bedroom
- Level: Entry
- Area: 110
- Dimensions: 11 X 10
Bedroom
- Level: Entry
- Area: 90
- Dimensions: 9 X 10
Bedroom
- Level: Entry
- Area: 140
- Dimensions: 10 X 14
Other
- Level: Entry
- Area: 35
- Dimensions: 5 X 7
Dining room
- Level: Entry
- Area: 63
- Dimensions: 7 X 9
Kitchen
- Level: Entry
- Area: 81
- Dimensions: 9 X 9
Laundry
- Level: Entry
- Area: 88
- Dimensions: 11 X 8
Living room
- Level: Entry
- Area: 280
- Dimensions: 20 X 14
Heating
- Forced Air, Natural Gas
Cooling
- Ceiling Fans, Central Air
Features
- Has basement: No
- Has fireplace: No
Interior area
- Total interior livable area: 1,140 sqft
- Finished area above ground: 1,140
Property
Parking
- Total spaces: 1.5
- Parking features: Oneand Half Car Garage, Detached
- Garage spaces: 1.5
Features
- Levels: One
- Stories: 1
- Entry location: GroundLevel
- Pool features: None
Lot
- Size: 6,098 Square Feet
- Dimensions: 55 x 110
Details
- Parcel number: 56006030013000
- Special conditions: Short Sale No,Standard
Construction
Type & style
- Home type: SingleFamily
- Architectural style: Ranch
- Property subtype: Single Family Residence
Materials
- Brick, Vinyl Siding
- Foundation: Slab
Condition
- New construction: No
- Year built: 1958
Utilities & green energy
- Sewer: Public Sewer
- Water: Public
Community & HOA
Community
- Subdivision: MOULIN ROUGE SUB
HOA
- Has HOA: No
Location
- Region: Westland
Financial & listing details
- Price per square foot: $193/sqft
- Tax assessed value: $73,363
- Annual tax amount: $3,465
- Date on market: 9/4/2026
- Cumulative days on market: 12 days
- Listing agreement: Exclusive Right To Sell
- Listing terms: Cash,Conventional,FHA,Va Loan
Estimated market value
$217,400
$207,000 - $228,000
$1,639/mo
Price history
| Date | Event | Price |
|---|---|---|
| 9/4/2026 | Listed for sale | $220,000+73.2%$193/sqft |
Source:  Realcomp II #20261070943 Report a problem Realcomp II #20261070943 Report a problem | ||
| 8/21/2019 | Sold | $127,000-5.9%$111/sqft |
Source: Public Record Report a problem | ||
| 5/20/2019 | Listing removed | $134,900$118/sqft |
Source: Fortress Real Estate LLC #219042294 Report a problem | ||
| 5/8/2019 | Listed for sale | $134,900+159.4%$118/sqft |
Source: Fortress Real Estate LLC #219042294 Report a problem | ||
| 4/15/2013 | Sold | $52,000+10.6%$46/sqft |
Source: Public Record Report a problem | ||
| 3/29/2013 | Listed for sale | $47,000-7.8%$41/sqft |
Source: CENTURY 21 Row #213012047 Report a problem | ||
| 2/15/2013 | Listing removed | $51,000$45/sqft |
Source: REALTY EXECUTIVES PREFERRED LLC #212112252 Report a problem | ||
| 2/3/2013 | Price change | $51,000-5.6%$45/sqft |
Source: REALTY EXECUTIVES PREFERRED LLC #212112252 Report a problem | ||
| 1/4/2013 | Price change | $54,000-5.3%$47/sqft |
Source: REALTY EXECUTIVES PREFERRED LLC #212112252 Report a problem | ||
| 12/9/2012 | Price change | $57,000-11.6%$50/sqft |
Source: REALTY EXECUTIVES PREFERRED LLC #212112252 Report a problem | ||
| 11/3/2012 | Listed for sale | $64,500-33.7%$57/sqft |
Source: Homepath #212112252 Report a problem | ||
| 7/31/2012 | Sold | $97,260-21.4%$85/sqft |
Source: Public Record Report a problem | ||
| 2/13/2004 | Sold | $123,800$109/sqft |
Source: Public Record Report a problem | ||
Public tax history
| Year | Property taxes | Tax assessment |
|---|---|---|
| 2025 | -- | $82,900 +14.5% |
| 2024 | -- | $72,400 +9.9% |
| 2023 | -- | $65,900 +4.8% |
| 2022 | -- | $62,900 +4.8% |
| 2021 | -- | $60,000 |
| 2020 | $2,986 +23.7% | $60,000 +2.6% |
| 2019 | $2,413 | $58,500 +20.4% |
| 2018 | $2,413 | $48,600 +7.5% |
| 2017 | -- | $45,200 -0.7% |
| 2016 | $1,503 | $45,500 +23% |
| 2015 | $1,503 -54.1% | $37,000 +13.1% |
| 2013 | $3,271 +117.7% | $32,710 -0.5% |
| 2012 | $1,503 | $32,880 -19.3% |
| 2010 | -- | $40,760 -14.6% |
| 2009 | -- | $47,720 -12.7% |
| 2008 | $1,723 | $54,680 -10.4% |
| 2007 | -- | $61,020 +0.9% |
| 2005 | -- | $60,480 +0.3% |
| 2004 | -- | $60,310 +88.7% |
| 2001 | -- | $31,965 +3.2% |
| 2000 | $1,691 | $30,974 |
Find assessor info on the county website
Monthly payment
Est. payment
Payment breakdown
Explore the cost of this home by adjusting the details. Changes won't be saved.Climate risks
Neighborhood: 48185
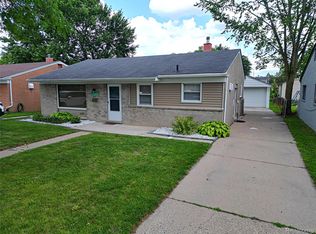
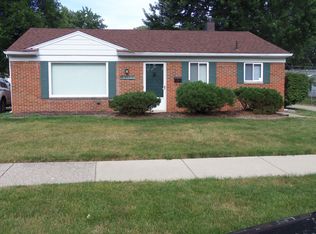
Similar homes
- $--3 bd2 ba1.1k sqft7850 Terri Dr, Westland, MI 48185Auction
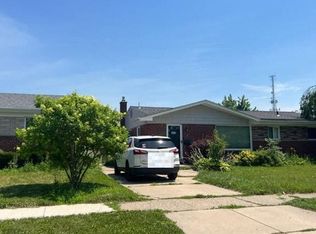 Auction.com 2
 - $225,0003 bd1 ba1.1k sqft8360 N Henry Ruff Rd, Westland, MI 48185For Sale

 MLS ID #20261065465, Justin Hazemy, HomeCraft Real Estate. Realcomp II
 - $184,9003 bd1 ba1k sqft30064 Ann Arbor Trl, Westland, MI 48185For Sale
 MLS ID #20261073265, Jerry Weaver, EXP Realty Main. Realcomp II
 - $207,9003 bd1 ba1.2k sqft33462 Krauter St, Westland, MI 48185For Sale
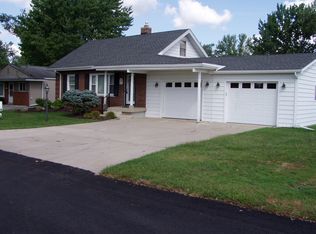
 MLS ID #26047827, Dennis Longo, Premier Choice Realty. MichRIC
 - $250,0003 bd1 ba999 sqft31736 Ann Arbor Trl, Westland, MI 48185For SaleMLS ID #20261070090, Michael Perna, EXP Realty The Perna Team. Realcomp II
- $179,9003 bd2 ba1.3k sqft33431 Farmington Ct, Westland, MI 48185For SaleMLS ID #20261073111, Rabeeh Hammoud, Apex Realty Centers. Realcomp II
- $220,0003 bd2 ba1.4k sqft34011 Majestic St, Westland, MI 48185For SaleMLS ID #20261055392, Stacy M Ramsay, RE/MAX Leading Edge. Realcomp II
- $215,9003 bd1 ba1.2k sqft26722 W Chicago St, Redford, MI 48239For SaleMLS ID #26048693, Hany Barakat, America's Best Choice Realty. MichRIC
- $299,9003 bd2 ba1.4k sqft8127 Gary Ave, Westland, MI 48185For SaleMLS ID #20261069912, Justin Berry, Remerica Hometown III. Realcomp II
- $245,0003 bd1 ba1k sqft9001 Fremont St, Livonia, MI 48150For SaleMLS ID #20261071664, Jacob Hewitt, National Realty Centers, Inc. Realcomp II
- $259,9003 bd2 ba1.2k sqft7677 Terri Dr, Westland, MI 48185For SaleMLS ID #20261057336, C Noel Derr, Century 21 Dynamic Realty. Realcomp II
- $219,9003 bd2 ba1k sqft6816 Mansfield St, Garden City, MI 48135For SaleMLS ID #20261062337, Al Alfarajalla, RE/MAX Team 2000. Realcomp II
- $195,0003 bd1 ba1k sqft33484 Krauter St, Westland, MI 48185For SaleMLS ID #20261064406, Christopher George, Advanced Realty Professionals. Realcomp II
