Charming 2-Story Home in the Heart of the Benson Place Fieldstone. Welcome to this meticulously maintained 2-story home, nestled on a desirable corner! With its impressive curb appeal and spacious layout, this residence offers a perfect blend of elegance and comfort. As you enter, you're greeted by a grand 20-foot vaulted ceiling, creating an open and airy atmosphere. The main level features brand new carpeting, complemented by fresh paint that adds a modern touch to the space. The open-layout kitchen boasts hardwood floors and seamlessly flows into the inviting living room, making it ideal for entertaining. This home offers four generously sized bedrooms, two of which feature vaulted ceilings, adding a touch of luxury. With three full bathrooms and a convenient half bath on the main level, your family and guests will have all the space they need. The newly finished basement is a standout feature, complete with a walkout, full tile flooring, and a large storage room equiped w/ heavy-duty cabinets. The basement also includes a stylish full bath with a modern sliding barn door! Water lines on both sides, ready for easy bar additions. Outside, you'll find a big fenced backyard, perfect for outdoor activities and relaxation. The huge partially covered back deck and concrete patio provide the perfect spots to enjoy the gorgeous sunset views every night. The in-ground sprinkler system ensures your lawn stays lush and green year-round. For car enthusiasts or those in need of extra storage, the 3-car vaulted garage with loft storage and a 3-car wide driveway offer ample space. Living in Benson Place means enjoying a vibrant, friendly community with fantastic amenities. Take advantage of the two community pools, playground, and the delightful sight of golf carts cruising around the neighborhood. This is more than just a home; it's a lifestyle. Come see this beautiful home in Benson Place. It's not just a house; it's your next adventure.
Sold
Price Unknown
8300 NE 103rd St, Kansas City, MO 64157
4beds
2,772sqft
Single Family Residence
Built in 2013
0.3 Acres Lot
$517,200 Zestimate®
$--/sqft
$3,111 Estimated rent
Home value
$517,200
$491,000 - $543,000
$3,111/mo
Zestimate® history
Owner options
List your home for rent
$3,111/mo
Rent Zestimate®
Find your next renter with Zillow Rental Manager. Plus, with online applications, you can quickly screen prospective tenants – for free.
$3,111/mo
Rent Zestimate®
Refinance and save
$390/mo
Est. payment
Refinancing to a lower rate could help reduce your monthly payments and save thousands over the life of the loan.
$390/mo
Est. payment
Explore your selling options
Work with a Zillow partner agent
Leverage their expertise and Zillow's premium Showcase listings to get your home seen by more buyers.
Get startedList with your own agent
Get your home in front of millions of buyers by listing it on Zillow.
Learn how to do itSell it yourself
Take full control of how buyers see your home on Zillow by listing For Sale by Owner (FSBO).
List your homeWhat's special
Zillow last checked:
Listing updated:
Listed by:
Chris Termini 816-674-7944,
HomeSmart Legacy
Bought with:
Becky Riley, 2013033351
ReeceNichols-KCN
Source: Heartland MLS as distributed by MLS GRID,MLS#: 2496990
Facts & features
Interior
Bedrooms & bathrooms
- Bedrooms: 4
- Bathrooms: 4
- Full bathrooms: 3
- 1/2 bathrooms: 1
Primary bedroom
- Features: Carpet, Ceiling Fan(s), Walk-In Closet(s)
- Level: Second
Bedroom 2
- Features: Carpet, Ceiling Fan(s)
- Level: Second
Bedroom 3
- Features: Carpet, Ceiling Fan(s), Walk-In Closet(s)
- Level: Second
Bedroom 4
- Features: Carpet, Ceiling Fan(s), Walk-In Closet(s)
- Level: Second
Primary bathroom
- Features: Ceramic Tiles, Double Vanity, Separate Shower And Tub
- Level: Second
Bathroom 1
- Features: Ceramic Tiles, Double Vanity, Shower Over Tub
- Level: Second
Basement
- Features: Ceramic Tiles
- Level: Basement
Breakfast room
- Level: First
Dining room
- Features: Carpet
- Level: First
Half bath
- Level: First
Kitchen
- Features: Granite Counters, Kitchen Island, Pantry
- Level: First
Living room
- Features: Carpet, Fireplace
- Level: First
Heating
- Heatpump/Gas
Cooling
- Electric, Heat Pump
Appliances
- Included: Dishwasher, Disposal, Microwave, Built-In Electric Oven, Stainless Steel Appliance(s)
- Laundry: Bedroom Level, In Hall
Features
- Ceiling Fan(s), Kitchen Island, Vaulted Ceiling(s), Walk-In Closet(s)
- Flooring: Carpet, Tile, Wood
- Basement: Finished,Full,Walk-Out Access
- Number of fireplaces: 1
- Fireplace features: Gas, Living Room
Interior area
- Total structure area: 2,772
- Total interior livable area: 2,772 sqft
- Finished area above ground: 2,212
- Finished area below ground: 560
Property
Parking
- Total spaces: 3
- Parking features: Attached, Garage Door Opener, Garage Faces Front
- Attached garage spaces: 3
Features
- Patio & porch: Deck, Covered, Patio
- Spa features: Bath
- Fencing: Wood
Lot
- Size: 0.3 Acres
- Features: City Lot, Corner Lot
Details
- Parcel number: 108160023001.00
Construction
Type & style
- Home type: SingleFamily
- Architectural style: Traditional
- Property subtype: Single Family Residence
Materials
- Frame, Stone Trim
- Roof: Composition
Condition
- Year built: 2013
Details
- Builder model: CLAXTON
- Builder name: ROBERTSON CONST.
Utilities & green energy
- Sewer: Public Sewer
- Water: Public
Community & HOA
Community
- Security: Security System, Smoke Detector(s)
- Subdivision: Benson Place Fieldstone
HOA
- Has HOA: Yes
- Amenities included: Play Area, Pool, Trail(s)
- HOA fee: $390 annually
Location
- Region: Kansas City
Financial & listing details
- Tax assessed value: $85,060
- Annual tax amount: $7,000
- Date on market: 7/1/2024
- Listing terms: Cash,Conventional,FHA
- Ownership: Private
- Road surface type: Paved
Price history
| Date | Event | Price |
|---|---|---|
| 8/29/2024 | Sold | -- |
Source:  Heartland MLS as distributed by MLS GRID #2496990 Report a problem Heartland MLS as distributed by MLS GRID #2496990 Report a problem | ||
| 7/30/2024 | Pending sale | $479,900$173/sqft |
Source: Heartland MLS as distributed by MLS GRID #2496990 Report a problem | ||
| 7/19/2024 | Price change | $479,900-1.4%$173/sqft |
Source: Heartland MLS as distributed by MLS GRID #2496990 Report a problem | ||
| 7/1/2024 | Listed for sale | $486,500+59.5%$176/sqft |
Source: Heartland MLS as distributed by MLS GRID #2496990 Report a problem | ||
| 12/19/2017 | Sold | -- |
Source: Heartland MLS as distributed by MLS GRID #45001_2074423 Report a problem | ||
| 11/14/2017 | Pending sale | $305,000$110/sqft |
Source: Amber Rothermel Real Estate Team #2074423 Report a problem | ||
| 11/1/2017 | Listed for sale | $305,000$110/sqft |
Source: Keller Williams KC North #2074423 Report a problem | ||
| 3/22/2013 | Sold | -- |
Source: Heartland MLS as distributed by MLS GRID #45001_1792975 Report a problem | ||
Public tax history
| Year | Property taxes | Tax assessment |
|---|---|---|
| 2025 | $6,740 +9.3% | $85,060 +15.4% |
| 2024 | $6,167 -0.9% | $73,700 |
| 2023 | $6,221 +12.9% | $73,700 +16.7% |
| 2022 | $5,511 -0.4% | $63,180 |
| 2021 | $5,535 +5.5% | $63,180 +11.2% |
| 2020 | $5,247 | $56,830 |
| 2019 | $5,247 +1.8% | $56,830 +3.9% |
| 2018 | $5,156 +6.7% | $54,720 |
| 2017 | $4,834 | $54,720 +2.6% |
| 2016 | $4,834 | $53,350 |
| 2015 | $4,834 +0.1% | $53,350 +9.6% |
| 2014 | $4,829 | $48,660 +37.8% |
| 2013 | -- | $35,300 +765.2% |
| 2012 | -- | $4,080 |
Find assessor info on the county website
Neighborhood: Shoal Creek
Nearby homes
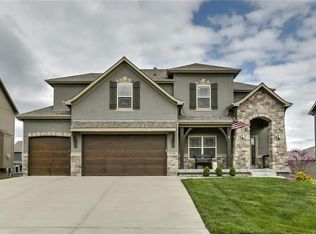
- $562,5004 bd5 ba3.6k sqft8304 NE 103rd St, Kansas City, MO 64157Off Market
- $539,6005 bd5 ba3.2k sqft8303 NE 103rd Ter, Kansas City, MO 64157Off Market
- $487,5004 bd2 ba2.5k sqft8216 NE 103rd St, Kansas City, MO 64157Off Market
- $502,1004 bd3 ba3k sqft8307 NE 103rd Ter, Kansas City, MO 64157Off Market
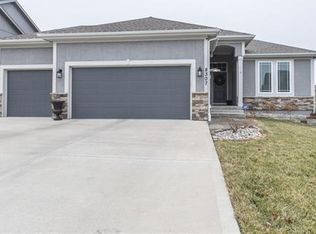
- $499,9004 bd3 ba2.6k sqft8402 NE 103rd St, Kansas City, MO 64157Off Market
- $484,8004 bd3 ba2.4k sqft8301 NE 103rd St, Kansas City, MO 64157Off Market
- $453,2002 bd3 ba1.6k sqft8311 NE 103rd Ter, Kansas City, MO 64157Off Market
- $504,8004 bd4 ba2.6k sqft8225 NE 103rd Ter, Kansas City, MO 64157Off Market
Nearby schools
GreatSchools rating
- 9/10Shoal Creek Elementary SchoolGrades: K-5Distance: 1.7 mi
- 6/10South Valley Middle SchoolGrades: 6-8Distance: 3.8 mi
- 9/10Liberty North High SchoolGrades: 9-12Distance: 2.6 mi
Schools provided by the listing agent
- Elementary: Shoal Creek
- Middle: South Valley
- High: Liberty North
Source: Heartland MLS as distributed by MLS GRID. This data may not be complete. We recommend contacting the local school district to confirm school assignments for this home.
Get a cash offer in 3 minutes
Find out how much your home could sell for in as little as 3 minutes with a no-obligation cash offer.
Estimated market value
$517,200
Get a cash offer in 3 minutes
Find out how much your home could sell for in as little as 3 minutes with a no-obligation cash offer.
Estimated market value
$517,200
- Missouri
- Clay County
- Kansas City
- 64157
- Shoal Creek
- 8300 NE 103rd St
Nearby cities
Nearby neighborhoods
Nearby zip codes
Other Kansas City Topics
