There's a specific kind of quiet you only get at the end of a street where there is no through traffic, no headlights sweeping across the living room, just your own driveway. This rambler sits at exactly that point in Finn Hill, one of Kenmore's most sought-after neighborhoods, zoned to the award-winning Northshore School District and a five-minute drive from St. Edward State Park. Inside, most of the home features original hardwood floors with a living room that holds a wood burning fireplace, and a second bonus room that is just the extra space you need for comfortable living. The kitchen has been beautifully updated: new flooring, granite counters, updated appliance package and adjacent to a dining area that looks out to the lush backyard. Down the hall, three bedrooms and a fully renovated bath keep daily flowing easily. But the real argument for this house is outside. The backyard is large, fully fenced, and shaded by mature trees that have clearly been the longest residents in the neighborhood. It's the kind of yard where a hammock makes obvious sense, where the outside world gets noticeably quieter the second the gate closes behind you.
Active
Listed by: Lamb Real Estate • Ericka Hardwick
Price cut: $25K (8/24)
$824,995
8300 NE 146th Street, Kenmore, WA 98028
3beds
1,130sqft
Single Family Residence
Built in 1967
0.26 Acres Lot
$807,200 Zestimate®
$730/sqft
$-- HOA
What's special
Sunny dining spaceInviting ramblerLarge pantryThree comfortable bedroomsAmple storage
- 17 days
- 469
- 48
Zillow last checked:
Listing updated:
Listed by:
Ericka Hardwick,
Lamb Real Estate
Source: NWMLS as distributed by MLS GRID,MLS#: 2567194
Facts & features
Interior
Bedrooms & bathrooms
- Bedrooms: 3
- Bathrooms: 1
- Full bathrooms: 1
- Main level bathrooms: 1
- Main level bedrooms: 3
Bedroom
- Level: Main
Bedroom
- Level: Main
Bedroom
- Level: Main
Bathroom full
- Level: Main
Bonus room
- Level: Main
Dining room
- Level: Main
Entry hall
- Level: Main
Kitchen with eating space
- Level: Main
Living room
- Level: Main
Heating
- Fireplace, Baseboard, Electric
Cooling
- None
Appliances
- Included: Dishwasher, Disposal, Dryer, Microwave, Refrigerator, Stove(s)/Range(s), Washer, Dishwasher(s), Dryer(s), Garbage Disposal, Microwave(s), Refrigerator(s), Washer(s), Water Heater Location: Garage
Features
- Dining Room
- Flooring: Ceramic Tile, Engineered Hardwood, Hardwood
- Windows: Dbl Pane/Storm Window
- Basement: None
- Number of fireplaces: 1
- Fireplace features: Wood Burning, Main Level: 1, Fireplace
Interior area
- Total structure area: 1,130
- Total interior livable area: 1,130 sqft
Property
Parking
- Total spaces: 1
- Parking features: Driveway, Attached Garage
- Has attached garage: Yes
- Covered spaces: 1
Features
- Levels: One
- Stories: 1
- Entry location: Main
- Patio & porch: Dbl Pane/Storm Window, Dining Room, Fireplace
- Has view: Yes
- View description: Territorial
Lot
- Size: 0.26 Acres
- Features: Dead End Street, Paved, Deck, Fenced-Fully
- Topography: Level
- Residential vegetation: Garden Space
Details
- Parcel number: 5631500168
- Special conditions: Standard
Construction
Type & style
- Home type: SingleFamily
- Architectural style: 1 Story
- Property subtype: Single Family Residence
Materials
- Wood Siding
- Foundation: Poured Concrete
- Roof: Composition
Condition
- Year built: 1967
Utilities & green energy
- Electric: Company: PSE
- Sewer: Sewer Connected, Company: Northshore Utility District
- Water: Public, Company: Northshore Utility District
Community & HOA
Community
- Subdivision: Finn Hill
Location
- Region: Kenmore
Financial & listing details
- Price per square foot: $730/sqft
- Tax assessed value: $891,000
- Annual tax amount: $9,240
- Date on market: 8/10/2026
- Cumulative days on market: 18 days
- Listing terms: Conventional,FHA,VA Loan
- Inclusions: Dishwasher(s), Dryer(s), Garbage Disposal, Microwave(s), Refrigerator(s), Stove(s)/Range(s), Washer(s)
Estimated market value
$807,200
$767,000 - $848,000
$3,055/mo
Price history
| Date | Event | Price |
|---|---|---|
| 8/24/2026 | Price change | $824,995-2.9%$730/sqft |
Source:  NWMLS as distributed by MLS GRID #2567194 Report a problem NWMLS as distributed by MLS GRID #2567194 Report a problem | ||
| 8/11/2026 | Listed for sale | $849,995+157.6%$752/sqft |
Source: NWMLS as distributed by MLS GRID #2567194 Report a problem | ||
| 10/3/2013 | Sold | $330,000+0.1%$292/sqft |
Source: NWMLS as distributed by MLS GRID #534659 Report a problem | ||
| 9/14/2013 | Pending sale | $329,800$292/sqft |
Source: Windermere Real Estate/East, Inc. #534659 Report a problem | ||
| 8/23/2013 | Listed for sale | $329,800+71.8%$292/sqft |
Source: Windermere Real Estate/East, Inc. #534659 Report a problem | ||
| 6/21/2000 | Sold | $192,000+37.6%$170/sqft |
Source: NWMLS as distributed by MLS GRID #20048255 Report a problem | ||
| 8/24/1995 | Sold | $139,500$123/sqft |
Source: Public Record Report a problem | ||
Public tax history
| Year | Property taxes | Tax assessment |
|---|---|---|
| 2025 | $9,240 +22.1% | $891,000 +21.1% |
| 2024 | $7,567 +11.8% | $736,000 +16.6% |
| 2023 | $6,768 -6.3% | $631,000 -20.1% |
| 2022 | $7,223 +11.4% | $790,000 +37.2% |
| 2021 | $6,484 +8.3% | $576,000 +18.5% |
| 2020 | $5,986 +0.8% | $486,000 -1.2% |
| 2019 | $5,936 +36.4% | $492,000 +34.1% |
| 2018 | $4,353 +4.2% | $367,000 +12.2% |
| 2017 | $4,176 +15.6% | $327,000 +5.8% |
| 2016 | $3,612 | $309,000 +5.5% |
| 2015 | $3,612 | $293,000 +8.1% |
| 2014 | $3,612 | $271,000 +21.5% |
| 2013 | $3,612 | $223,000 -6.7% |
| 2012 | -- | $239,000 -3.2% |
| 2011 | -- | $247,000 -6.1% |
| 2010 | -- | $263,000 |
| 2009 | -- | $263,000 +4% |
| 2007 | -- | $253,000 +7.7% |
| 2006 | -- | $235,000 +7.8% |
| 2005 | -- | $218,000 +26% |
| 2001 | $2,647 +4.3% | $173,000 +7.5% |
| 2000 | $2,538 | $161,000 |
Find assessor info on the county website
Monthly payment
Est. payment
Payment breakdown
Explore the cost of this home by adjusting the details. Changes won't be saved.Climate risks
Neighborhood: Moorlands
Nearby schools
Schools provided by the listing agent
- Elementary: Moorlands Elem
- Middle: Northshore Middle School
- High: Inglemoor Hs
Source: NWMLS as distributed by MLS GRID. This data may not be complete. We recommend contacting the local school district to confirm school assignments for this home.
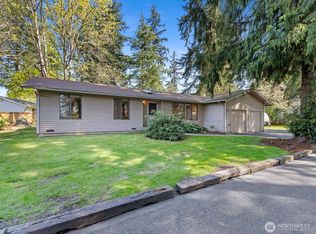
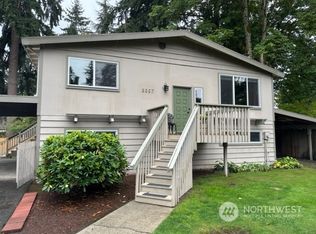
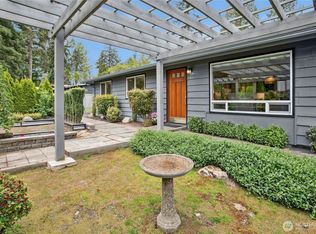
Similar homes
- $739,9004 bd2 ba1.6k sqft6845 NE 191st Street, Kenmore, WA 98028Active
 MLS ID #2574458, Benjamin Kalhar Clough. NWMLS as distributed by MLS GRID
 - $748,5003 bd2 ba1.4k sqft8183 NE 165th Street, Kenmore, WA 98028Active
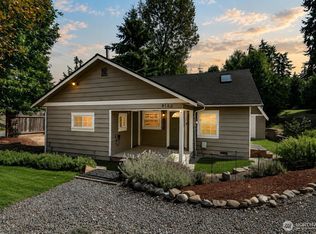 MLS ID #2567652, Kate Thompson. NWMLS as distributed by MLS GRID
 - $799,0004 bd3 ba1.6k sqft17806 83rd Place NE, Kenmore, WA 98028Active
 MLS ID #2518957, Tracie Dalke. NWMLS as distributed by MLS GRID
 - $899,9993 bd2 ba1.3k sqft20103 75th Avenue NE, Kenmore, WA 98028Active
 MLS ID #2534535, Yesay Semerjian. NWMLS as distributed by MLS GRID
