Skip main navigation
Sold
  • Tax assessed value
    $64,460

    8300 NE Quatama St #106, Hillsboro, OR 97006

    3beds
    1,500sqft
    Residential, Manufactured Home
    Built in 1993
    -- sqft lot
    $-- Zestimate®
    $43/sqft
    $2,464 Estimated rent

    Home value

    Not available

    Estimated sales range

    Not available

    $2,464/mo

    Zestimate® history
    Loading
    Loading...

    Owner options

    List your home for rent

    $2,464/mo

    Rent Zestimate®

    Find your next renter with Zillow Rental Manager. Plus, with online applications, you can quickly screen prospective tenants – for free.

    Learn more

    $2,464/mo

    Rent Zestimate®

    Refinance and save

    $317/mo

    Est. payment

    Refinancing to a lower rate could help reduce your monthly payments and save thousands over the life of the loan.

    See today's rates

    $317/mo

    Est. payment

    Explore your selling options

    Work with a Zillow partner agent

    Leverage their expertise and Zillow's premium Showcase listings to get your home seen by more buyers.

    Get started

    List with your own agent

    Get your home in front of millions of buyers by listing it on Zillow.

    Learn how to do it

    Sell it yourself

    Take full control of how buyers see your home on Zillow by listing For Sale by Owner (FSBO).

    List your home

    What's special

    Wonderful eating areaBrand new carpetPaint throughoutLarge kitchenSpacious kitchenGreat solar tubesClose to shopping facilities

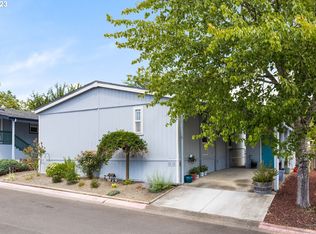
    A charming 3-bedroom, 2-bath manufactured home nestled in a peaceful park setting. With recent updates and a range of desirable features, this home offers comfortable living in a fantastic location.As you step inside, you'll immediately notice the spacious kitchen, perfect for culinary adventures and hosting gatherings. The large kitchen also includes a wonderful eating area, providing ample space for dining with family and friends.One of the standout features of this home is the great view it offers, allowing you to take in the sights of the entire block. Plus there are great solar tubes through-out that allow maximum light to fill this home. Escape to your own private oasis with the loved private backyard. This tranquil space is perfect for relaxing, entertaining, or enjoying outdoor activities, providing you with a sense of serenity and privacy.Storage won't be an issue in this home, as the kitchen and closets offer plenty of space to keep your belongings organized and easily accessible. Stay clutter-free with ample storage options.Conveniently situated close to shopping facilities, ensuring that your daily needs are easily met. Enjoy the convenience of nearby stores and amenities just a stone's throw away. For those who rely on public transportation, the convenience of being close to Max cannot be understated. Enjoy easy access to the Max light rail or public transportation system, simplifying your daily commute or explorations around town.Adding to the appeal of this home, it boasts brand new carpet and paint throughout, providing a fresh and inviting atmosphere. Move-in ready, this residence offers a clean slate for you to personalize and make your own.Experience the comfortable living, desirable features, and wonderful location that this property has to offer. Schedule a viewing today!

    This property is not currently displayed as for sale or rent on Zillow. This may be different from what's on other websites or public sources.

    Zillow last checked:

    Listing updated:

    Listed by:

    Rebecca Smith 503-567-1149,

    eXp Realty, LLC

    Bought with:

    Georgette Dashiell, 201214288

    Premiere Property Group, LLC

    Source: RMLS (OR),MLS#: 23600425MLS Logo

    Facts & features

    Interior

    Bedrooms & bathrooms
    • Bedrooms: 3
    • Bathrooms: 2
    • Full bathrooms: 2
    • Main level bathrooms: 2
    Rooms
    • Room types: Bedroom 2, Bedroom 3, Dining Room, Family Room, Kitchen, Living Room, Primary Bedroom
    Primary bedroom
    • Features: Soaking Tub, Walkin Closet, Walkin Shower, Wallto Wall Carpet
    • Level: Main
    Bedroom 2
    • Features: Wallto Wall Carpet
    • Level: Main
    Bedroom 3
    • Level: Main
    Dining room
    • Level: Main
    Kitchen
    • Level: Main
    Living room
    • Level: Main
    Heating
    • Forced Air
    Cooling
    • Central Air
    Appliances
    • Included: Built-In Refrigerator, Free-Standing Range, Electric Water Heater
    • Laundry: Laundry Room
    Features
    • High Ceilings, Soaking Tub, Vaulted Ceiling(s), Walk-In Closet(s), Walkin Shower
    • Flooring: Laminate, Vinyl, Wall to Wall Carpet
    • Windows: Double Pane Windows
    • Basement: Crawl Space
    Interior area
    • Total structure area: 1,500
    • Total interior livable area: 1,500 sqft

    Property

    Parking
    • Total spaces: 1
    • Parking features: Carport, On Street
    • Garage spaces: 1
    • Has carport: Yes
    • Has uncovered spaces: Yes
    Features
    • Stories: 1
    • Patio & porch: Covered Deck, Deck
    • Exterior features: Garden
    • Fencing: Fenced
    Lot
    • Features: Level, Trees, SqFt 0K to 2999
    Details
    • Additional structures: Greenhouse
    • Parcel number: M2051291
    • On leased land: Yes
    • Lease amount: $877

    Construction

    Type & style
    • Home type: MobileManufactured
    • Property subtype: Residential, Manufactured Home
    Materials
    • T111 Siding, Wood Composite
    • Foundation: Block, Pillar/Post/Pier, Skirting
    • Roof: Fiberglass
    Condition
    • Resale
    • New construction: No
    • Year built: 1993

    Utilities & green energy

    • Sewer: Public Sewer
    • Water: Public
    • Utilities for property: Cable Connected, DSL

    Community & HOA

    HOA
    • Has HOA: No
    • Amenities included: Management
    Location
    • Region: Hillsboro

    Financial & listing details

    • Price per square foot: $43/sqft
    • Tax assessed value: $64,460
    • Annual tax amount: $793
    • Date on market: 5/10/2023
    • Cumulative days on market: 3 days
    • Listing terms: Cash,Conventional
    • Road surface type: Concrete
    • Body type: Double Wide

    Price history

    DateEventPrice
    6/23/2023Sold$160,000$107/sqft
    Source: RMLS (OR) #23600425 Report a problem
    5/13/2023Pending sale$160,000$107/sqft
    Source: RMLS (OR) #23600425 Report a problem
    5/10/2023Listed for sale$160,000$107/sqft
    Source: RMLS (OR) #23600425 Report a problem

    Public tax history

    YearProperty taxesTax assessment
    2018$779 +57.1%$45,710 +53.4%
    2017$496 -19.3%$29,800 -19.5%
    2016$614 $37,000 +7.8%
    2015$614 +12.5%$34,330 +7.3%
    2014$546 $32,000
    Find assessor info on the county website

    Neighborhood: 97006

    Nearby schools

    GreatSchools rating
    Schools provided by the listing agent
    • Elementary: Orenco
    • Middle: Five Oaks
    • High: Liberty

    Source: RMLS (OR). This data may not be complete. We recommend contacting the local school district to confirm school assignments for this home.