You'll feel at home as soon as you experience the open concept design of this captivating remolded 3-bedroom, 2-bathroom manufactured home. Sunbeams and stylish fixtures deliver an abundance of light. The neutral palette of the current finishings provides a perfect blank canvas for your interior design talents. Ceiling styles that draw the eye's attention include vaulted and sloped.The kitchen is recently updated, and is a delicious concoction of quartz counters and stainless steel energy star appliances in an attractive layout. The kitchen also includes a pantry. In light that is both stylish and natural, this headquarters of culinary accomplishment makes even just staring into the open fridge seem like the start of a great meal. For relaxation and recharging, the newly updated main-floor primary bedroom is where to be. The other 2 unique bedrooms also offer the convenience of ground floor accessibility.A driveway with ample accommodation for two vehicles leads to an attached one-car garage and separate shop/storage room. A front-facing, breezy porch greets you home, and is a nice spot for relaxing with beverages, whether morning coffee or twilight nightcap. Sturdily constructed of wood materials, the deck is the perfect stage for the maestro barbecuer. The proximity to nearby areas ( Tuality, St Vincent Hospitals and Intel) makes for a painless drive. This captivating abode is a special find in the Creekside of Hillsboro manufactured home community.
Sold
$196,000
8300 NE Quatama St #145, Beaverton, OR 97006
3beds
1,512sqft
Residential, Manufactured Home
Built in 1994
-- sqft lot
$168,900 Zestimate®
$130/sqft
$2,345 Estimated rent
Home value
$168,900
$152,000 - $186,000
$2,345/mo
Zestimate® history
Owner options
List your home for rent
$2,345/mo
Rent Zestimate®
Find your next renter with Zillow Rental Manager. Plus, with online applications, you can quickly screen prospective tenants – for free.
$2,345/mo
Rent Zestimate®
Refinance and save
$2,130/mo
Est. payment
Refinancing to a lower rate could help reduce your monthly payments and save thousands over the life of the loan.
$2,130/mo
Est. payment
Explore your selling options
Work with a Zillow partner agent
Leverage their expertise and Zillow's premium Showcase listings to get your home seen by more buyers.
Get startedList with your own agent
Get your home in front of millions of buyers by listing it on Zillow.
Learn how to do itSell it yourself
Take full control of how buyers see your home on Zillow by listing For Sale by Owner (FSBO).
List your homeWhat's special
Stylish fixturesNeutral paletteQuartz countersOpen fridge
Zillow last checked:
Listing updated:
Listed by:
Sidney Smith 503-924-9645,
eXp Realty, LLC,
Rebecca Smith 503-567-1149,
eXp Realty, LLC
Bought with:
Geri Penner, 201213711
MORE Realty
Source: RMLS (OR),MLS#: 23691413
Facts & features
Interior
Bedrooms & bathrooms
- Bedrooms: 3
- Bathrooms: 2
- Full bathrooms: 2
- Main level bathrooms: 2
Rooms
- Room types: Bedroom 2, Bedroom 3, Dining Room, Family Room, Kitchen, Living Room, Primary Bedroom
Primary bedroom
- Level: Main
Bedroom 2
- Level: Main
Bedroom 3
- Level: Main
Kitchen
- Level: Main
Living room
- Level: Main
Heating
- ENERGY STAR Qualified Equipment, Forced Air
Appliances
- Included: Dishwasher, Disposal, ENERGY STAR Qualified Appliances, Free-Standing Range, Free-Standing Refrigerator, Microwave, Range Hood, Stainless Steel Appliance(s), Electric Water Heater
- Laundry: Laundry Room
Features
- High Ceilings, Vaulted Ceiling(s), Quartz
- Flooring: Laminate
- Windows: Double Pane Windows, Vinyl Frames
- Basement: Crawl Space,Exterior Entry
Interior area
- Total structure area: 1,512
- Total interior livable area: 1,512 sqft
Property
Parking
- Total spaces: 1
- Parking features: Carport, Garage Door Opener, Attached, Converted Garage
- Attached garage spaces: 1
- Has carport: Yes
Features
- Levels: One
- Stories: 1
- Patio & porch: Deck, Porch
- Fencing: Fenced
Lot
- Features: Level, SqFt 0K to 2999
Details
- Additional structures: ToolShed
- Parcel number: M2046750
- On leased land: Yes
- Lease amount: $855
- Zoning: N/A
Construction
Type & style
- Home type: MobileManufactured
- Property subtype: Residential, Manufactured Home
Materials
- T111 Siding
- Foundation: Skirting
- Roof: Composition
Condition
- Updated/Remodeled
- New construction: No
- Year built: 1994
Utilities & green energy
- Sewer: Public Sewer
- Water: Public
- Utilities for property: Cable Connected
Community & HOA
Community
- Subdivision: Creekside Estates
HOA
- Has HOA: Yes
- HOA fee: $850 monthly
Location
- Region: Beaverton
Financial & listing details
- Price per square foot: $130/sqft
- Annual tax amount: $1,012
- Date on market: 6/28/2023
- Cumulative days on market: 8 days
- Listing terms: Conventional
- Road surface type: Paved
- Body type: Double Wide
Price history
| Date | Event | Price |
|---|---|---|
| 8/15/2023 | Sold | $196,000+5.9%$130/sqft |
Source:  RMLS (OR) #23691413 Report a problem RMLS (OR) #23691413 Report a problem | ||
| 7/6/2023 | Pending sale | $185,000$122/sqft |
Source: RMLS (OR) #23691413 Report a problem | ||
| 6/28/2023 | Listed for sale | $185,000$122/sqft |
Source: RMLS (OR) #23691413 Report a problem | ||
Public tax history
Tax history is unavailable.
Neighborhood: 97006
Nearby homes
- $70,9303 bd2 ba-- sqft8300 NE Quatama St, Beaverton, OR 97006Off Market

- $71,8403 bd2 ba-- sqft8300 NE Quatama St, Beaverton, OR 97006Off Market
- $75,1803 bd2 ba-- sqft8300 NE Quatama St, Beaverton, OR 97006Off Market
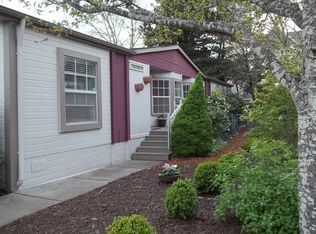
- $152,0003 bd2 ba1.1k sqft8300 NE Quatama St #43, Beaverton, OR 97006Sold

- $185,0003 bd2 ba1.5k sqft8300 NE Quatama St #118, Beaverton, OR 97006Sold
- $187,0003 bd2 ba1.5k sqft8300 NE Quatama St #168, Beaverton, OR 97006Sold
- $80,0003 bd2 ba1.5k sqft8300 NE Quatama St #61, Beaverton, OR 97006Sold
- $156,0003 bd2 ba1.5k sqft8300 NE Quatama St #52, Beaverton, OR 97006Sold
Nearby schools
GreatSchools rating
- 6/10Orenco Elementary SchoolGrades: K-6Distance: 0.9 mi
- 4/10J W Poynter Middle SchoolGrades: 7-8Distance: 3.6 mi
- 7/10Liberty High SchoolGrades: 9-12Distance: 2.9 mi
Schools provided by the listing agent
- Elementary: Orenco
- Middle: Five Oaks
- High: Liberty
Source: RMLS (OR). This data may not be complete. We recommend contacting the local school district to confirm school assignments for this home.
Get a cash offer in 3 minutes
Find out how much your home could sell for in as little as 3 minutes with a no-obligation cash offer.
Estimated market value
$168,900
Get a cash offer in 3 minutes
Find out how much your home could sell for in as little as 3 minutes with a no-obligation cash offer.
Estimated market value
$168,900
- Oregon
- Washington County
- Beaverton
- 97006
- 8300 NE Quatama St Unit 145
Nearby cities
Nearby neighborhoods
Nearby zip codes
Other Beaverton Topics
