This 1994 3 bdr. 2 bath, Manufactured Home is a MUST SEE!!! You will fall in love with this home and the serenity of the wooded area while sitting on your covered deck watching the wild life including a full view of the creek. This home has been completely refurbished including a beautiful double deck in the back & new front porch. The roof 3 yrs. old. New water heater. new flooring. New interior and exterior paint. New kitchen appliances, including washer & dryer. New hardware and bathroom vanity. New light fixtures throughout the home. All electrical has been checked for safety. Plumbing has been repaired as needed. New ground barrier under the home. Park rent 895.00 Park allows up to 2 pets not over 25 lbs.
Sold
$190,000
8300 NE Quatama St #174, Beaverton, OR 97006
3beds
1,568sqft
Residential, Manufactured Home
Built in 1994
-- sqft lot
$180,600 Zestimate®
$121/sqft
$2,267 Estimated rent
Home value
$180,600
$161,000 - $202,000
$2,267/mo
Zestimate® history
Owner options
List your home for rent
$2,267/mo
Rent Zestimate®
Find your next renter with Zillow Rental Manager. Plus, with online applications, you can quickly screen prospective tenants – for free.
$2,267/mo
Rent Zestimate®
Refinance and save
$1,243/mo
Est. payment
Refinancing to a lower rate could help reduce your monthly payments and save thousands over the life of the loan.
$1,243/mo
Est. payment
Explore your selling options
Work with a Zillow partner agent
Leverage their expertise and Zillow's premium Showcase listings to get your home seen by more buyers.
Get startedList with your own agent
Get your home in front of millions of buyers by listing it on Zillow.
Learn how to do itSell it yourself
Take full control of how buyers see your home on Zillow by listing For Sale by Owner (FSBO).
List your homeWhat's special
New hardwareNew kitchen appliancesCovered deckNew front porchNew flooringBathroom vanityNew light fixtures throughout
Zillow last checked:
Listing updated:
Listed by:
Kathleen Mauldin 503-544-3743,
MORE Realty
Bought with:
Kathleen Mauldin, 201216759
MORE Realty
Source: RMLS (OR),MLS#: 24674969
Facts & features
Interior
Bedrooms & bathrooms
- Bedrooms: 3
- Bathrooms: 2
- Full bathrooms: 2
- Main level bathrooms: 2
Rooms
- Room types: Bedroom 2, Bedroom 3, Dining Room, Family Room, Kitchen, Living Room, Primary Bedroom
Primary bedroom
- Level: Main
Heating
- Heat Pump
Appliances
- Included: Dishwasher, Disposal, Free-Standing Range, Free-Standing Refrigerator, Range Hood, Stainless Steel Appliance(s), Washer/Dryer, Electric Water Heater
- Laundry: Laundry Room
Features
- Ceiling Fan(s), High Ceilings, High Speed Internet, Vaulted Ceiling(s), Pantry
- Flooring: Laminate
- Windows: Double Pane Windows, Vinyl Frames
- Basement: Crawl Space
Interior area
- Total structure area: 1,568
- Total interior livable area: 1,568 sqft
Property
Parking
- Total spaces: 2
- Parking features: Carport, Driveway, Extra Deep Garage
- Garage spaces: 2
- Has carport: Yes
- Has uncovered spaces: Yes
Accessibility
- Accessibility features: Main Floor Bedroom Bath, Minimal Steps, Natural Lighting, One Level, Parking, Utility Room On Main, Walkin Shower, Accessibility
Features
- Stories: 1
- Patio & porch: Covered Deck, Deck
- Exterior features: Yard
- Fencing: Fenced
- Has view: Yes
- View description: Creek/Stream, Trees/Woods, Valley
- Has water view: Yes
- Water view: Creek/Stream
- Body of water: Hall Creek
- Park: Creekside of Hillsboro
Lot
- Features: Level, Trees, SqFt 0K to 2999
Details
- Additional structures: ToolShed
- Parcel number: M2036240
Construction
Type & style
- Home type: MobileManufactured
- Property subtype: Residential, Manufactured Home
Materials
- T111 Siding
- Foundation: Block, Pillar/Post/Pier, Skirting
- Roof: Composition
Condition
- Restored
- New construction: No
- Year built: 1994
Utilities & green energy
- Sewer: Public Sewer
- Water: Public
- Utilities for property: Cable Connected
Green energy
- Water conservation: Dual Flush Toilet
Community & HOA
HOA
- Has HOA: No
- Amenities included: Commons
Location
- Region: Beaverton
Financial & listing details
- Price per square foot: $121/sqft
- Annual tax amount: $1,018
- Date on market: 2/8/2024
- Cumulative days on market: 4 days
- Listing terms: Cash,Conventional
- Road surface type: Paved
- Body type: Double Wide
Price history
| Date | Event | Price |
|---|---|---|
| 3/21/2024 | Sold | $190,000-2.6%$121/sqft |
Source:  RMLS (OR) #24674969 Report a problem RMLS (OR) #24674969 Report a problem | ||
| 2/12/2024 | Pending sale | $195,000$124/sqft |
Source: RMLS (OR) #24674969 Report a problem | ||
| 2/8/2024 | Listed for sale | $195,000$124/sqft |
Source: RMLS (OR) #24674969 Report a problem | ||
Public tax history
Tax history is unavailable.
Neighborhood: 97006
Nearby homes
- $172,0003 bd2 ba1.3k sqft8300 NE Quatama St #60, Beaverton, OR 97006Sold

- $185,5003 bd2 ba1.2k sqft8300 NE Quatama St #171, Beaverton, OR 97006Sold
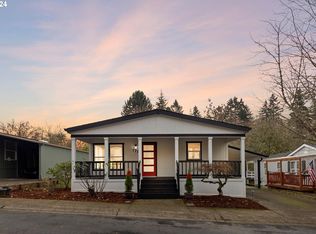
- $167,0002 bd2 ba1.5k sqft8300 NE Quatama St #161, Beaverton, OR 97006Sold

- $70,9303 bd2 ba-- sqft8300 NE Quatama St, Beaverton, OR 97006Off Market

- $71,8403 bd2 ba-- sqft8300 NE Quatama St, Beaverton, OR 97006Off Market
- $75,1803 bd2 ba-- sqft8300 NE Quatama St, Beaverton, OR 97006Off Market
- $152,0003 bd2 ba1.1k sqft8300 NE Quatama St #43, Beaverton, OR 97006Sold
- $185,0003 bd2 ba1.5k sqft8300 NE Quatama St #118, Beaverton, OR 97006Sold
Nearby schools
GreatSchools rating
- 6/10Orenco Elementary SchoolGrades: K-6Distance: 0.9 mi
- 4/10J W Poynter Middle SchoolGrades: 7-8Distance: 3.6 mi
- 7/10Liberty High SchoolGrades: 9-12Distance: 2.9 mi
Schools provided by the listing agent
- Elementary: Orenco
- Middle: South Meadows
- High: Liberty
Source: RMLS (OR). This data may not be complete. We recommend contacting the local school district to confirm school assignments for this home.
Get a cash offer in 3 minutes
Find out how much your home could sell for in as little as 3 minutes with a no-obligation cash offer.
Estimated market value
$180,600
Get a cash offer in 3 minutes
Find out how much your home could sell for in as little as 3 minutes with a no-obligation cash offer.
Estimated market value
$180,600
- Oregon
- Washington County
- Beaverton
- 97006
- 8300 NE Quatama St Unit 174
Nearby cities
Nearby neighborhoods
Nearby zip codes
Other Beaverton Topics
