Skip main navigation
Sold
  • $645,000

    8300 Powderhorn Trl SE, Caledonia, MI 49316

    4beds
    4,342sqft
    Single Family Residence
    Built in 1997
    1.02 Acres Lot
    $724,700 Zestimate®
    $149/sqft
    $4,201 Estimated rent

    Home value

    $724,700

    $688,000 - $761,000

    $4,201/mo

    Zestimate® history
    Loading
    Loading...

    Owner options

    List your home for rent

    $4,201/mo

    Rent Zestimate®

    Find your next renter with Zillow Rental Manager. Plus, with online applications, you can quickly screen prospective tenants – for free.

    Learn more

    $4,201/mo

    Rent Zestimate®

    Refinance and save

    $4,659/mo

    Est. payment

    Refinancing to a lower rate could help reduce your monthly payments and save thousands over the life of the loan.

    See today's rates

    $4,659/mo

    Est. payment

    Explore your selling options

    Work with a Zillow partner agent

    Leverage their expertise and Zillow's premium Showcase listings to get your home seen by more buyers.

    Get started

    List with your own agent

    Get your home in front of millions of buyers by listing it on Zillow.

    Learn how to do it

    Sell it yourself

    Take full control of how buyers see your home on Zillow by listing For Sale by Owner (FSBO).

    List your home

    What's special

    Stone fireplaceGuest roomCobblestone paversWet barCathedral ceilingsFire pitsCopper ridge gated community
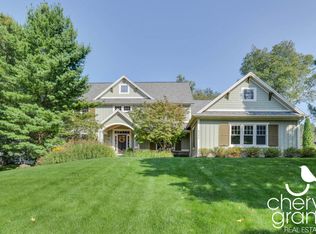
    Wonderful main floor living! This exceptional home sets on a beautiful 1 acre+ parcel in the Copper Ridge gated community. Primary bedroom on main floor with en suite and no-threshold shower. Original open floor plan with cathedral ceilings, stone fireplace and main floor laundry. Finished portion of the daylight basement boasts an in-home theater and wet bar along with a 3rd full bath and guest room. Abundant storage in the unfinished basement area. Expansive composite deck with cobblestone pavers leading to fire pits and garden area. 3 stall attached garage with heater and room for a workbench. Caledonia Schools. Nearby restaurants and shops. 15 minutes to airport and 25 minutes to downtown Grand Rapids. See it today! All dimensions and information to be confirmed by buyers agent.

    Zillow last checked:

    Listing updated:

    Listed by:

    Jeffery G Martin 616-957-1680,

    Coldwell Banker Schmidt Realtors

    Bought with:

    Ricardo S Cottengim, 6501449911

    Cody & Co.

    Source: MichRIC,MLS#: 23027799MLS Logo

    Facts & features

    Interior

    Bedrooms & bathrooms
    • Bedrooms: 4
    • Bathrooms: 3
    • Full bathrooms: 3
    • Main level bedrooms: 3
    Primary bedroom
    • Level: Main
    • Area: 379.5
    • Dimensions: 23.00 x 16.50
    Bedroom 2
    • Level: Main
    • Area: 143.75
    • Dimensions: 12.50 x 11.50
    Bedroom 3
    • Area: 126.5
    • Dimensions: 11.50 x 11.00
    Bedroom 4
    • Level: Basement
    • Area: 263.5
    • Dimensions: 17.00 x 15.50
    Primary bathroom
    • Level: Main
    • Area: 296
    • Dimensions: 18.50 x 16.00
    Bathroom 2
    • Level: Main
    • Area: 47.5
    • Dimensions: 9.50 x 5.00
    Bathroom 3
    • Level: Basement
    • Area: 42.5
    • Dimensions: 8.50 x 5.00
    Dining area
    • Level: Main
    • Area: 120
    • Dimensions: 12.00 x 10.00
    Dining room
    • Level: Main
    • Area: 109.25
    • Dimensions: 11.50 x 9.50
    Family room
    • Area: 387.75
    • Dimensions: 23.50 x 16.50
    Kitchen
    • Level: Main
    • Area: 138
    • Dimensions: 12.00 x 11.50
    Laundry
    • Level: Main
    • Area: 42.5
    • Dimensions: 8.50 x 5.00
    Living room
    • Level: Main
    • Area: 351
    • Dimensions: 19.50 x 18.00
    Office
    • Area: 222.75
    • Dimensions: 16.50 x 13.50
    Recreation
    • Level: Basement
    • Area: 234
    • Dimensions: 18.00 x 13.00
    Utility room
    • Level: Basement
    • Area: 1181.5
    • Dimensions: 69.50 x 17.00
    Heating
    • Forced Air
    Cooling
    • Central Air
    Appliances
    • Included: Humidifier, Dishwasher, Disposal, Dryer, Microwave, Oven, Range, Refrigerator, Washer
    Features
    • Ceiling Fan(s), Wet Bar, Eat-in Kitchen, Pantry
    • Flooring: Wood
    • Windows: Skylight(s), Screens, Insulated Windows, Window Treatments
    • Basement: Daylight,Full
    • Number of fireplaces: 2
    • Fireplace features: Gas Log, Living Room, Recreation Room
    Interior area
    • Total structure area: 3,214
    • Total interior livable area: 4,342 sqft
    • Finished area below ground: 1,128

    Property

    Parking
    • Total spaces: 3
    • Parking features: Attached, Garage Door Opener
    • Garage spaces: 3
    Accessibility
    • Accessibility features: Accessible Approach with Ramp, Accessible Mn Flr Bedroom, Lever Door Handles, Low Threshold Shower
    Features
    • Stories: 1
    Lot
    • Size: 1.02 Acres
    • Dimensions: 142' x 295'
    • Features: Level, Cul-De-Sac, Ground Cover, Shrubs/Hedges
    Details
    • Additional structures: Shed(s)
    • Parcel number: 412316376013
    • Zoning description: Residential

    Construction

    Type & style
    • Home type: SingleFamily
    • Architectural style: Ranch
    • Property subtype: Single Family Residence
    Materials
    • Shingle Siding, Vinyl Siding, Wood Siding
    • Roof: Composition,Copper
    Condition
    • New construction: No
    • Year built: 1997

    Utilities & green energy

    • Sewer: Septic Tank
    • Water: Well
    • Utilities for property: Natural Gas Connected, Cable Connected

    Community & HOA

    Community
    • Subdivision: Copper Ridge
    HOA
    • Has HOA: Yes
    • HOA fee: $600 annually
    Location
    • Region: Caledonia

    Financial & listing details

    • Price per square foot: $149/sqft
    • Tax assessed value: $187,895
    • Annual tax amount: $5,900
    • Date on market: 8/2/2023
    • Listing terms: Cash,Conventional

    Price history

    DateEventPrice
    9/20/2023Sold$645,000-0.6%$149/sqft
    Source: MichRIC #23027799 Report a problem
    8/21/2023Pending sale$649,000$149/sqft
    Source: MichRIC #23027799 Report a problem
    8/2/2023Listed for sale$649,000+78.3%$149/sqft
    Source: MichRIC #23027799 Report a problem
    7/26/2005Sold$364,000$84/sqft
    Source: Public Record Report a problem

    Public tax history

    YearProperty taxesTax assessment
    2025-- $289,900 +3.7%
    2024-- $279,500 +28.4%
    2021$5,441 -99%$217,600 +3.7%
    2020$544,135 +9900%$209,800 +3%
    2019$5,441 $203,700 +3.6%
    2018-- $196,700 +14.9%
    2017$4,645 $171,200 +7.3%
    2016$4,645 $159,500
    2015$4,645 +2.6%$159,500 +4%
    2013$4,529 $153,300 -0.3%
    2011-- $153,700 -1.7%
    2010-- $156,300 -6.5%
    2009-- $167,100 -4.7%
    2007-- $175,400 -3.9%
    2006-- $182,600 +1.5%
    2005-- $179,900 +11.3%
    2004-- $161,580 +6.2%
    2002-- $152,116 +3.2%
    2001-- $147,400
    Find assessor info on the county website

    Neighborhood: 49316

    Nearby schools

    GreatSchools rating
    Get a cash offer in 3 minutes
    Find out how much your home could sell for in as little as 3 minutes with a no-obligation cash offer.
    Estimated market value
    $724,700
    Get a cash offer in 3 minutes
    Find out how much your home could sell for in as little as 3 minutes with a no-obligation cash offer.
    Estimated market value
    $724,700