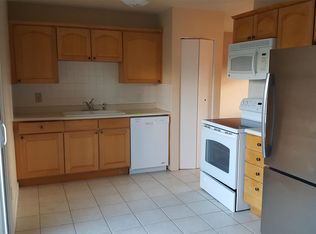
Welcome to this beautifully maintained home nestled in a quiet, established neighborhood (with NO HOA) known for its mature trees, spacious lots, and strong sense of community. Homes in areas like this are especially desirable for their character, larger yards, and long-standing neighborhood appeal. Updated throughout, this home is truly move-in ready. Step outside to enjoy a private fenced backyard, perfect for relaxing evenings, entertaining guests, or weekend barbecues. Established neighborhoods often provide more outdoor space and greenery, creating a peaceful, lived-in atmosphere that newer developments can’t replicate. Ideally located just minutes from schools and parks. Outdoor enthusiasts will love the nearby walking and biking trails, as well as local parks, providing easy access to recreation and nature right outside your door—an increasingly popular feature for today’s buyers. With its unbeatable location with easy access to I25, and welcoming neighborhood setting, this home is a rare opportunity to enjoy comfort, convenience, and lasting value all in one. ***NEWER Front Door and Front Screen Door, NEWER Shed, Stainless Steel Appliances, Clothes Washer and Dryer stay with the home, Granite Countertops***
Accepting backups
$460,000
8300 Race Street, Denver, CO 80229
4beds
1,665sqft
Single Family Residence
Built in 1971
7,405 Square Feet Lot
$-- Zestimate®
$276/sqft
$-- HOA
What's special
- 18 days |
- 1,244 |
- 135 |
Zillow last checked:
Listing updated:
Listed by:
Kristin Yoelin-Lindhe 719-209-2030 yoelin.lindhe.sells@gmail.com,
Sellstate Altitude Realty
Source: REcolorado as distributed by MLS GRID,MLS#: 4674168
Facts & features
Interior
Bedrooms & bathrooms
- Bedrooms: 4
- Bathrooms: 2
- Full bathrooms: 1
- 3/4 bathrooms: 1
Bedroom
- Description: Carpet
- Features: Primary Suite
- Level: Upper
- Area: 134.93 Square Feet
- Dimensions: 10.3 x 13.1
Bedroom
- Description: Carpet
- Level: Upper
- Area: 116.26 Square Feet
- Dimensions: 12.11 x 9.6
Bedroom
- Description: Wood Flooring And Ceiling Fan
- Level: Lower
- Area: 114.4 Square Feet
- Dimensions: 10.4 x 11
Bedroom
- Description: Carpet
- Level: Lower
- Area: 110 Square Feet
- Dimensions: 10 x 11
Bathroom
- Description: Updated
- Level: Upper
- Area: 47.94 Square Feet
- Dimensions: 9.4 x 5.1
Bathroom
- Description: Updated
- Level: Lower
- Area: 61.56 Square Feet
- Dimensions: 10.8 x 5.7
Family room
- Description: Wood Flooring
- Level: Lower
- Area: 270.28 Square Feet
- Dimensions: 11.6 x 23.3
Kitchen
- Description: Updated With Island And Bar; Walk Out To Deck
- Level: Upper
- Area: 168.56 Square Feet
- Dimensions: 9.8 x 17.2
Laundry
- Description: Shared Laundry And Utility Room
- Level: Lower
- Area: 60.48 Square Feet
- Dimensions: 10.8 x 5.6
Living room
- Description: Wood Floors, Large Front Window, Open Floor Plan
- Level: Upper
- Area: 348.89 Square Feet
- Dimensions: 13.9 x 25.1
Office
- Description: Wood Flooring And Ceiling Fan
- Level: Lower
- Area: 127.6 Square Feet
- Dimensions: 11.6 x 11
Heating
- Forced Air
Cooling
- Has cooling: Yes
Appliances
- Included: Cooktop, Dishwasher, Disposal, Dryer, Gas Water Heater, Microwave, Refrigerator, Self Cleaning Oven, Washer
- Laundry: In Unit
Features
- Ceiling Fan(s), Eat-in Kitchen, Granite Counters, Kitchen Island, Open Floorplan, Pantry, Smoke Free, Solid Surface Counters
- Flooring: Carpet, Laminate, Tile, Wood
- Windows: Window Coverings
- Has basement: No
Interior area
- Total structure area: 1,665
- Total interior livable area: 1,665 sqft
- Finished area above ground: 1,665
Property
Parking
- Total spaces: 2
- Parking features: Concrete, Exterior Access Door, Lighted
- Attached garage spaces: 2
Features
- Patio & porch: Covered, Deck, Front Porch
- Exterior features: Private Yard
- Fencing: Partial
Lot
- Size: 7,405 Square Feet
- Features: Landscaped, Level, Many Trees, Sloped
Details
- Parcel number: R0057725
- Zoning: R-1-C
- Special conditions: Standard
Construction
Type & style
- Home type: SingleFamily
- Property subtype: Single Family Residence
Materials
- Vinyl Siding, Wood Siding
- Roof: Composition
Condition
- Updated/Remodeled
- Year built: 1971
Utilities & green energy
- Sewer: Public Sewer
- Water: Public
Community & HOA
Community
- Security: Carbon Monoxide Detector(s), Smoke Detector(s)
- Subdivision: Coronado
HOA
- Has HOA: No
Location
- Region: Denver
Financial & listing details
- Price per square foot: $276/sqft
- Tax assessed value: $446,000
- Annual tax amount: $3,627
- Date on market: 6/19/2026
- Listing terms: Cash,Conventional,FHA,VA Loan
- Exclusions: Seller's Personal Property
- Ownership: Individual
- Road surface type: Paved
Estimated market value
Not available
Estimated sales range
Not available
Not available
Price history
| Date | Event | Price |
|---|---|---|
| 7/7/2026 | Pending sale | $460,000$276/sqft |
Source: | ||
| 6/19/2026 | Listed for sale | $460,000+24.3%$276/sqft |
Source: | ||
| 3/4/2020 | Sold | $370,000+0%$222/sqft |
Source: Public Record Report a problem | ||
| 2/1/2020 | Pending sale | $369,900$222/sqft |
Source: Integrity Transitions Real Estate Llc #5793949 Report a problem | ||
| 1/29/2020 | Listed for sale | $369,900$222/sqft |
Source: Integrity Transitions Real Estate Llc #5793949 Report a problem | ||
| 1/23/2020 | Pending sale | $369,900$222/sqft |
Source: Integrity Transitions Real Estate Llc #5793949 Report a problem | ||
| 1/21/2020 | Listed for sale | $369,900$222/sqft |
Source: Integrity Transitions Real Estate Llc #5793949 Report a problem | ||
| 1/16/2020 | Pending sale | $369,900$222/sqft |
Source: Integrity Transitions Real Estate Llc #5793949 Report a problem | ||
| 1/5/2020 | Listed for sale | $369,900$222/sqft |
Source: INTEGRITY TRANSITIONS REAL ESTATE LLC #5793949 Report a problem | ||
| 12/28/2019 | Pending sale | $369,900$222/sqft |
Source: INTEGRITY TRANSITIONS REAL ESTATE LLC #5793949 Report a problem | ||
| 12/14/2019 | Listed for sale | $369,900$222/sqft |
Source: INTEGRITY TRANSITIONS REAL ESTATE LLC #5793949 Report a problem | ||
| 12/9/2019 | Pending sale | $369,900$222/sqft |
Source: INTEGRITY TRANSITIONS REAL ESTATE LLC #5793949 Report a problem | ||
| 12/4/2019 | Listed for sale | $369,900+27.6%$222/sqft |
Source: INTEGRITY TRANSITIONS REAL ESTATE LLC #5793949 Report a problem | ||
| 6/17/2019 | Sold | $290,000-3.3%$174/sqft |
Source: Public Record Report a problem | ||
| 5/10/2019 | Pending sale | $300,000$180/sqft |
Source: TEAM HERNANDEZ REAL ESTATE #9297204 Report a problem | ||
| 5/1/2019 | Listed for sale | $300,000$180/sqft |
Source: TEAM HERNANDEZ REAL ESTATE #9297204 Report a problem | ||
| 4/29/2019 | Pending sale | $300,000$180/sqft |
Source: TEAM HERNANDEZ REAL ESTATE #9297204 Report a problem | ||
| 4/26/2019 | Listed for sale | $300,000$180/sqft |
Source: TEAM HERNANDEZ REAL ESTATE #9297204 Report a problem | ||
Public tax history
| Year | Property taxes | Tax assessment |
|---|---|---|
| 2025 | $3,166 +0.9% | $27,880 -13.4% |
| 2024 | $3,139 +9.2% | $32,200 |
| 2023 | $2,875 -2.5% | $32,200 +32.5% |
| 2022 | $2,949 | $24,310 -2.8% |
| 2021 | -- | $25,010 +17% |
| 2020 | $1,680 | $21,380 -0.2% |
| 2019 | $1,680 +62.8% | $21,420 +37% |
| 2018 | $1,032 | $15,630 |
| 2017 | $1,032 | $15,630 +29.6% |
| 2016 | -- | $12,060 +100.3% |
| 2015 | $695 | $6,020 +17.1% |
| 2014 | -- | $5,140 -50.1% |
| 2013 | -- | $10,300 -6.8% |
| 2012 | -- | $11,050 |
| 2011 | -- | $11,050 -12.2% |
| 2010 | -- | $12,590 |
| 2009 | -- | $12,590 -5.7% |
| 2008 | -- | $13,350 |
| 2007 | -- | $13,350 -4.8% |
| 2006 | -- | $14,020 |
| 2005 | -- | $14,020 +14.7% |
| 2004 | -- | $12,220 |
| 2003 | $1,140 +3% | $12,220 +15% |
| 2002 | $1,107 +6.9% | $10,630 +12.6% |
| 2001 | $1,035 | $9,440 |
| 2000 | -- | $9,440 |
Find assessor info on the county website
Monthly payment
Est. payment$--/mo
Payment breakdown
Explore the cost of this home by adjusting the details. Changes won't be saved.All calculations are estimates and provided by Zillow, Inc. for informational purposes only. Actual amounts may vary.
HOA fees may include property taxes on listings classified as Co-Ops. Contact the listing agent and/or owner for fee details.
Mortgage interest rates are dependent on a number of factors, including credit score, down payment, and repayment length. Interest rate data provided by Zillow Group Marketplace, Inc. as of 1/1/1970 from various mortgage lenders with which we have lead or other similar arrangements; the Estimated Payment is an average of those rates.
See how much you could borrow to make a competitive offer.
Climate risks
Neighborhood: 80229
Nearby schools
GreatSchools rating
- 3/10Coronado Hills Elementary SchoolGrades: PK-5Distance: 0.4 mi
- 2/10Thornton Middle SchoolGrades: 6-8Distance: 1.6 mi
- 2/10Thornton High SchoolGrades: 9-12Distance: 1.6 mi
Schools provided by the listing agent
- Elementary: Coronado Hills
- Middle: Thornton
- High: Thornton
- District: Adams 12 5 Star Schl
Source: REcolorado as distributed by MLS GRID. This data may not be complete. We recommend contacting the local school district to confirm school assignments for this home.
A local agent can set up tours, give advice and negotiate with sellers.
- Colorado
- Adams County
- Thornton
- 80229
- 8300 Race Street


