Cozy OPEN concept new 2023 Construction build with lots of natural light! This charming 3-bedroom,2-bathroom home has an AMAZING yard both front and the back gated area is gigantic! Your gardening dream can be a reality! The yard is fully fenced with sprinkler system and no neighbors behind! Plan you perfect private oasis for this darling home! The open kitchen features beautiful granite counters, stainless steel
appliances, 42in cabinets with 6inch hardware, soft-close drawers, and a kitchen island with room for stools. Flooring is lovely engineered and tile with carpet only in bedrooms. 6inch baseboards throughout. The primary ensuite bedroom has separate TILE shower, garden tub and 9X4 walk-in closet. Smart Home Wiring and security system wiring enhanced for your easy move-in!
Convenient to 820N, 1-30 & 183N. Less than 2 miles from the Lockheed Martin entrance! Ask agent about lender incentives! Buyer to verify all information including schools, measurements, taxes, and sq ftg.
Sold
Price Unknown
8300 Rockway St, White Settlement, TX 76108
3beds
1,384sqft
Single Family Residence
Built in 2022
10,105 Square Feet Lot
$299,800 Zestimate®
$--/sqft
$1,921 Estimated rent
Home value
$299,800
$285,000 - $315,000
$1,921/mo
Zestimate® history
Owner options
List your home for rent
$1,921/mo
Rent Zestimate®
Find your next renter with Zillow Rental Manager. Plus, with online applications, you can quickly screen prospective tenants – for free.
$1,921/mo
Rent Zestimate®
Refinance and save
Refinancing to a lower rate could help reduce your monthly payments and save thousands over the life of the loan.
Explore your selling options
Work with a Zillow partner agent
Leverage their expertise and Zillow's premium Showcase listings to get your home seen by more buyers.
Get startedList with your own agent
Get your home in front of millions of buyers by listing it on Zillow.
Learn how to do itSell it yourself
Take full control of how buyers see your home on Zillow by listing For Sale by Owner (FSBO).
List your homeWhat's special
Open kitchenAmazing yardSoft-close drawersBeautiful granite countersGarden tubSeparate tile showerSmart home wiring
Zillow last checked:
Listing updated:
Listed by:
Marilyn Riner 0546477 817-731-8466,
Briggs Freeman Sotheby's Int'l 817-731-8466,
Cynthia Barber 0546653 817-689-1098,
Briggs Freeman Sotheby's Int'l
Bought with:
Elisa Botha
RJ Williams & Company RE LLC
Source: NTREIS,MLS#: 20480893
Facts & features
Interior
Bedrooms & bathrooms
- Bedrooms: 3
- Bathrooms: 2
- Full bathrooms: 2
Primary bedroom
- Features: Dual Sinks, Double Vanity, En Suite Bathroom, Garden Tub/Roman Tub, Separate Shower, Walk-In Closet(s)
- Level: First
- Dimensions: 13 x 13
Bedroom
- Features: Built-in Features, Split Bedrooms
- Level: First
- Dimensions: 10 x 10
Bedroom
- Features: Split Bedrooms
- Level: First
- Dimensions: 10 x 10
Dining room
- Level: First
- Dimensions: 14 x 7
Kitchen
- Features: Breakfast Bar, Built-in Features, Eat-in Kitchen, Granite Counters, Kitchen Island, Pantry
- Level: First
- Dimensions: 14 x 7
Living room
- Features: Fireplace
- Level: First
- Dimensions: 14 x 10
Utility room
- Features: Utility Room
- Level: First
- Dimensions: 6 x 6
Heating
- Central
Cooling
- Ceiling Fan(s)
Appliances
- Included: Dishwasher, Electric Cooktop, Electric Oven, Electric Range, Electric Water Heater, Disposal, Microwave, Vented Exhaust Fan
- Laundry: Laundry in Utility Room
Features
- Decorative/Designer Lighting Fixtures, Eat-in Kitchen, Granite Counters, High Speed Internet, Kitchen Island, Open Floorplan, Smart Home, Walk-In Closet(s), Wired for Sound
- Has basement: No
- Number of fireplaces: 1
- Fireplace features: Insert, Living Room, Wood Burning
Interior area
- Total interior livable area: 1,384 sqft
Property
Parking
- Total spaces: 2
- Parking features: Door-Single, Garage Faces Front, Garage
- Attached garage spaces: 2
Features
- Levels: One
- Stories: 1
- Pool features: None
- Fencing: Privacy,Wood
Lot
- Size: 10,105 Square Feet
Details
- Parcel number: 42637374
Construction
Type & style
- Home type: SingleFamily
- Architectural style: Detached
- Property subtype: Single Family Residence
- Attached to another structure: Yes
Condition
- New construction: Yes
- Year built: 2022
Utilities & green energy
- Sewer: Public Sewer
- Utilities for property: Cable Available, Electricity Available, Electricity Connected, Sewer Available
Community & HOA
Community
- Subdivision: Saddle Hills Add
HOA
- Has HOA: No
Location
- Region: White Settlement
Financial & listing details
- Tax assessed value: $301,069
- Annual tax amount: $8,170
- Date on market: 11/26/2023
- Cumulative days on market: 3 days
- Electric utility on property: Yes
Price history
| Date | Event | Price |
|---|---|---|
| 12/28/2023 | Sold | -- |
Source: NTREIS #20480893 Report a problem | ||
| 12/3/2023 | Pending sale | $319,900$231/sqft |
Source: NTREIS #20480893 Report a problem | ||
| 12/1/2023 | Contingent | $319,900$231/sqft |
Source: NTREIS #20480893 Report a problem | ||
| 11/26/2023 | Listed for sale | $319,900+8.1%$231/sqft |
Source: NTREIS #20480893 Report a problem | ||
| 4/25/2023 | Sold | -- |
Source: Public Record Report a problem | ||
| 11/2/2022 | Listed for sale | $295,990$214/sqft |
Source: NTREIS #20199018 Report a problem | ||
Public tax history
| Year | Property taxes | Tax assessment |
|---|---|---|
| 2025 | $4,774 -33.1% | $301,069 |
| 2024 | $7,132 -0.6% | $301,069 +65% |
| 2023 | $7,173 +1413.6% | $182,500 +942.9% |
| 2022 | $474 -2.8% | $17,500 |
| 2021 | $488 | $17,500 |
Find assessor info on the county website
Neighborhood: 76108
Nearby homes
- $--4 bd2 ba1.8k sqft8304 Rockway St, White Settlement, TX 76108Sold
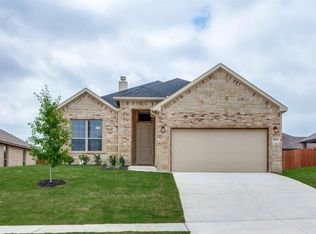
- $30,0003 bd2 ba1.3k sqft8308 Wilbur St, White Settlement, TX 76108Off Market
- $--4 bd2 ba1.8k sqft701 Hackamore St, White Settlement, TX 76108Sold
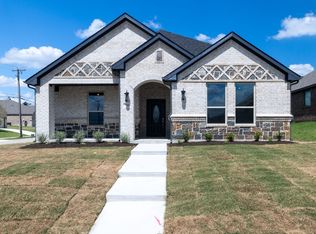
- $400,700-- bd-- ba1.8k sqft8308 Rockway St, White Settlement, TX 76108Off Market
- $335,400-- bd-- ba1.8k sqft700 Vaquero St, White Settlement, TX 76108Off Market
- $--3 bd2 ba1.4k sqft628 Vaquero St, White Settlement, TX 76108Sold
- $349,300-- bd-- ba1.8k sqft705 Hackamore St, White Settlement, TX 76108Off Market
- $6,047-- bd-- ba-- sqft8317 Wilbur St, White Settlement, TX 76108Off Market
Nearby schools
GreatSchools rating
- 3/10Liberty Elementary SchoolGrades: 1-5Distance: 1.2 mi
- 5/10Brewer Middle SchoolGrades: 6-8Distance: 1.5 mi
- 3/10Brewer High SchoolGrades: 9-12Distance: 1.5 mi
Schools provided by the listing agent
- Elementary: Liberty
- Middle: Brewer
- High: Brewer
- District: White Settlement ISD
Source: NTREIS. This data may not be complete. We recommend contacting the local school district to confirm school assignments for this home.
Get a cash offer in 3 minutes
Find out how much your home could sell for in as little as 3 minutes with a no-obligation cash offer.
Estimated market value
$299,800
Get a cash offer in 3 minutes
Find out how much your home could sell for in as little as 3 minutes with a no-obligation cash offer.
Estimated market value
$299,800
- Texas
- Tarrant County
- White Settlement
- 76108
- 8300 Rockway St
Nearby cities
Nearby neighborhoods
Nearby zip codes
Other White Settlement Topics
- Apartments for Rent in 76108
- Houses for Sale in 76108
- Houses for Rent in 76108
- 76108 Real Estate
- White Settlement Condos
- Houses for Sale in White Settlement
- Newest Listings in White Settlement
- White Settlement Home Values
- White Settlement Real Estate Agents
- White Settlement Refinance
- White Settlement Mortgage Rates
