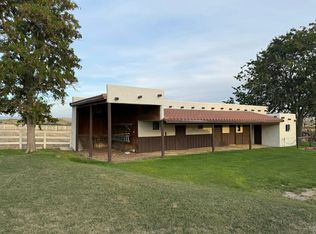
Peaceful estate with incredible views of Bogus Basin and the Owyhee Mountains. Situated on 3.69 acres with water rights and irrigation, this property is perfect for horse enthusiasts, featuring a 3-stall barn with piped-in water and fenced pasture. An owl nest box on the property welcomes baby barn owls each year, adding to the charm of this serene setting. The home offers a spacious layout with radiant floor heating, central vacuum, a sunroom, and a library with custom cherry shelving. Additional features include a detached log guest house or mother-in-law quarters, a private tree-lined driveway, a garden area, and extra storage. Conveniently located near two golf courses and just 20 minutes from downtown. A truly unique property that is a must-see!
Sold
Price Unknown
8300 S Gantz Ave, Boise, ID 83709
4beds
5baths
4,638sqft
Single Family Residence
Built in 1979
3.69 Acres Lot
$-- Zestimate®
$--/sqft
$-- Estimated rent
Home value
Not available
Estimated sales range
Not available
Not available
Zestimate® history
Owner options
List your home for rent
Find your next renter with Zillow Rental Manager. Plus, with online applications, you can quickly screen prospective tenants – for free.
Refinance and save
Refinancing to a lower rate could help reduce your monthly payments and save thousands over the life of the loan.
Explore your selling options
Work with a Zillow partner agent
Leverage their expertise and Zillow's premium Showcase listings to get your home seen by more buyers.
Get startedList with your own agent
Get your home in front of millions of buyers by listing it on Zillow.
Learn how to do itSell it yourself
Take full control of how buyers see your home on Zillow by listing For Sale by Owner (FSBO).
List your homeWhat's special
Fenced pasturePerfect for horse enthusiastsSpacious layoutGarden areaCentral vacuumOwl nest boxExtra storage
Zillow last checked:
Listing updated:
Listed by:
Kelsi Besecker 208-703-0307,
Sweet Group Realty
Bought with:
Kelsi Besecker
Sweet Group Realty
Source: IMLS,MLS#: 98940816
Facts & features
Interior
Bedrooms & bathrooms
- Bedrooms: 4
- Bathrooms: 5
- Main level bathrooms: 3
- Main level bedrooms: 2
Primary bedroom
- Level: Main
- Area: 240
- Dimensions: 16 x 15
Bedroom 2
- Level: Main
- Area: 130
- Dimensions: 10 x 13
Bedroom 3
- Level: Lower
- Area: 99
- Dimensions: 11 x 9
Bedroom 4
- Level: Main
- Area: 180
- Dimensions: 18 x 10
Family room
- Level: Main
- Area: 351
- Dimensions: 13 x 27
Kitchen
- Level: Main
- Area: 154
- Dimensions: 11 x 14
Living room
- Level: Main
- Area: 380
- Dimensions: 19 x 20
Office
- Level: Lower
- Area: 90
- Dimensions: 10 x 9
Heating
- Forced Air, Radiant
Cooling
- Central Air
Appliances
- Included: Microwave, Oven/Range Built-In, Refrigerator, Washer, Dryer, Water Softener Owned
Features
- Bath-Master, Bed-Master Main Level, Den/Office, Family Room, Great Room, Two Kitchens, Number of Baths Main Level: 3, Number of Baths Below Grade: 1, Bonus Room Size: 12X34, Bonus Room Level: Down
- Flooring: Hardwood, Tile, Carpet
- Has basement: No
- Has fireplace: Yes
- Fireplace features: Three or More, Gas
Interior area
- Total structure area: 4,638
- Total interior livable area: 4,638 sqft
- Finished area above ground: 3,247
- Finished area below ground: 1,391
Property
Parking
- Total spaces: 4
- Parking features: Attached, RV Access/Parking
- Attached garage spaces: 2
- Carport spaces: 2
- Covered spaces: 4
- Details: Garage: 21X25
Features
- Levels: Single with Below Grade
- Patio & porch: Covered Patio/Deck
- Fencing: Partial
- Has view: Yes
Lot
- Size: 3.69 Acres
- Features: 1 - 4.99 AC, Garden, Horses, Irrigation Available, Views, Auto Sprinkler System, Pressurized Irrigation Sprinkler System
Details
- Additional structures: Corral(s), Shed(s), Separate Living Quarters
- Parcel number: R0080150310
- Zoning: RSW
- Horses can be raised: Yes
Construction
Type & style
- Home type: SingleFamily
- Property subtype: Single Family Residence
Materials
- Stucco
- Roof: Tile
Condition
- Year built: 1979
Utilities & green energy
- Sewer: Septic Tank
- Water: Well
Community & HOA
Community
- Subdivision: Ada County Reco
Location
- Region: Boise
Financial & listing details
- Tax assessed value: $355,400
- Annual tax amount: $2,425
- Date on market: 3/28/2025
- Listing terms: Cash,Conventional,FHA,VA Loan
- Ownership: Fee Simple
Price history
Price history is unavailable.
Public tax history
| Year | Property taxes | Tax assessment |
|---|---|---|
| 2015 | $3,641 +176.6% | $355,400 +5.9% |
| 2012 | $1,316 -58.6% | $335,700 +0.1% |
| 2011 | $3,180 -7% | $335,300 -8.6% |
| 2010 | $3,420 -3.3% | $366,800 -4.9% |
| 2009 | $3,537 +164.5% | $385,800 -9.2% |
| 2007 | $1,337 -25.2% | $424,800 +26.6% |
| 2006 | $1,788 +8% | $335,500 +4.5% |
| 2003 | $1,655 +6.9% | $321,000 +10.7% |
| 2002 | $1,548 +15% | $290,100 +0.1% |
| 2001 | $1,345 | $289,900 |
Find assessor info on the county website
Neighborhood: Southwest Ada County
Nearby homes
- $942,4004 bd3 ba2.2k sqft8300 S Gantz Ave, Boise, ID 83709Off Market
- $944,4005 bd4 ba2.7k sqft8210 S Gantz Ave, Boise, ID 83709Off Market
- $375,700-- bd1 ba1k sqft8300 1/2 S Gantz Ave, Boise, ID 83709Off Market
- $332,0003 bd2 ba2.2k sqft8450 S Gantz Ave, BOISE, ID 83709Off Market
- $--5 bd3 ba3.4k sqft8105 S Diego Way, Boise, ID 83709Sold
- $849,6003 bd2 ba1.8k sqft8120 S Gantz Ave, Boise, ID 83709Off Market
- $748,4004 bd2 ba2k sqft8215 S Gantz Ave, Boise, ID 83709Off Market
- $520,8003 bd2 ba1.8k sqft11229 W Raul St, Boise, ID 83709Off Market
Nearby schools
GreatSchools rating
- 8/10Silver Trail Elementary SchoolGrades: PK-5Distance: 5.5 mi
- 3/10Fremont H Teed Elementary SchoolGrades: 6-8Distance: 4.9 mi
- 2/10Kuna High SchoolGrades: 9-12Distance: 4.6 mi
Schools provided by the listing agent
- Elementary: Silver Trail
- Middle: Fremont
- High: Kuna
- District: Kuna School District #3
Source: IMLS. This data may not be complete. We recommend contacting the local school district to confirm school assignments for this home.
- Idaho
- Ada County
- Boise
- 83709
- Southwest Ada County
- 8300 S Gantz Ave
