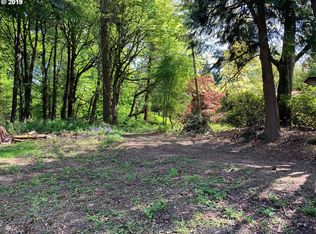
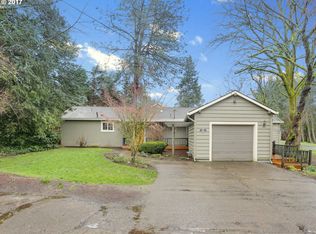
Are you seeking a place for multi-generational living? What about a property where you can live in one home, and rent out the other? Maybe even Airbnb? This is the spot! Welcome to your own piece of heaven. Spread out over 1.25 acres, this property has RL zoning that will allow for future development, buyer to confirm. Kick back on the large stamped-concrete patio with a fire pit. The yard includes a space that is ready for another above-ground pool. Cedar, maple, apple and cherry trees along with blueberries are part of the charm of this mini-estate. The guest home features a mini-split, fireplace insert and wall heaters for heat. Both have cooling. The main home has ductless heat, a wood fireplace, 3 beds, 2 baths, was built in 1948, has a 1 car garage and features quartz counter-tops, stainless steel appliances, newer vinyl windows, laminate flooring, along with plenty of room to entertain. Primary bedroom in main house has it’s own bathroom. The guest home has 1,040 sf, features an electrical fireplace insert, quartz counter-tops, stainless steel appliances, 2 bedrooms, 1 bath and a 2-car detached 440 sf garage that is insulated. The guest home is a Dutch Colonial, and features include tile and laminate floors, quartz counter-tops, a mini-split, newer bathroom, utility room, newer vinyl windows and custom blinds. Both homes have newer roofs and were remodeled in 2020-21. There is a newer paved driveway, additional insulated shop that is 12 x 20, a 10 x 12 shed. Side yard has a space prepped for an above-ground pool. RV parking next to guest home. At one time, this was part of a family farm. Seller installed a new sewer connection to both homes in 2021. Sale includes both 8290 & 8300 SW Blake St. Seller installed Ziply fiber-optic internet service to both homes. Floor-plan does not reflect that ADU has two legal bedrooms. Guest home is rented M-T-M for $2,000. Land to the east is owned by ODOT.
Active
Price cut: $37K (8/12)
$798,000
8300 SW Blake St, Tualatin, OR 97062
5beds
2,468sqft
Multi Family
Built in 1948
-- sqft lot
$-- Zestimate®
$323/sqft
$-- HOA
What's special
Wood fireplaceFireplace insertElectrical fireplace insertWall heaters for heatNewer vinyl windowsStainless steel appliancesLaminate flooring
- 27 days
- 850
- 50
Zillow last checked:
Listing updated:
Listed by:
Christopher Lancefield chrislancefield@gmail.com,
Lancefield Realty
Source: RMLS (OR),MLS#: 206498460
Facts & features
Interior
Bedrooms & bathrooms
- Bedrooms: 5
- Bathrooms: 3
- Full bathrooms: 3
Heating
- Ductless, Fireplace(s)
Cooling
- Has cooling: Yes
Appliances
- Included: Range, Refrigerator, Electric Water Heater
- Laundry: Washer Dryer Hookup
Features
- Basement: Crawl Space
Interior area
- Total structure area: 2,468
- Total interior livable area: 2,468 sqft
Property
Parking
- Total spaces: 8
- Parking features: Attached, Detached
- Garage spaces: 3
Features
- Stories: 2
Lot
- Size: 1.25 Acres
- Features: Level, Trees, Acres 1 to 3
Details
- Parcel number: R536619
- Zoning: RL
Construction
Type & style
- Home type: MultiFamily
- Property subtype: Multi Family
Materials
- Cement Siding, Wood Siding
- Foundation: Other
- Roof: Composition
Condition
- Updated/Remodeled
- Year built: 1948
Utilities & green energy
- Sewer: Public Sewer
- Water: Public
Community & HOA
Location
- Region: Tualatin
Financial & listing details
- Price per square foot: $323/sqft
- Annual tax amount: $6,309
- Date on market: 8/14/2026
- Listing terms: Cash,Conventional
- Total actual rent: 2000
- Road surface type: Paved
Estimated market value
Not available
Estimated sales range
Not available
Not available
Price history
| Date | Event | Price |
|---|---|---|
| 8/12/2026 | Price change | $798,000-4.4%$323/sqft |
Source:  RMLS (OR) #309206695 Report a problem RMLS (OR) #309206695 Report a problem | ||
| 7/22/2026 | Listed for sale | $835,000$338/sqft |
Source: RMLS (OR) #309206695 Report a problem | ||
Public tax history
Tax history is unavailable.
Monthly payment
Est. payment
Payment breakdown
Explore the cost of this home by adjusting the details. Changes won't be saved.Climate risks
Neighborhood: 97062
Nearby schools
Schools provided by the listing agent
- Elementary: Byrom
- Middle: Hazelbrook
- High: Tualatin
Source: RMLS (OR). This data may not be complete. We recommend contacting the local school district to confirm school assignments for this home.
Similar homes
- $735,0004 bd4 ba2.3k sqft7532 Wimbledon Cir S, Wilsonville, OR 97070Active

 MLS ID #163717176, Mary West, All Professionals Real Estate. RMLS (OR)
 - $599,0003 bd3 ba1.5k sqft6910 SW Potomac St, Tualatin, OR 97062Active
 MLS ID #237357742, Rebecca Smith, eXp Realty, LLC. RMLS (OR)
 - $825,0002 bd2 ba2.1k sqft13903 Redland Rd, Oregon City, OR 97045Active
 MLS ID #626891200, Mike Day, HomeSource. RMLS (OR)
 - $650,0005 bd3 ba2.1k sqft16502 SW Gleneagle Dr, Sherwood, OR 97140Active
 MLS ID #573191207, Kirstan Rogers, Keller Williams PDX Central. RMLS (OR)
 - $719,0004 bd3 ba2.3k sqft436 NW Territorial Rd, Canby, OR 97013ActiveMLS ID #524263609, Will Snyder, Equity Oregon Real Estate. RMLS (OR)
- $769,9005 bd3 ba3k sqft11465 SW Fairfield St, Beaverton, OR 97005ActiveMLS ID #628394699, Rome Mortera, Kelly Right Real Estate of Portland, LLC. RMLS (OR)
- $700,0006 bd3 ba2.8k sqft320 High St, Oregon City, OR 97045ActiveMLS ID #188364473, Nash Barinaga, Soldera Properties, Inc. RMLS (OR)
- $789,0005 bd3 ba2.1k sqft1120 SW Broadway Dr, Portland, OR 97201ActiveMLS ID #374309510, Mark Jackson, Richard Ballew Realty. RMLS (OR)
- $675,0004 bd2 ba1.8k sqft10618 SW 49th Ave, Portland, OR 97219ActiveMLS ID #227504750, Arvell Wilson, Realty First. RMLS (OR)
- $725,0006 bd4 ba3.3k sqft152 Warner Parrott Rd, Oregon City, OR 97045ActiveMLS ID #665548820, Kasia Conroy, Coldwell Banker Bain. RMLS (OR)
- $714,9005 bd3 ba2.5k sqft6170 SW Cherryhill Dr, Beaverton, OR 97008ActiveMLS ID #651650687, Douglas Carrillo, Brantley Christianson Real Estate. RMLS (OR)
- $799,0004 bd4 ba3.5k sqft19588 S Mattoon Rd, Estacada, OR 97023ActiveMLS ID #302077405, Chrissy Tese-Moe, Works Real Estate. RMLS (OR)
- $699,0004 bd4 ba2.3k sqft14125 SW Daphne St, Beaverton, OR 97008ActiveMLS ID #516119121, Terri Barnhart, Keller Williams Realty Professionals. RMLS (OR)
- $860,0005 bd3 ba2.4k sqft8925 SW Caroline Dr, Portland, OR 97225ActiveMLS ID #612955089, Christopher Newell, All Professionals Real Estate. RMLS (OR)
- $850,0003 bd3 ba2.4k sqft14110 Thurman St, Oregon City, OR 97045ActiveMLS ID #449597971, Scott Foster, Realty One Group Prestige. RMLS (OR)
- $945,0004 bd3 ba2.5k sqft14788 NE David Ct, Newberg, OR 97132ActiveMLS ID #686386973, Heather Banta, Premiere Property Group, LLC. RMLS (OR)
- $749,0005 bd3 ba3.1k sqft12441 SE Knapp St, Portland, OR 97236ActiveMLS ID #417293435, Eduard Anishchenko, Better Homes & Gardens Realty. RMLS (OR)
- $824,9004 bd2 ba1.7k sqft19515 NE Deach Rd, Yamhill, OR 97148ActiveMLS ID #432900449, Donovan Birch, John L. Scott. RMLS (OR)
- $799,9005 bd3 ba2.7k sqft16342 NW Joscelyn St, Beaverton, OR 97006ActiveMLS ID #324467836, Merri O'Brien, Windermere West LLC. RMLS (OR)
- $795,0006 bd4 ba3k sqft3123 SE 31st Ave, Portland, OR 97202ActiveMLS ID #289396741, Kathryn King, KJK Properties PC. RMLS (OR)
