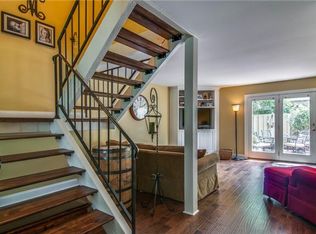
Welcome to this beautifully maintained 3-bedroom, 2-bath home in a highly desirable Nashville location! Featuring timeless curb appeal, a spacious and inviting layout, and abundant natural light throughout, this home offers the perfect blend of comfort and convenience. The well-designed floor plan provides generous living spaces ideal for both everyday living and entertaining. Enjoy low-maintenance living with easy access to shopping, dining, parks, and major interstates, making commuting a breeze. Whether you're a first-time homebuyer, downsizing, or looking for your next investment, this home is one you won't want to miss!
Active
$365,000
8300 Sawyer Brown Rd APT A304, Nashville, TN 37221
3beds
1,764sqft
Townhouse, Residential, Condominium
Built in 1974
871 Square Feet Lot
$-- Zestimate®
$207/sqft
$375/mo HOA
What's special
Timeless curb appealAbundant natural light throughoutWell-designed floor planSpacious and inviting layout
- 6 days |
- 246 |
- 17 |
Likely to sell faster than
Zillow last checked:
Listing updated:
Listed by:
Tim Schmid 615-481-9260,
Compass 615-383-6964
Source: RealTracs MLS as distributed by MLS GRID,MLS#: 3263360
Loading...
Facts & features
Interior
Bedrooms & bathrooms
- Bedrooms: 3
- Bathrooms: 3
- Full bathrooms: 2
- 1/2 bathrooms: 1
Bedroom 1
- Area: 240 Square Feet
- Dimensions: 15x16
Bedroom 2
- Features: Walk-In Closet(s)
- Level: Walk-In Closet(s)
- Area: 120 Square Feet
- Dimensions: 10x12
Bedroom 3
- Features: Walk-In Closet(s)
- Level: Walk-In Closet(s)
- Area: 110 Square Feet
- Dimensions: 10x11
Den
- Area: 196 Square Feet
- Dimensions: 14x14
Dining room
- Features: Combination
- Level: Combination
Kitchen
- Features: Eat-in Kitchen
- Level: Eat-in Kitchen
- Area: 144 Square Feet
- Dimensions: 9x16
Living room
- Features: Combination
- Level: Combination
- Area: 204 Square Feet
- Dimensions: 17x12
Other
- Features: Utility Room
- Level: Utility Room
- Area: 48 Square Feet
- Dimensions: 6x8
Other
- Features: Office
- Level: Office
- Area: 24 Square Feet
- Dimensions: 4x6
Heating
- Central
Cooling
- Electric
Appliances
- Included: Oven, Dishwasher, Dryer, Microwave, Refrigerator, Washer
Features
- Flooring: Carpet, Vinyl
- Basement: None
- Number of fireplaces: 1
- Fireplace features: Gas
Interior area
- Total structure area: 1,764
- Total interior livable area: 1,764 sqft
- Finished area above ground: 1,764
Property
Parking
- Total spaces: 2
- Parking features: Detached
- Carport spaces: 2
Features
- Levels: One
- Stories: 2
- Patio & porch: Patio
Lot
- Size: 871 Square Feet
Details
- Parcel number: 142050B04600CO
- Special conditions: Standard
Construction
Type & style
- Home type: Townhouse
- Property subtype: Townhouse, Residential, Condominium
- Attached to another structure: Yes
Materials
- Brick, Wood Siding
Condition
- New construction: No
- Year built: 1974
Utilities & green energy
- Sewer: Public Sewer
- Water: Other
- Utilities for property: Electricity Available
Community & HOA
Community
- Subdivision: River Plantation
HOA
- Has HOA: Yes
- Services included: Recreation Facilities, Trash, Water
- HOA fee: $375 monthly
Location
- Region: Nashville
Financial & listing details
- Price per square foot: $207/sqft
- Tax assessed value: $351,600
- Annual tax amount: $2,460
- Date on market: 7/8/2026
- Electric utility on property: Yes
Estimated market value
Zestimate®
Not available
Estimated sales range
Not available
Rent Zestimate®
Not available
Price history
| Date | Event | Price |
|---|---|---|
| 7/8/2026 | Listed for sale | $365,000$207/sqft |
Source: | ||
| 6/16/2026 | Listing removed | $365,000$207/sqft |
Source: | ||
| 5/18/2026 | Price change | $365,000-2.7%$207/sqft |
Source: | ||
| 5/7/2026 | Listed for sale | $375,000+10.3%$213/sqft |
Source: | ||
| 9/15/2023 | Sold | $340,000-2.8%$193/sqft |
Source: | ||
| 8/22/2023 | Contingent | $349,900$198/sqft |
Source: | ||
| 8/7/2023 | Price change | $349,900-2.8%$198/sqft |
Source: | ||
| 7/7/2023 | Listed for sale | $359,900+40.3%$204/sqft |
Source: | ||
| 8/28/2022 | Listing removed | -- |
Source: Zillow Rental Manager Report a problem | ||
| 8/20/2022 | Listed for rent | $2,300$1/sqft |
Source: Zillow Rental Manager Report a problem | ||
| 9/1/2020 | Sold | $256,500-3.2%$145/sqft |
Source: | ||
| 5/30/2020 | Price change | $264,900-0.6%$150/sqft |
Source: Benchmark Realty, LLC #2143601 Report a problem | ||
| 5/19/2020 | Price change | $266,500-0.5%$151/sqft |
Source: Benchmark Realty, LLC #2143601 Report a problem | ||
| 5/6/2020 | Price change | $267,900-0.7%$152/sqft |
Source: Benchmark Realty, LLC #2143601 Report a problem | ||
| 4/28/2020 | Listed for sale | $269,900+13.4%$153/sqft |
Source: Benchmark Realty, LLC #2143601 Report a problem | ||
| 10/17/2018 | Sold | $238,000-0.6%$135/sqft |
Source: Public Record Report a problem | ||
| 9/2/2018 | Pending sale | $239,500$136/sqft |
Source: Keller Williams Realty #1942188 Report a problem | ||
| 8/21/2018 | Price change | $239,500-4.2%$136/sqft |
Source: Keller Williams Realty #1942188 Report a problem | ||
| 7/31/2018 | Price change | $249,900-2%$142/sqft |
Source: Keller Williams Realty #1942188 Report a problem | ||
| 7/17/2018 | Price change | $255,000-2.9%$145/sqft |
Source: Keller Williams Realty #1942188 Report a problem | ||
| 7/4/2018 | Price change | $262,500-1.9%$149/sqft |
Source: Keller Williams Realty #1942188 Report a problem | ||
| 6/20/2018 | Listed for sale | $267,500+49.5%$152/sqft |
Source: Keller Williams Realty #1942188 Report a problem | ||
| 6/20/2007 | Sold | $178,900+32.5%$101/sqft |
Source: Public Record Report a problem | ||
| 5/30/2001 | Sold | $135,000+14.4%$77/sqft |
Source: Public Record Report a problem | ||
| 7/1/1999 | Sold | $118,000+24.9%$67/sqft |
Source: Public Record Report a problem | ||
| 3/16/1994 | Sold | $94,486$54/sqft |
Source: Public Record Report a problem | ||
Public tax history
| Year | Property taxes | Tax assessment |
|---|---|---|
| 2025 | $2,445 +24.2% | $87,900 +30.5% |
| 2024 | $1,969 | $67,375 |
| 2023 | $1,969 | $67,375 |
| 2022 | $1,969 -1% | $67,375 |
| 2021 | $1,990 +10.1% | $67,375 +41.2% |
| 2020 | $1,807 +37.5% | $47,700 |
| 2019 | $1,314 | $47,700 |
| 2018 | $1,314 | $47,700 |
| 2017 | -- | $47,700 +38.6% |
| 2016 | $1,314 -2.7% | $34,425 |
| 2015 | $1,351 | $34,425 |
| 2014 | $1,351 | $34,425 |
| 2013 | -- | $34,425 -8.6% |
| 2012 | -- | $37,675 |
| 2011 | -- | $37,675 |
| 2010 | -- | $37,675 |
| 2009 | -- | $37,675 +11.3% |
| 2008 | -- | $33,850 |
| 2007 | -- | $33,850 |
| 2006 | -- | -- |
| 2005 | -- | -- |
| 2004 | -- | -- |
| 2003 | -- | -- |
| 2002 | -- | -- |
| 2001 | -- | -- |
| 2000 | -- | -- |
Find assessor info on the county website
Monthly payment
Est. payment
Payment breakdown
Explore the cost of this home by adjusting the details. Changes won't be saved.Climate risks
Neighborhood: River Plantation
Nearby schools
GreatSchools rating
- 6/10Westmeade Elementary SchoolGrades: K-5Distance: 3.3 mi
- 6/10Bellevue Middle SchoolGrades: 6-8Distance: 0.6 mi
- 5/10James Lawson High SchoolGrades: 9-12Distance: 1.8 mi
Schools provided by the listing agent
- Elementary: Westmeade Elementary
- Middle: Bellevue Middle
- High: James Lawson High School
Source: RealTracs MLS as distributed by MLS GRID. This data may not be complete. We recommend contacting the local school district to confirm school assignments for this home.
- $365,0003 bd3 ba1.7k sqft8300 Sawyer Brown Rd APT H304, Nashville, TN 37221Sold
Save 
- $435,0003 bd2 ba1.9k sqft8300 Sawyer Brown Rd APT H301, Nashville, TN 37221For Sale
Save 
- $285,0002 bd2 ba1.1k sqft8300 Sawyer Brown Rd APT G302, Nashville, TN 37221Sold
Save 
- $272,7002 bd1 ba1k sqft556 Doral Country Dr, Nashville, TN 37221Off Market
Save - $315,9003 bd2 ba1.1k sqft558 Doral Country Dr, Nashville, TN 37221Off Market
Save - $275,0002 bd2 ba1k sqft560 Doral Country Dr, Nashville, TN 37221For Sale
Save - $313,3003 bd2 ba1.1k sqft562 Doral Country Dr, Nashville, TN 37221Off Market
Save - $309,0003 bd2 ba1.3k sqft554 Doral Country Dr, Nashville, TN 37221Sold
Save
A local agent can set up tours, give advice and negotiate with sellers.
- Request a tour
as early as tomorrow at 11:00 am
Contact agent