Skip main navigation
Closed
  • $279,500

    8300 Sawyer Brown Rd APT S302, Nashville, TN 37221

    2beds
    1,152sqft
    Townhouse, Residential, Condominium
    Built in 1974
    435.6 Square Feet Lot
    $271,500 Zestimate®
    $243/sqft
    $1,741 Estimated rent

    Home value

    $271,500

    $255,000 - $288,000

    $1,741/mo

    Zestimate® history
    Loading
    Loading...

    Owner options

    List your home for rent

    $1,741/mo

    Rent Zestimate®

    Find your next renter with Zillow Rental Manager. Plus, with online applications, you can quickly screen prospective tenants – for free.

    Learn more

    $1,741/mo

    Rent Zestimate®

    Refinance and save

    $1,960/mo

    Est. payment

    Refinancing to a lower rate could help reduce your monthly payments and save thousands over the life of the loan.

    See today's rates

    $1,960/mo

    Est. payment

    Explore your selling options

    Work with a Zillow partner agent

    Leverage their expertise and Zillow's premium Showcase listings to get your home seen by more buyers.

    Get started

    List with your own agent

    Get your home in front of millions of buyers by listing it on Zillow.

    Learn how to do it

    Sell it yourself

    Take full control of how buyers see your home on Zillow by listing For Sale by Owner (FSBO).

    List your home

    What's special

    Gas stoveBeautifully remodeled condoCommunity poolFord ice center
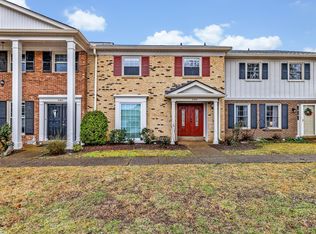
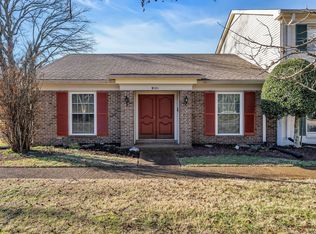
    Beautifully remodeled condo, 2 bedrooms/1.5 baths, kitchen updated with quartz countertops and gas stove, fireplace, 2-car carport, windows replaced, HVAC - 3 years old, no carpeting, storage shed, roof is new. Very convenient location, close to I-40, restaurants, shopping, walking trails, WeGo, Ford Ice Center, Metro Community Center and Library. Community pool.

    Zillow last checked:

    Listing updated:

    Listing Provided by:

    Melissa H. Wells 615-419-4563,

    Headden Home Real Estate

    Bought with:

    Dana Olsen, 359001

    The Ashton Real Estate Group of RE/MAX Advantage

    Source: RealTracs MLS as distributed by MLS GRID,MLS#: 2645111MLS Logo

    Facts & features

    Interior

    Bedrooms & bathrooms
    • Bedrooms: 2
    • Bathrooms: 2
    • Full bathrooms: 1
    • 1/2 bathrooms: 1
    Bedroom 1
    • Area: 208 Square Feet
    • Dimensions: 16x13
    Bedroom 2
    • Features: Extra Large Closet
    • Level: Extra Large Closet
    • Area: 176 Square Feet
    • Dimensions: 16x11
    Kitchen
    • Features: Eat-in Kitchen
    • Level: Eat-in Kitchen
    • Area: 209 Square Feet
    • Dimensions: 19x11
    Living room
    • Area: 195 Square Feet
    • Dimensions: 15x13
    Heating
    • Central
    Cooling
    • Central Air
    Appliances
    • Included: Dishwasher, Dryer, Refrigerator, Washer, Electric Oven, Gas Range
    Features
    • Flooring: Wood, Tile
    • Number of fireplaces: 1
    • Fireplace features: Gas, Living Room
    Interior area
    • Total structure area: 1,152
    • Total interior livable area: 1,152 sqft
    • Finished area above ground: 1,152

    Property

    Parking
    • Total spaces: 2
    • Parking features: Private
    • Carport spaces: 2
    Features
    • Levels: Two
    • Stories: 2
    • Pool features: Association
    Lot
    • Size: 435.60 sqft
    Details
    • Parcel number: 142050B10500CO
    • Special conditions: Standard

    Construction

    Type & style
    • Home type: Townhouse
    • Property subtype: Townhouse, Residential, Condominium
    • Attached to another structure: Yes
    Materials
    • Brick
    Condition
    • New construction: No
    • Year built: 1974

    Utilities & green energy

    • Sewer: Public Sewer
    • Water: Public
    • Utilities for property: Water Available

    Community & neighborhood

    Security
    • Security features: Security System
    Location
    • Region: Nashville
    • Subdivision: River Plantation

    HOA & financial

    HOA
    • Has HOA: Yes
    • HOA fee: $320 monthly
    • Amenities included: Pool
    • Services included: Insurance, Trash, Water

    Price history

    DateEventPrice
    6/5/2024Sold$279,500$243/sqft
    Source: RealTracs MLS as distributed by MLS GRID #2645111 Report a problem
    4/28/2024Contingent$279,500$243/sqft
    Source: RealTracs MLS as distributed by MLS GRID #2645111 Report a problem
    4/21/2024Listed for sale$279,500+132.9%$243/sqft
    Source: RealTracs MLS as distributed by MLS GRID #2645111 Report a problem
    3/18/2015Sold$120,000$104/sqft
    Source: RealTracs MLS as distributed by MLS GRID #1606334 Report a problem

    Public tax history

    Tax history is unavailable.

    Neighborhood: River Plantation

    Nearby schools

    GreatSchools rating
    Schools provided by the listing agent
    • Elementary: Westmeade Elementary
    • Middle: Bellevue Middle
    • High: James Lawson High School

    Source: RealTracs MLS as distributed by MLS GRID. This data may not be complete. We recommend contacting the local school district to confirm school assignments for this home.

    Get a cash offer in 3 minutes
    Find out how much your home could sell for in as little as 3 minutes with a no-obligation cash offer.
    Estimated market value
    $271,500
    Get a cash offer in 3 minutes
    Find out how much your home could sell for in as little as 3 minutes with a no-obligation cash offer.
    Estimated market value
    $271,500