Skip main navigation
Off market
  • $440,300

    8300 Southern Watch Pl, Mechanicsville, VA 23111

    4beds
    1,944sqft
    Detached
    Built in 2000
    10,062 Square Feet Lot
    $440,300 Zestimate®
    $226/sqft
    $2,593 Estimated rent

    Home value

    $440,300

    $418,000 - $462,000

    $2,593/mo

    Zestimate® history
    Loading
    Loading...

    Owner options

    List your home for rent

    $2,593/mo

    Rent Zestimate®

    Find your next renter with Zillow Rental Manager. Plus, with online applications, you can quickly screen prospective tenants – for free.

    Learn more

    $2,593/mo

    Rent Zestimate®

    Refinance and save

    $2,647/mo

    Est. payment

    Refinancing to a lower rate could help reduce your monthly payments and save thousands over the life of the loan.

    See today's rates

    $2,647/mo

    Est. payment

    Explore your selling options

    Work with a Zillow partner agent

    Leverage their expertise and Zillow's premium Showcase listings to get your home seen by more buyers.

    Get started

    List with your own agent

    Get your home in front of millions of buyers by listing it on Zillow.

    Learn how to do it

    Sell it yourself

    Take full control of how buyers see your home on Zillow by listing For Sale by Owner (FSBO).

    List your home

    What's special

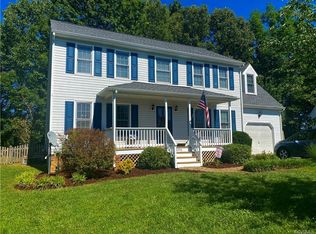
    Reconstructed, one-owner, corner lot Sycamore II in the Pole Green Station subdivision! COMPLETELY REBUILT from foundation up after a fire in 2018 - compliant with all current building codes. Entering from the covered front porch, you'll find durable LVP flooring throughout the ground floor. Family room includes gas fireplace and ceiling fan. Stunning open eat-in kitchen/dining space includes white painted cabinetry, bay window, granite counter tops, breakfast bar, stainless steel range and microwave - plus a pantry closet and small built-in home work space. A powder room and laundry room complete the first floor. The second floor is carpeted - the 4 bedrooms include a master suite with spacious walk-in closet and bath with tiled shower and glass door. All bedrooms have ceiling fans. Feel how quiet this house is due to the insulated and soundproofed interior walls! Included are an attached, finished one-car garage, paved double driveway, irrigation, and a brand new deck added in 2019. This home is ready and waiting for you!

    This property is off market, which means it's not currently listed for sale or rent on Zillow. This may be different from what's available on other websites or public sources.

    Facts & features

    Interior

    Bedrooms & bathrooms
    • Bedrooms: 4
    • Bathrooms: 3
    • Full bathrooms: 2
    • 1/2 bathrooms: 1
    • Main level bathrooms: 1
    Heating
    • Forced air, Gas
    Cooling
    • Central
    Appliances
    • Included: Dishwasher, Garbage disposal, Microwave
    • Laundry: Washer Hookup, Dryer Hookup
    Features
    • Ceiling Fan(s), Pantry, Recessed Lighting, Walk-In Closet(s), Dining Area, Breakfast Nook, Eat-in Kitchen, Countertops - Granite/Stone, Internet Ready
    • Flooring: Carpet, Hardwood
    • Windows: Window Treatments, Screens, Bay Window(s), Thermal Windows
    • Basement: Crawl Space
    • Attic: Pull Down Stairs
    • Has fireplace: Yes
    • Fireplace features: Gas, Factory Built
    Interior area
    • Structure area source: Per Owner
    • Total interior livable area: 1,944 sqft

    Property

    Parking
    • Total spaces: 1
    • Parking features: Garage - Attached
    Features
    • Patio & porch: Deck, Porch, Front Porch
    • Exterior features: Vinyl, Wood
    • Fencing: Board
    • Frontage length: 0.0000
    Lot
    • Size: 10,062 Square Feet
    • Features: Corner Lot
    Details
    • Parcel number: 8725655927
    • Zoning: R3
    • Zoning description: R3

    Construction

    Type & style
    • Home type: SingleFamily
    • Property subtype: Detached
    Materials
    • Other
    • Foundation: Crawl/Raised
    • Roof: Composition
    Condition
    • Year built: 2000

    Utilities & green energy

    • Sewer: Public Sewer
    • Water: Public Water
    • Utilities for property: Cable Available

    Community & HOA

    HOA
    • Has HOA: Yes
    • Amenities included: Association
    • Services included: Comm Ar Mnt
    • HOA fee: $13 monthly
    Location
    • Region: Mechanicsville

    Financial & listing details

    • Price per square foot: $226/sqft
    • Tax assessed value: $415,400
    • Annual tax amount: $3,365

    Price history

    DateEventPrice
    11/6/2020Sold$320,400+2%$165/sqft
    Source: CVRMLS #2029390 Report a problem
    10/6/2020Pending sale$314,000$162/sqft
    Source: Realty Richmond #2029390 Report a problem
    9/26/2020Price change$314,000-4.3%$162/sqft
    Source: Realty Richmond #2029390 Report a problem
    9/8/2020Listed for sale$328,000+49.2%$169/sqft
    Source: Owner Report a problem
    5/6/2011Listing removed$219,900$113/sqft
    Source: Keller Williams - Richmond North/Hanover #1023448 Report a problem
    1/16/2011Price change$219,900-2.2%$113/sqft
    Source: Keller Williams - Richmond North/Hanover #1023448 Report a problem
    10/11/2010Price change$224,9500%$116/sqft
    Source: Keller Williams - Richmond North/Hanover #1023448 Report a problem
    8/5/2010Listed for sale$225,000-2.2%$116/sqft
    Source: Keller Williams Realty #1023448 Report a problem
    6/5/2010Listing removed$229,950$118/sqft
    Source: Seay Real Estate #2933659 Report a problem
    3/19/2010Price change$229,950-4.2%$118/sqft
    Source: Seay Real Estate #2933659 Report a problem
    11/9/2009Listed for sale$239,950+75%$123/sqft
    Source: Seay Real Estate #2933659 Report a problem
    4/13/2000Sold$137,150$71/sqft
    Source: Public Record Report a problem

    Public tax history

    YearProperty taxesTax assessment
    2025$3,365 +14.8%$415,400 +14.8%
    2024$2,930 +4.7%$361,700 +4.7%
    2023$2,799 +11.8%$345,500 +11.8%
    2022$2,504 $309,100 +8.1%
    2021-- $286,000 +6.9%
    2020$2,168 +273.7%$267,600 +9.8%
    2019$580 $243,800 +240.5%
    2018$580 -67.6%$71,600 -67.6%
    2017$1,791 +12.3%$221,100 +12.3%
    2016$1,594 $196,800
    2015$1,594 $196,800
    2014$1,594 $196,800
    2013$1,594 --
    2012$1,594 -8.3%--
    2011$1,737 -2%--
    2010$1,773 --
    2009$1,773 --
    2008$1,773 --
    2007$1,773 +31.3%--
    2006$1,350 --
    2005$1,350 --
    2004-- --
    2003$1,071 --
    2002$1,071 --
    2001$1,071 --
    Find assessor info on the county website

    Neighborhood: 23111

    Nearby schools

    GreatSchools rating
    Schools provided by the listing agent
    • Elementary: Pole Green
    • Middle: Oak Knoll
    • High: Hanover

    Source: The MLS. This data may not be complete. We recommend contacting the local school district to confirm school assignments for this home.

    Get a cash offer in 3 minutes
    Find out how much your home could sell for in as little as 3 minutes with a no-obligation cash offer.
    Estimated market value
    $440,300
    Get a cash offer in 3 minutes
    Find out how much your home could sell for in as little as 3 minutes with a no-obligation cash offer.
    Estimated market value
    $440,300