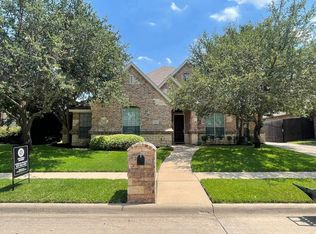

Set along a bike and walking trail with a private backyard setting, this beautifully renovated home offers the rare combination of lifestyle, location, and top-to-bottom luxury updates in sought-after Birdville ISD. 4-Car garage. Professionally designed from floor to ceiling in 2024, the home feels fresh, refined, and move-in ready with new hardwood floors, new paint throughout, plantation shutters throughout, new stone fireplace facing, and elevated finishes selected for both style and everyday function. The kitchen is a standout centerpiece, featuring sleek new quartz countertops, painted cabinets with hardware, apron-front sink, backsplash tile, brizo pot filler and faucet, Viking gas range, Cafe GE dishwasher that brings a true chef-inspired touch. Open, inviting living spaces create an easy flow for entertaining, relaxing, and enjoying views toward the backyard. The private outdoor setting offers room to unwind, dine and play. Noise insulated game -media room upstairs with 4 bedrooms down. Flexible space is another major advantage, with an air-conditioned and heated 4th-car garage currently used as a workout room. This versatile area could continue as a gym, studio, hobby space, home office, or potentially serve as a 5th bedroom option depending on buyer needs. Major improvements add confidence add long-term value, including a new Class 3 roof installed in 2026, AC unit and new front windows. With premium renovation quality, timeless design choices, desirable school zoning, trail-side convenience, and a backyard that feels tucked away, this home delivers a polished, practical, and highly livable package in one exceptional property.
Sold
Price Unknown
8300 Southridge Ct, North Richland Hills, TX 76182
4beds
3,583sqft
Single Family Residence
Built in 2004
0.27 Acres Lot
$774,100 Zestimate®
$--/sqft
$3,647 Estimated rent
Home value
$774,100
$728,000 - $828,000
$3,647/mo
Zestimate® history
Owner options
List your home for rent
$3,647/mo
Rent Zestimate®
Find your next renter with Zillow Rental Manager. Plus, with online applications, you can quickly screen prospective tenants – for free.
$3,647/mo
Rent Zestimate®
Refinance and save
$170/mo
Est. payment
Refinancing to a lower rate could help reduce your monthly payments and save thousands over the life of the loan.
$170/mo
Est. payment
Explore your selling options
Work with a Zillow partner agent
Leverage their expertise and Zillow's premium Showcase listings to get your home seen by more buyers.
Get startedList with your own agent
Get your home in front of millions of buyers by listing it on Zillow.
Learn how to do itSell it yourself
Take full control of how buyers see your home on Zillow by listing For Sale by Owner (FSBO).
List your homeWhat's special
New stone fireplace facingNew paint throughoutNew hardwood floorsCafe ge dishwasherViews toward the backyardNew front windowsOpen inviting living spaces
Zillow last checked:
Listing updated:
Listed by:
Kathleen Williams 0840423 817-329-9005,
Coldwell Banker Realty 817-329-9005
Bought with:
Cory Smith, 0592001
Real Broker, LLC
Source: NTREIS,MLS#: 21298121
Facts & features
Interior
Bedrooms & bathrooms
- Bedrooms: 4
- Bathrooms: 4
- Full bathrooms: 3
- 1/2 bathrooms: 1
Primary bedroom
- Features: Ceiling Fan(s), Double Vanity, En Suite Bathroom, Jetted Tub, Sitting Area in Primary, Separate Shower, Walk-In Closet(s)
- Level: First
- Dimensions: 18 x 14
Bedroom
- Features: Ceiling Fan(s), Walk-In Closet(s)
- Level: First
- Dimensions: 12 x 11
Bedroom
- Features: Ceiling Fan(s), Walk-In Closet(s)
- Level: First
- Dimensions: 12 x 12
Bedroom
- Features: Ceiling Fan(s)
- Level: First
- Dimensions: 12 x 11
Breakfast room nook
- Level: First
- Dimensions: 13 x 10
Dining room
- Features: Butler's Pantry
- Level: First
- Dimensions: 12 x 11
Game room
- Features: Ceiling Fan(s)
- Level: Second
- Dimensions: 30 x 16
Kitchen
- Features: Breakfast Bar, Butler's Pantry, Kitchen Island, Pantry, Pot Filler, Stone Counters, Walk-In Pantry
- Level: First
- Dimensions: 14 x 13
Laundry
- Features: Built-in Features
- Level: First
- Dimensions: 8 x 6
Living room
- Features: Built-in Features, Ceiling Fan(s), Fireplace
- Level: First
- Dimensions: 20 x 18
Office
- Features: Ceiling Fan(s)
- Level: First
- Dimensions: 14 x 12
Heating
- Electric
Cooling
- Attic Fan, Central Air, Ceiling Fan(s)
Appliances
- Included: Double Oven, Dishwasher, Gas Cooktop, Disposal, Microwave, Vented Exhaust Fan
- Laundry: Washer Hookup, Gas Dryer Hookup, In Hall
Features
- Double Vanity, Kitchen Island, Open Floorplan, Pantry, Cable TV, Walk-In Closet(s), Wired for Sound
- Flooring: Carpet, Tile, Wood
- Windows: Shutters, Window Coverings
- Has basement: No
- Number of fireplaces: 1
- Fireplace features: Gas Starter, Living Room
Interior area
- Total interior livable area: 3,583 sqft
Property
Parking
- Total spaces: 4
- Parking features: Additional Parking, Garage, Garage Door Opener
- Attached garage spaces: 4
Features
- Levels: One and One Half
- Exterior features: Outdoor Kitchen, Private Yard, Rain Gutters
- Pool features: None
- Fencing: Fenced,Gate,Wood,Wrought Iron
Lot
- Size: 0.27 Acres
- Features: Corner Lot, Cul-De-Sac, Backs to Greenbelt/Park, Landscaped
Details
- Parcel number: 40238113
Construction
Type & style
- Home type: SingleFamily
- Architectural style: Traditional,Detached
- Property subtype: Single Family Residence
Materials
- Brick, Rock, Stone
- Roof: Composition,Shingle
Condition
- Resale
- Year built: 2004
Utilities & green energy
- Sewer: Public Sewer
- Utilities for property: Sewer Available, Cable Available
Community & HOA
Community
- Features: Park, Sidewalks, Trails/Paths
- Security: Carbon Monoxide Detector(s), Security Gate, Smoke Detector(s), Wireless
- Subdivision: Forest Glenn East Add
HOA
- Has HOA: Yes
- Services included: Association Management, Maintenance Grounds
- HOA fee: $170 annually
- HOA name: First Service Residential
- HOA phone: 214-871-9700
Location
- Region: North Richland Hills
Financial & listing details
- Tax assessed value: $765,376
- Annual tax amount: $16,439
- Date on market: 6/19/2026
- Cumulative days on market: 18 days
- Listing terms: Cash,Conventional,FHA,VA Loan
Price history
| Date | Event | Price |
|---|---|---|
| 8/14/2026 | Sold | -- |
Source: NTREIS #21298121 Report a problem | ||
| 8/9/2026 | Pending sale | $799,000$223/sqft |
Source: NTREIS #21298121 Report a problem | ||
| 7/6/2026 | Contingent | $799,000$223/sqft |
Source: NTREIS #21298121 Report a problem | ||
| 6/19/2026 | Listed for sale | $799,000+8.1%$223/sqft |
Source: NTREIS #21298121 Report a problem | ||
| 12/29/2023 | Sold | -- |
Source: NTREIS #20488800 Report a problem | ||
| 12/21/2023 | Pending sale | $739,000$206/sqft |
Source: NTREIS #20488800 Report a problem | ||
| 12/16/2023 | Contingent | $739,000$206/sqft |
Source: NTREIS #20488800 Report a problem | ||
| 12/6/2023 | Listed for sale | $739,000+93.5%$206/sqft |
Source: NTREIS #20488800 Report a problem | ||
| 7/8/2011 | Listing removed | $382,000$107/sqft |
Source: DKW Realty #11433200 Report a problem | ||
| 11/4/2010 | Sold | -- |
Source: Agent Provided Report a problem | ||
| 10/19/2010 | Price change | $382,000+1.3%$107/sqft |
Source: DKW Realty & Mortgage #11433200 Report a problem | ||
| 10/9/2010 | Price change | $377,000-1.3%$105/sqft |
Source: DKW Realty #11433200 Report a problem | ||
| 7/3/2010 | Listed for sale | $382,000$107/sqft |
Source: DKW Realty & Mortgage #11433200 Report a problem | ||
Public tax history
| Year | Property taxes | Tax assessment |
|---|---|---|
| 2025 | $13,212 -20.4% | $765,376 |
| 2024 | $16,608 +28% | $765,376 +6.9% |
| 2023 | $12,971 -6.6% | $716,075 +14.2% |
| 2022 | $13,884 +34.5% | $626,782 +17.5% |
| 2021 | $10,320 +1.1% | $533,408 +17% |
| 2020 | $10,205 -6% | $455,717 |
| 2019 | $10,859 +1.9% | $455,717 +5.3% |
| 2018 | $10,657 -0.7% | $432,900 |
| 2017 | $10,736 +5.9% | $432,900 -4.1% |
| 2016 | $10,137 -1.1% | $451,496 +22.9% |
| 2015 | $10,253 | $367,300 |
| 2014 | $10,253 | $367,300 +2.1% |
| 2013 | -- | $359,900 +2% |
| 2012 | -- | $352,800 |
| 2011 | -- | $352,800 +0.8% |
| 2010 | -- | $349,900 -1% |
| 2009 | -- | $353,400 +10.3% |
| 2008 | -- | $320,500 +2.7% |
| 2007 | -- | $312,000 -5.9% |
| 2006 | -- | $331,500 |
| 2005 | -- | $331,500 +809.5% |
| 2004 | -- | $36,450 |
Find assessor info on the county website
Neighborhood: Forest Glenn
Nearby homes
- $--4 bd4 ba2.6k sqft8304 Southridge Ct, North Richland Hills, TX 76182Sold
- $1,8293 bd2 ba-- sqft8304 Southridge Ct, North Richland Hills, TX 76182Off Market
- $242,4114 bd3 ba4.2k sqft8320 Southridge Ct, North Richland Hills, TX 76182Off Market
- $212,8814 bd3 ba4.4k sqft8320 Southridge Ct, North Richland Hills, TX 76182Off Market

- $681,3004 bd3 ba3.3k sqft8308 Southridge Ct, North Richland Hills, TX 76182Off Market
- $678,5004 bd3 ba3.3k sqft8308 Southridge Ct, North Richland Hills, TX 76182Off Market
- $763,8004 bd3 ba3.7k sqft8301 Southridge Ct, North Richland Hills, TX 76182Off Market
- $649,1004 bd3 ba2.9k sqft8229 Southridge Ct, North Richland Hills, TX 76182Off Market
Nearby schools
GreatSchools rating
- 9/10Green Valley Elementary SchoolGrades: PK-5Distance: 0.6 mi
- 8/10North Ridge Middle SchoolGrades: 6-8Distance: 1.6 mi
- 7/10Richland High SchoolGrades: 9-12Distance: 4.1 mi
Schools provided by the listing agent
- Elementary: Greenvalle
- Middle: Northridge
- High: Richland
- District: Birdville ISD
Source: NTREIS. This data may not be complete. We recommend contacting the local school district to confirm school assignments for this home.
Get a cash offer in 3 minutes
Find out how much your home could sell for in as little as 3 minutes with a no-obligation cash offer.
Estimated market value
$774,100
Get a cash offer in 3 minutes
Find out how much your home could sell for in as little as 3 minutes with a no-obligation cash offer.
Estimated market value
$774,100
- Texas
- Tarrant County
- North Richland Hills
- 76182
- Forest Glenn
- 8300 Southridge Ct
Nearby cities
Nearby neighborhoods
Nearby zip codes
Other North Richland Hills Topics
- Apartments for Rent in 76182
- Houses for Sale in 76182
- Houses for Rent in 76182
- 76182 Real Estate
- North Richland Hills Condos
- Houses for Sale in North Richland Hills
- Newest Listings in North Richland Hills
- North Richland Hills Home Values
- North Richland Hills Real Estate Agents
- North Richland Hills Refinance
- North Richland Hills Mortgage Rates
