Skip main navigation
Off market
  • $368,800

    8300 Summit Dr, Chagrin Falls, OH 44023

    3beds
    2baths
    1,580sqft
    SingleFamily
    Built in 1957
    0.34 Acres Lot
    $368,800 Zestimate®
    $233/sqft
    $2,752 Estimated rent

    Home value

    $368,800

    $347,000 - $391,000

    $2,752/mo

    Zestimate® history
    Loading
    Loading...

    Owner options

    List your home for rent

    $2,752/mo

    Rent Zestimate®

    Find your next renter with Zillow Rental Manager. Plus, with online applications, you can quickly screen prospective tenants – for free.

    Learn more

    $2,752/mo

    Rent Zestimate®

    Refinance and save

    $2,557/mo

    Est. payment

    Refinancing to a lower rate could help reduce your monthly payments and save thousands over the life of the loan.

    See today's rates

    $2,557/mo

    Est. payment

    Explore your selling options

    Work with a Zillow partner agent

    Leverage their expertise and Zillow's premium Showcase listings to get your home seen by more buyers.

    Get started

    List with your own agent

    Get your home in front of millions of buyers by listing it on Zillow.

    Learn how to do it

    Sell it yourself

    Take full control of how buyers see your home on Zillow by listing For Sale by Owner (FSBO).

    List your home

    What's special

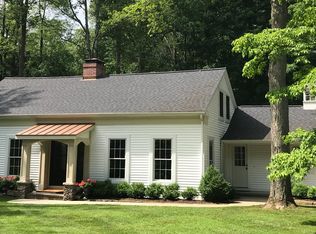
    Welcome to Lake Lucerne! One of the most sought after communities to live! This enchanting, custom Ranch-Cape Cod offers so many attractive features you will be pleasantly overwhelmed with bliss! The warm, welcoming foyer leads into a wide-open Living Room with 15 ft vaulted ceilings with wood beams, dream-catching bay window and brick wood-burning fireplace. The Living Room graciously flows into the Dining Room as you walk across updated Brazilian cherry engineered wood floors (2009). Nestle in the cozy Den/Family Room through the Dining Room's charming French doors. The character and charm continues in this room with 150 year-old 3" wood paneled walls that were retrieved and restored from a Bainbridge barn carrying throughout the built-in wood bookshelves. The Galley Kitchen is simply delightful. Sit and relax on the breakfast nook offering storage space inside the benches; look out through a 2nd dream-catching bay window to a view of the gorgeously landscaped front yard and turn-around, circular driveway. Master and 2nd Bedrooms also host 15 ft vaulted ceilings; all 3 Bedrooms each present their own unique qualities and generous closet space- especially the Master Bedroom and on-suite. Indulge in this family-oriented community, private lake access and recreation. Updates: All new windows (1987); Roof (2009); Gutters & Downspouts (2009); intricate exterior surface draining system installed (2009); both Full Baths remodeled (2009; 2012); updated electrical (2016).

    This property is off market, which means it's not currently listed for sale or rent on Zillow. This may be different from what's available on other websites or public sources.

    Facts & features

    Interior

    Bedrooms & bathrooms
    • Bedrooms: 3
    • Bathrooms: 2
    Heating
    • Forced air, Gas
    Cooling
    • Other
    Appliances
    • Included: Dishwasher, Garbage disposal, Range / Oven, Refrigerator
    Features
    • Basement: Partially finished
    • Has fireplace: Yes
    Interior area
    • Total interior livable area: 1,580 sqft

    Property

    Parking
    • Total spaces: 2
    • Parking features: Garage - Detached
    Features
    • Exterior features: Brick
    Lot
    • Size: 0.34 Acres
    Details
    • Parcel number: 02328660

    Construction

    Type & style
    • Home type: SingleFamily
    • Architectural style: Conventional
    Materials
    • Foundation: Slab
    • Roof: Asphalt
    Condition
    • Year built: 1957

    Community & HOA

    HOA
    • Has HOA: Yes
    • HOA fee: $121 monthly
    Location
    • Region: Chagrin Falls

    Financial & listing details

    • Price per square foot: $233/sqft
    • Tax assessed value: $254,800
    • Annual tax amount: $4,914

    Price history

    DateEventPrice
    1/31/2017Sold$200,000-2.4%$127/sqft
    Source: MLS Now #3838846 Report a problem
    12/20/2016Listed for sale$205,000$130/sqft
    Source: Keller Williams - Keller Williams Greater Cleveland SE #3838846 Report a problem
    12/6/2016Pending sale$205,000$130/sqft
    Source: Keller Williams - Keller Williams Greater Cleveland SE #3838846 Report a problem
    11/2/2016Price change$205,000-2.4%$130/sqft
    Source: Keller Williams - Keller Williams Greater Cleveland SE #3838846 Report a problem
    9/20/2016Price change$210,000-2.3%$133/sqft
    Source: Keller Williams - Keller Williams Greater Cleveland SE #3838846 Report a problem
    9/1/2016Price change$215,000+7.5%$136/sqft
    Source: Keller Williams - Keller Williams Greater Cleveland SE #3838846 Report a problem
    8/25/2016Price change$200,000-10.7%$127/sqft
    Source: Keller Williams Grt Cleve SE #3838846 Report a problem
    7/26/2016Listed for sale$224,000$142/sqft
    Source: Howard Hanna - Pepper Pike #3784975 Report a problem
    7/2/2016Pending sale$224,000$142/sqft
    Source: Howard Hanna - Pepper Pike #3784975 Report a problem
    7/2/2016Price change$224,000-2.2%$142/sqft
    Source: Howard Hanna - Pepper Pike #3784975 Report a problem
    5/6/2016Pending sale$229,000$145/sqft
    Source: Howard Hanna - Pepper Pike #3784975 Report a problem
    3/2/2016Listed for sale$229,000+1.8%$145/sqft
    Source: Howard Hanna - Pepper Pike #3784975 Report a problem
    9/2/2015Listing removed$225,000$142/sqft
    Source: Keller Williams - Keller Williams Greater Cleveland NE #3680165 Report a problem
    4/24/2015Price change$225,000-4.3%$142/sqft
    Source: Keller Williams - Keller Williams Greater Cleveland NE #3680165 Report a problem
    4/3/2015Price change$235,000-4.1%$149/sqft
    Source: Keller Williams - Keller Williams Greater Cleveland NE #3680165 Report a problem
    1/26/2015Listed for sale$245,000$155/sqft
    Source: Keller Williams Realty Greater Cleveland Northeast #3680165 Report a problem

    Public tax history

    YearProperty taxesTax assessment
    2025$4,914 +0.7%$89,180
    2024$4,878 +11.2%$89,180
    2023$4,386 -3.8%$89,180 +22.6%
    2022$4,561 -0.3%$72,770
    2021$4,576 -2.6%$72,770
    2020$4,700 +5.8%$72,770 +15.3%
    2019$4,441 +0.4%$63,110
    2018$4,422 +19%$63,110
    2017$3,718 +8.4%$63,110 +8.9%
    2016$3,431 -4.7%$57,930
    2015$3,601 +12.9%$57,930
    2014$3,191 +3.9%$57,930
    2013$3,071 -6.6%$57,930
    2012$3,288 -1.8%$57,930
    2011$3,348 +0.1%$57,930 +3.7%
    2010$3,346 +3.3%$55,870
    2009$3,240 +12.9%$55,870
    2008$2,870 +4.9%$55,870
    2007$2,736 -17.5%$55,870
    2006$3,316 +3.6%$55,870
    2005$3,201 +22.4%$55,870 +14.3%
    2004$2,615 -2.1%$48,900
    2003$2,670 +4.6%$48,900
    2002$2,552 +9.5%$48,900 +11.4%
    2001$2,330 -1.1%$43,890
    2000$2,356 +1.1%$43,890
    1999$2,331 $43,890
    Find assessor info on the county website

    Neighborhood: Bainbridge

    Nearby schools

    GreatSchools rating
    Schools provided by the listing agent
    • District: Kenston LSD

    Source: The MLS. This data may not be complete. We recommend contacting the local school district to confirm school assignments for this home.

    Get a cash offer in 3 minutes
    Find out how much your home could sell for in as little as 3 minutes with a no-obligation cash offer.
    Estimated market value
    $368,800
    Get a cash offer in 3 minutes
    Find out how much your home could sell for in as little as 3 minutes with a no-obligation cash offer.
    Estimated market value
    $368,800