Skip main navigation
Sold for $293,000
  • $293,000

    8300 Talbot Street #7E, Kew Gardens, NY 11415

    1beds
    --sqft
    Stock Cooperative, Residential
    Built in 1930
    -- sqft lot
    $297,000 Zestimate®
    $--/sqft
    $2,239 Estimated rent

    Home value

    $297,000

    $276,000 - $321,000

    $2,239/mo

    Zestimate® history
    Loading
    Loading...

    Owner options

    List your home for rent

    $2,239/mo

    Rent Zestimate®

    Find your next renter with Zillow Rental Manager. Plus, with online applications, you can quickly screen prospective tenants – for free.

    Learn more

    $2,239/mo

    Rent Zestimate®

    Refinance and save

    $1,549/mo

    Est. payment

    Refinancing to a lower rate could help reduce your monthly payments and save thousands over the life of the loan.

    See today's rates

    $1,549/mo

    Est. payment

    Explore your selling options

    Work with a Zillow partner agent

    Leverage their expertise and Zillow's premium Showcase listings to get your home seen by more buyers.

    Get started

    List with your own agent

    Get your home in front of millions of buyers by listing it on Zillow.

    Learn how to do it

    Sell it yourself

    Take full control of how buyers see your home on Zillow by listing For Sale by Owner (FSBO).

    List your home

    What's special

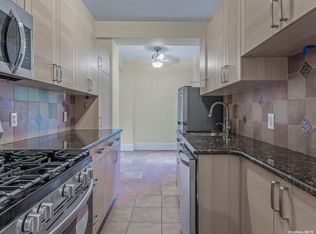
    Welcome to this sun-drenched full one bedroom, featuring beamed 9-foot ceilings, expansive windows, and gleaming hard wood floors thru -out. Both Kitchen and bath have been updated. The Shelball is a classic Art Deco building and is located close to the Long Island Railroad, just a 16 minute ride to Penn Station, and close to the express E and F trains. Just around the corner from Lefferts Blvd where you will find and great restaurants, specialty shops, boutiques retail stores and so much more! The Shelball is a pet friendly building!

    Zillow last checked:

    Listing updated:

    Listed by:

    Steven Baroumis 718-520-3050,

    SBNY RE 718-520-3050

    Source: OneKey® MLS as distributed by MLS GRID,MLS#: L3459436MLS Logo

    Facts & features

    Interior

    Bedrooms & bathrooms
    • Bedrooms: 1
    • Bathrooms: 1
    • Full bathrooms: 1
    Heating
    • Other, See Remarks
    Cooling
    • Central Air
    Features
    • Has basement: No
    • Attic: None

    Property

    Parking
    • Parking features: None
    Features
    • Levels: One
    Lot
    • Features: Near Public Transit, Near Shops
    Details
    • Parcel number: 03355010640801267E

    Construction

    Type & style
    • Home type: Cooperative
    • Property subtype: Stock Cooperative, Residential
    Materials
    • Brick
    Condition
    • Year built: 1930
    Details
    • Builder model: 1 Bedroom

    Utilities & green energy

    • Water: Public
    • Utilities for property: Trash Collection Public

    Community & neighborhood

    Location
    • Region: Queens
    • Subdivision: The Shellball

    Other

    Other facts
    • Listing agreement: Exclusive Right To Lease

    Price history

    DateEventPrice
    8/24/2023Sold$293,000-2%
    Source: OneKey® MLS as distributed by MLS GRID #L3459436 Report a problem
    5/12/2023Pending sale$299,000
    Source: OneKey® MLS as distributed by MLS GRID #3459436 Report a problem
    2/18/2023Listed for sale$299,000+8.7%
    Source: OneKey® MLS as distributed by MLS GRID #3459436 Report a problem
    9/14/2018Sold$275,000+6.2%
    Source: OneKey® MLS as distributed by MLS GRID #L3028230 Report a problem
    6/15/2018Pending sale$259,000
    Source: HomeDax Real Estate #2347794 Report a problem
    5/8/2018Listed for sale$259,000+37%
    Source: HomeDax Real Estate LLC #3028230 Report a problem
    5/26/2015Sold$189,000
    Source: Public Record Report a problem

    Public tax history

    Tax history is unavailable.

    Find assessor info on the county website

    Neighborhood: Kew Gardens

    Nearby schools

    GreatSchools rating
    Schools provided by the listing agent
    • Elementary: Ps 99 Kew Gardens
    • Middle: Hillcrest High School
    • High: Hillcrest High School

    Source: OneKey® MLS as distributed by MLS GRID. This data may not be complete. We recommend contacting the local school district to confirm school assignments for this home.