This lovely rancher in sought after Village Green is a 3-bedroom, 2.5-bath home that offers a rare combination of timeless charm and thoughtful updates. Pride of ownership abounds. From the moment you arrive, you’ll appreciate the home’s stunning curb appeal which includes a front porch and tranquil surroundings and a picturesque stream just beyond the backyard—a perfect touch of nature. Step inside to find the updated eat-in kitchen with granite counter tops, ceramic tile floor and abundant cabinet space that is open to a large breakfast nook that walks out to the deck. Plantation blinds are icing on the cake. The updated bathrooms blend modern convenience with classic design. The custom ceramic tile surround was replaced in 2019, offering a clean, contemporary feel. The remodeled lower level offers a very spacious family room and cozy gas fireplace where many memories have been made. In addition there is a convenient half bath, laundry and abundant storage. The outdoor living is just as impressive. Spacious Deck overlooks stream and expansive yard. There is Baltimore Bounty open space on one side of the property that gives this home us of a double lot and more privacy. The Deck is a low-maintenance Wolfe deck and rails with motorized awning (2025) added to maximize comfort and shade on sunny afternoons. You won't want to miss this great value and location with walkability to Valley Swim and Tennis Club, Riderwood Elementary for tennis and playground, the farm store, and more. A community worth exploring.
Sold for $530,000
$530,000
8300 Thornton Rd, Baltimore, MD 21204
3beds
2,718sqft
Single Family Residence
Built in 1964
10,147 Square Feet Lot
$538,100 Zestimate®
$195/sqft
$3,289 Estimated rent
Home value
$538,100
$490,000 - $592,000
$3,289/mo
Zestimate® history
Owner options
List your home for rent
$3,289/mo
Rent Zestimate®
Find your next renter with Zillow Rental Manager. Plus, with online applications, you can quickly screen prospective tenants – for free.
$3,289/mo
Rent Zestimate®
Refinance and save
$3,524/mo
Est. payment
Refinancing to a lower rate could help reduce your monthly payments and save thousands over the life of the loan.
$3,524/mo
Est. payment
Explore your selling options
Work with a Zillow partner agent
Leverage their expertise and Zillow's premium Showcase listings to get your home seen by more buyers.
Get startedList with your own agent
Get your home in front of millions of buyers by listing it on Zillow.
Learn how to do itSell it yourself
Take full control of how buyers see your home on Zillow by listing For Sale by Owner (FSBO).
List your homeWhat's special
Cozy gas fireplacePlantation blindsAbundant storagePicturesque streamClassic designLow-maintenance wolfe deckMotorized awning
Zillow last checked:
Listing updated:
Listed by:
Kim Barton 443-418-6491,
Keller Williams Legacy,
Listing Team: Kim Barton Group
Bought with:
Bob Simon, 590634
Long & Foster Real Estate, Inc.
Source: Bright MLS,MLS#: MDBC2131854
Facts & features
Interior
Bedrooms & bathrooms
- Bedrooms: 3
- Bathrooms: 3
- Full bathrooms: 2
- 1/2 bathrooms: 1
- Main level bathrooms: 2
- Main level bedrooms: 3
Rooms
- Room types: Living Room, Dining Room, Primary Bedroom, Bedroom 2, Bedroom 3, Kitchen, Family Room
Primary bedroom
- Features: Flooring - HardWood
- Level: Main
- Area: 196 Square Feet
- Dimensions: 14 x 14
Bedroom 2
- Features: Flooring - Carpet
- Level: Main
- Area: 120 Square Feet
- Dimensions: 12 x 10
Bedroom 3
- Features: Flooring - Carpet
- Level: Main
- Area: 168 Square Feet
- Dimensions: 14 x 12
Dining room
- Features: Flooring - HardWood, Crown Molding, Chair Rail
- Level: Main
- Area: 150 Square Feet
- Dimensions: 15 x 10
Family room
- Features: Flooring - Carpet
- Level: Lower
- Area: 588 Square Feet
- Dimensions: 28 x 21
Kitchen
- Features: Flooring - Ceramic Tile, Crown Molding, Breakfast Nook, Granite Counters
- Level: Main
- Area: 340 Square Feet
- Dimensions: 20 x 17
Living room
- Features: Flooring - Solid Hardwood, Crown Molding, Chair Rail
- Level: Main
- Area: 285 Square Feet
- Dimensions: 19 x 15
Heating
- Forced Air, Natural Gas
Cooling
- Ceiling Fan(s), Central Air, Electric
Appliances
- Included: Microwave, Built-In Range, Cooktop, Dishwasher, Disposal, Dryer, Energy Efficient Appliances, ENERGY STAR Qualified Refrigerator, Exhaust Fan, Ice Maker, Instant Hot Water, Self Cleaning Oven, Oven, Oven/Range - Electric, Range Hood, Refrigerator, Stainless Steel Appliance(s), Surface Unit, Washer, Water Heater, Gas Water Heater
- Laundry: In Basement
Features
- Attic, Breakfast Area, Ceiling Fan(s), Chair Railings, Crown Molding, Dining Area, Formal/Separate Dining Room, Eat-in Kitchen, Kitchen - Table Space, Primary Bath(s), Built-in Features, Open Floorplan
- Flooring: Ceramic Tile, Carpet
- Doors: Sliding Glass, Storm Door(s)
- Windows: Bay/Bow, Double Hung, Low Emissivity Windows, Sliding, Vinyl Clad
- Basement: Partial,Heated,Improved,Exterior Entry,Partially Finished,Rear Entrance,Sump Pump,Walk-Out Access,Windows
- Number of fireplaces: 2
- Fireplace features: Brick, Corner, Mantel(s), Glass Doors, Screen, Gas/Propane
Interior area
- Total structure area: 3,118
- Total interior livable area: 2,718 sqft
- Finished area above ground: 1,559
- Finished area below ground: 1,159
Property
Parking
- Parking features: Concrete, Driveway, On Street
- Has uncovered spaces: Yes
Accessibility
- Accessibility features: 2+ Access Exits, Accessible Electrical and Environmental Controls, Accessible Hallway(s), Low Pile Carpeting, Doors - Swing In
Features
- Levels: Two
- Stories: 2
- Patio & porch: Deck, Patio, Porch
- Exterior features: Awning(s), Sidewalks, Lighting
- Pool features: None
- Has view: Yes
- View description: Creek/Stream, Garden, Trees/Woods
- Has water view: Yes
- Water view: Creek/Stream
Lot
- Size: 10,147 Square Feet
- Dimensions: 1.00 x
- Features: Adjoins - Open Space, Adjoins - Public Land, Front Yard, Landscaped, Rear Yard, Stream/Creek, Wooded, Vegetation Planting, Suburban
Details
- Additional structures: Above Grade, Below Grade
- Parcel number: 04080802087480
- Zoning: R
- Special conditions: Standard
Construction
Type & style
- Home type: SingleFamily
- Architectural style: Ranch/Rambler
- Property subtype: Single Family Residence
Materials
- Brick, Vinyl Siding
- Foundation: Block
- Roof: Architectural Shingle
Condition
- Excellent
- New construction: No
- Year built: 1964
- Major remodel year: 2024
Utilities & green energy
- Electric: 220 Volts, Circuit Breakers
- Sewer: Public Sewer
- Water: Public
- Utilities for property: Fiber Optic
Green energy
- Energy efficient items: Appliances
Community & HOA
Community
- Security: Carbon Monoxide Detector(s), Electric Alarm, Motion Detectors, Security System, Smoke Detector(s)
- Subdivision: Village Green
HOA
- Has HOA: No
Location
- Region: Baltimore
Financial & listing details
- Price per square foot: $195/sqft
- Tax assessed value: $402,600
- Annual tax amount: $4,960
- Date on market: 6/26/2025
- Listing agreement: Exclusive Right To Sell
- Ownership: Fee Simple
- Road surface type: Paved
Price history
| Date | Event | Price |
|---|---|---|
| 8/25/2025 | Sold | $530,000$195/sqft |
Source:  Bright MLS #MDBC2131854 Report a problem Bright MLS #MDBC2131854 Report a problem | ||
| 7/25/2025 | Pending sale | $530,000+1%$195/sqft |
Source: Bright MLS #MDBC2131854 Report a problem | ||
| 7/18/2025 | Price change | $525,000+5%$193/sqft |
Source: Bright MLS #MDBC2131854 Report a problem | ||
| 7/1/2025 | Pending sale | $500,000$184/sqft |
Source: Bright MLS #MDBC2131854 Report a problem | ||
| 6/26/2025 | Listed for sale | $500,000$184/sqft |
Source: Bright MLS #MDBC2131854 Report a problem | ||
Public tax history
| Year | Property taxes | Tax assessment |
|---|---|---|
| 2025 | $5,143 +11.8% | $402,600 +6.1% |
| 2024 | $4,600 +6.5% | $379,500 +6.5% |
| 2023 | $4,320 +6.9% | $356,400 +6.9% |
| 2022 | $4,040 +0.3% | $333,300 +0.3% |
| 2021 | $4,030 +0.3% | $332,467 +0.3% |
| 2020 | $4,019 +0.3% | $331,633 +0.3% |
| 2019 | $4,009 +4.8% | $330,800 +4.8% |
| 2018 | $3,827 +5% | $315,767 +5% |
| 2017 | $3,645 +24.7% | $300,733 +5.3% |
| 2016 | $2,923 | $285,700 |
| 2015 | $2,923 | $285,700 |
| 2014 | $2,923 | $285,700 -5.4% |
| 2013 | -- | $301,900 |
| 2012 | -- | $301,900 |
| 2011 | -- | $301,900 -20.4% |
| 2010 | -- | $379,280 +7.9% |
| 2009 | -- | $351,486 +8.6% |
| 2008 | -- | $323,693 +9.4% |
| 2007 | -- | $295,900 +18.1% |
| 2006 | -- | $250,562 +22.1% |
| 2005 | -- | $205,226 +28.4% |
| 2004 | -- | $159,890 +0.6% |
| 2003 | -- | $158,876 +0.6% |
| 2002 | -- | $157,863 +0.6% |
| 2001 | -- | $156,850 |
Find assessor info on the county website
Neighborhood: 21204
Nearby homes
- $558,400-- bd3 ba2k sqft8302 Thornton Rd, Towson, MD 21204Off Market
- $768,9004 bd4 ba2.4k sqft8231 Burnley Rd, Baltimore, MD 21204Off Market
- $578,0003 bd3 ba1.5k sqft8229 Burnley Rd, Baltimore, MD 21204Off Market
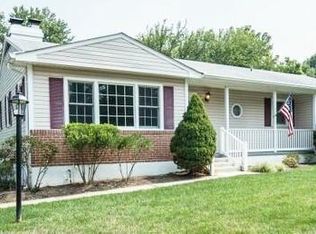
- $499,500-- bd2 ba2.3k sqft8303 Thornton Rd, Baltimore, MD 21204Off Market
- $542,900-- bd2 ba1.5k sqft8227 Burnley Rd, Baltimore, MD 21204Off Market
- $622,8004 bd3 ba1.5k sqft8233 Burnley Rd, Baltimore, MD 21204Off Market
- $513,7004 bd3 ba2.1k sqft8301 Thornton Rd, Towson, MD 21204Off Market
- $446,000-- bd2 ba1.5k sqft8223 Thornton Rd, Baltimore, MD 21204Off Market
Nearby schools
GreatSchools rating
- 10/10Riderwood Elementary SchoolGrades: K-5Distance: 0.3 mi
- 8/10Dumbarton Middle SchoolGrades: 6-8Distance: 3.3 mi
- 8/10Towson High Law & Public PolicyGrades: 9-12Distance: 3.2 mi
Schools provided by the listing agent
- Elementary: Riderwood
- Middle: Dumbarton
- High: Towson
- District: Baltimore County Public Schools
Source: Bright MLS. This data may not be complete. We recommend contacting the local school district to confirm school assignments for this home.
Get a cash offer in 3 minutes
Find out how much your home could sell for in as little as 3 minutes with a no-obligation cash offer.
Estimated market value
$538,100
Get a cash offer in 3 minutes
Find out how much your home could sell for in as little as 3 minutes with a no-obligation cash offer.
Estimated market value
$538,100
- Maryland
- Baltimore County
- Towson
- 21204
- 8300 Thornton Rd
