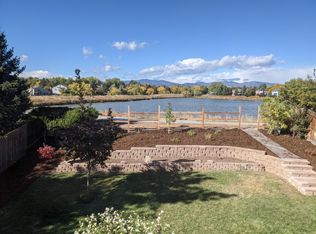
RARE OPPORTUNITY Exquisite Lake House backing to Open Space w Lake & Mountain Views! Can not be described in words; "Once you live near the water-you'll never want to leave!" Exquisite Remodel nestled within mature trees overlooking & access to the sidewalk around the lake in unique & highly coveted Meadowglen Community in Arvada. Upon entering you'll be treated to the views of a spacious and welcoming back yard perfect for year round entertaining, gleaming hardwoods, new carpet & paint, and remodeled kitchen! Stunning home offers the perfect blend of style & comfort. The unique & incomparable community surrounds the Pomona Lake w walking, cycling, fishing, visiting friends young & old. Year round events & amenities included for a nominal/sustainable $92 per mo makes it the "best deal in town!" Residents enjoy pool w professionally coached/award winning swim team, clubhouse, tennis/pickle ball courts, walking path w mountain views & events year round. Discover the Sunlit Entrance with Windows that let nature's views fill your move in ready for years of cherished home & lifestyle. The views will take your breath away as you enter the serene Primary Suite w Walkout Deck and lake & mountain views when the leaves fall for winter! Coffee, Tea, Cocktails, Yoga & Relaxing Moments will keep you drawn to this space. Two additional bedrooms & full bathroom make this the home you've been looking for. Finished basement w living area, bathroom & bedroom, easy access crawlspace, bright laundry room w ample storage. If photos entice you then watch the attached video then visit this incredible home & take a stroll around the lake to enjoy a taste of Meadowglen! Incredibly low HOA fee for all the amenities, holiday events, friendships, and a lake for nature & community enjoyment. Walk to restaurants, shopping, coffee, schools. You'll be pinching yourself that you were lucky enough to find this gem! 20 mins to Denver, Boulder, and the Rocky Mountains. Don't miss it!
Sold for $786,500
$786,500
8300 W 81st Drive, Arvada, CO 80005
4beds
2,703sqft
Single Family Residence
Built in 1981
8,059 Square Feet Lot
$773,200 Zestimate®
$291/sqft
$4,359 Estimated rent
Home value
$773,200
$727,000 - $827,000
$4,359/mo
Zestimate® history
Owner options
List your home for rent
$4,359/mo
Rent Zestimate®
Find your next renter with Zillow Rental Manager. Plus, with online applications, you can quickly screen prospective tenants – for free.
$4,359/mo
Rent Zestimate®
Refinance and save
$3,755/mo
Est. payment
Refinancing to a lower rate could help reduce your monthly payments and save thousands over the life of the loan.
$3,755/mo
Est. payment
Explore your selling options
Work with a Zillow partner agent
Leverage their expertise and Zillow's premium Showcase listings to get your home seen by more buyers.
Get startedList with your own agent
Get your home in front of millions of buyers by listing it on Zillow.
Learn how to do itSell it yourself
Take full control of how buyers see your home on Zillow by listing For Sale by Owner (FSBO).
List your homeWhat's special
Lake and mountain viewsFinished basementSunlit entranceBacking to open spaceRemodeled kitchenBright laundry roomGleaming hardwoods
Zillow last checked:
Listing updated:
Listed by:
Dee Hodapp 303-601-1592,
Khaya Real Estate LLC
Bought with:
Karen Levine, 1070335
RE/MAX Alliance
Source: REcolorado as distributed by MLS GRID,MLS#: 2841488
Facts & features
Interior
Bedrooms & bathrooms
- Bedrooms: 4
- Bathrooms: 4
- Full bathrooms: 3
- 1/4 bathrooms: 1
Bedroom
- Level: Upper
Bedroom
- Level: Upper
Bedroom
- Level: Basement
Bathroom
- Level: Lower
Bathroom
- Level: Upper
Bathroom
- Level: Basement
Other
- Description: Peaceful W Walkout Deck!
- Level: Upper
Other
- Description: Stunning Update
- Level: Upper
Dining room
- Description: Spacious/Natural Light
- Level: Main
Family room
- Description: Serene - Access To Back Yard Oasis
- Level: Lower
Family room
- Description: Currently Used For Exercise Equipment
- Level: Basement
Kitchen
- Description: Chef's Delight Easy Access To Backyard Entertaining & Enjoyment
- Level: Main
Laundry
- Description: Spacious W Storage-Check Out The Crawl Space!
- Level: Basement
Living room
- Description: Spacious-New Paint/New Carpet Throughout
- Level: Main
Heating
- Forced Air
Cooling
- Central Air
Appliances
- Included: Cooktop, Dishwasher, Disposal, Dryer, Microwave, Oven, Range, Refrigerator, Self Cleaning Oven, Washer
Features
- Ceiling Fan(s), Eat-in Kitchen, Granite Counters, High Ceilings, Open Floorplan, Primary Suite, Quartz Counters, Radon Mitigation System, Smoke Free, Vaulted Ceiling(s), Walk-In Closet(s)
- Flooring: Carpet, Tile, Wood
- Windows: Double Pane Windows, Window Coverings
- Basement: Crawl Space,Finished,Partial,Sump Pump
- Number of fireplaces: 1
- Fireplace features: Family Room
Interior area
- Total structure area: 2,703
- Total interior livable area: 2,703 sqft
- Finished area above ground: 1,940
- Finished area below ground: 560
Property
Parking
- Total spaces: 2
- Parking features: Garage - Attached
- Attached garage spaces: 2
Features
- Levels: Tri-Level
- Patio & porch: Covered, Deck, Front Porch, Patio
- Exterior features: Private Yard, Rain Gutters
- Fencing: Full
- Has view: Yes
- View description: Lake, Meadow, Mountain(s)
- Has water view: Yes
- Water view: Lake
- Waterfront features: Pond
Lot
- Size: 8,059 Square Feet
- Features: Landscaped, Level, Many Trees, Meadow, Near Public Transit, Open Space, Sprinklers In Front, Sprinklers In Rear
Details
- Parcel number: 154142
- Special conditions: Standard
Construction
Type & style
- Home type: SingleFamily
- Architectural style: Traditional
- Property subtype: Single Family Residence
Materials
- Brick, Frame, Wood Siding
- Foundation: Slab
- Roof: Composition
Condition
- Updated/Remodeled
- Year built: 1981
Details
- Builder name: Writer Homes
Utilities & green energy
- Sewer: Public Sewer
Community & HOA
Community
- Security: Carbon Monoxide Detector(s), Smoke Detector(s)
- Subdivision: Meadowglen
HOA
- Has HOA: Yes
- Amenities included: Clubhouse, Park, Parking, Playground, Pond Seasonal, Pool, Tennis Court(s), Trail(s)
- Services included: Reserve Fund, Maintenance Grounds, Recycling, Trash
- HOA fee: $96 monthly
- HOA name: ADVANCE HOA MGT
- HOA phone: 303-482-2213
Location
- Region: Arvada
Financial & listing details
- Price per square foot: $291/sqft
- Tax assessed value: $652,910
- Annual tax amount: $3,973
- Date on market: 8/13/2025
- Listing terms: Cash,Conventional,FHA,VA Loan
- Exclusions: Seller's Personal Property
- Ownership: Individual
- Road surface type: Paved
Price history
| Date | Event | Price |
|---|---|---|
| 10/7/2025 | Sold | $786,500-1.3%$291/sqft |
Source:  REcolorado as distributed by MLS GRID #2841488 Report a problem REcolorado as distributed by MLS GRID #2841488 Report a problem | ||
| 8/30/2025 | Pending sale | $797,000$295/sqft |
Source: REcolorado as distributed by MLS GRID #2841488 Report a problem | ||
| 8/28/2025 | Price change | $797,000-6.2%$295/sqft |
Source: REcolorado as distributed by MLS GRID #2841488 Report a problem | ||
| 8/12/2025 | Listed for sale | $850,000+448.4%$314/sqft |
Source: REcolorado as distributed by MLS GRID #2841488 Report a problem | ||
| 5/6/1994 | Sold | $155,000$57/sqft |
Source: Public Record Report a problem | ||
Public tax history
| Year | Property taxes | Tax assessment |
|---|---|---|
| 2025 | $3,973 -0.1% | $40,807 -0.5% |
| 2024 | $3,978 +20.1% | $41,016 |
| 2023 | $3,312 -1.6% | $41,016 +21.3% |
| 2022 | $3,367 +9.8% | $33,818 -2.8% |
| 2021 | $3,065 | $34,792 +9.5% |
| 2020 | $3,065 +1.4% | $31,762 |
| 2019 | $3,024 +12.7% | $31,762 +15.9% |
| 2018 | $2,683 | $27,401 |
| 2017 | $2,683 +9.8% | $27,401 +7.9% |
| 2016 | $2,444 +100% | $25,386 |
| 2015 | $1,222 -42.8% | $25,386 +20.3% |
| 2014 | $2,137 +1.8% | $21,110 |
| 2013 | $2,100 +2.1% | $21,110 +0.8% |
| 2012 | $2,056 -6% | $20,938 |
| 2011 | $2,187 +5.8% | $20,938 -6.6% |
| 2010 | $2,068 -4.3% | $22,410 |
| 2009 | $2,160 +0% | $22,410 -4.1% |
| 2008 | $2,160 +3% | $23,370 |
| 2007 | $2,097 +1% | $23,370 +4% |
| 2006 | $2,076 -11.4% | $22,470 -11.5% |
| 2005 | $2,343 +9.3% | $25,380 |
| 2004 | $2,145 +13.1% | $25,380 -0.4% |
| 2003 | $1,897 +1.7% | $25,480 +15.3% |
| 2002 | $1,865 +4.7% | $22,090 +17.1% |
| 2001 | $1,781 -1% | $18,870 |
| 2000 | $1,799 | $18,870 |
Find assessor info on the county website
Neighborhood: Meadow Glen
Nearby homes
- $699,4004 bd4 ba2.6k sqft8270 W 81st Dr, Arvada, CO 80005Off Market
- $700,0004 bd3 ba2.5k sqft8320 W 81st Dr, Arvada, CO 80005Sold
- $556,6003 bd2 ba1.4k sqft8340 W 81st Dr, Arvada, CO 80005Off Market
- $958,8005 bd4 ba3.6k sqft8260 W 81st Dr, Arvada, CO 80005Off Market
- $798,8006 bd4 ba3.6k sqft8305 W 81st Dr, Arvada, CO 80005Off Market
- $806,1004 bd4 ba3.4k sqft8350 W 81st Dr, Arvada, CO 80005Off Market
- $626,6004 bd3 ba1.6k sqft8345 W 81st Dr, Arvada, CO 80005Off Market
- $692,5003 bd3 ba1.8k sqft8250 W 81st Dr, Arvada, CO 80005Off Market
Nearby schools
GreatSchools rating
- 8/10Weber Elementary SchoolGrades: PK-5Distance: 0.3 mi
- 6/10Pomona High SchoolGrades: 6-12Distance: 0.5 mi
- 4/10Moore Middle SchoolGrades: 6-8Distance: 1 mi
Schools provided by the listing agent
- Elementary: Weber
- Middle: Pomona
- High: Pomona
- District: Jefferson County R-1
Source: REcolorado as distributed by MLS GRID. This data may not be complete. We recommend contacting the local school district to confirm school assignments for this home.
Get a cash offer in 3 minutes
Find out how much your home could sell for in as little as 3 minutes with a no-obligation cash offer.
Estimated market value
$773,200
Get a cash offer in 3 minutes
Find out how much your home could sell for in as little as 3 minutes with a no-obligation cash offer.
Estimated market value
$773,200
- Colorado
- Jefferson County
- Arvada
- 80005
- Meadow Glen
- 8300 W 81st Drive
Nearby cities
Nearby neighborhoods
Nearby zip codes
Other Arvada Topics
