A beautiful place to call home. Located on a cul-de-sac in the popular Highpointe Estates subdivision, this 4 bed/4 bath ranch home offers space and privacy. Enjoy a wonderful blend of comfort and functionality with the well-lit great room, two spacious bedrooms each having their own bathrooms, and an office on the main level. A major highlight of this home is the newly finished basement featuring two additional bedrooms, another office, two more bathrooms and a 9.1 Dolby Atmos theater area. It's perfect for accommodating guests, creating separate living quarters for extended family members, and providing flexibility for those who work remotely or need dedicated spaces for hobbies and creative pursuits. Two level-two Tesla chargers can help you fuel your vehicles. You can enjoy outdoor activities or host gatherings in the fully-fenced backyard along generous open space. Take advantage of the neighborhood pool, tennis courts, clubhouse, and park.
Sold for $875,000
$875,000
8300 White Owl Ct, Windsor, CO 80550
4beds
4,744sqft
Single Family Residence
Built in 2017
0.28 Acres Lot
$966,400 Zestimate®
$184/sqft
$4,540 Estimated rent
Home value
$966,400
$918,000 - $1.02M
$4,540/mo
Zestimate® history
Owner options
List your home for rent
$4,540/mo
Rent Zestimate®
Find your next renter with Zillow Rental Manager. Plus, with online applications, you can quickly screen prospective tenants – for free.
$4,540/mo
Rent Zestimate®
Refinance and save
$4,078/mo
Est. payment
Refinancing to a lower rate could help reduce your monthly payments and save thousands over the life of the loan.
$4,078/mo
Est. payment
Explore your selling options
Work with a Zillow partner agent
Leverage their expertise and Zillow's premium Showcase listings to get your home seen by more buyers.
Get startedList with your own agent
Get your home in front of millions of buyers by listing it on Zillow.
Learn how to do itSell it yourself
Take full control of how buyers see your home on Zillow by listing For Sale by Owner (FSBO).
List your homeWhat's special
Zillow last checked:
Listing updated:
Listed by:
Mike Halloran 970-460-3033,
Windermere Fort Collins,
Maria Dellota 970-215-1013,
Windermere Fort Collins
Bought with:
Martin West, 214481
West & Associates
Source: IRES as distributed by MLS GRID,MLS#: 998171
Facts & features
Interior
Bedrooms & bathrooms
- Bedrooms: 4
- Bathrooms: 5
- Full bathrooms: 1
- 3/4 bathrooms: 3
- 1/2 bathrooms: 1
- Main level bathrooms: 3
Rooms
- Room types: Media Room
Primary bedroom
- Description: Carpet
- Features: Full Primary Bath
- Level: Main
- Area: 285 Square Feet
- Dimensions: 15 x 19
Bedroom 2
- Description: Carpet
- Level: Main
- Area: 144 Square Feet
- Dimensions: 12 x 12
Bedroom 3
- Description: Carpet
- Level: Basement
- Area: 169 Square Feet
- Dimensions: 13 x 13
Bedroom 4
- Description: Carpet
- Level: Basement
- Area: 143 Square Feet
- Dimensions: 11 x 13
Dining room
- Description: Wood
- Level: Main
- Area: 156 Square Feet
- Dimensions: 12 x 13
Family room
- Description: Carpet
- Level: Basement
- Area: 330 Square Feet
- Dimensions: 15 x 22
Great room
- Description: Carpet
- Level: Main
- Area: 272 Square Feet
- Dimensions: 16 x 17
Kitchen
- Description: Wood
- Level: Main
- Area: 204 Square Feet
- Dimensions: 12 x 17
Laundry
- Description: Tile
- Level: Main
- Area: 49 Square Feet
- Dimensions: 7 x 7
Study
- Description: Carpet
- Level: Main
- Area: 143 Square Feet
- Dimensions: 11 x 13
Heating
- Forced Air
Appliances
- Included: Gas Range, Dishwasher, Refrigerator, Bar Fridge, Washer, Dryer, Microwave, Disposal
- Laundry: Washer/Dryer Hookup
Features
- Eat-in Kitchen, Separate Dining Room, Cathedral Ceiling(s), Open Floorplan, Pantry, Walk-In Closet(s), Kitchen Island, High Ceilings, Crown Molding
- Doors: French Doors
- Windows: Window Coverings
- Basement: Full,Partially Finished
- Has fireplace: Yes
- Fireplace features: Living Room
Interior area
- Total structure area: 2,671
- Total interior livable area: 4,744 sqft
- Finished area above ground: 2,671
Property
Parking
- Total spaces: 3
- Parking features: Garage - Attached
- Attached garage spaces: 3
- Details: Attached
Accessibility
- Accessibility features: Level Drive, Low Carpet, Main Floor Bath, Accessible Bedroom, Main Level Laundry
Features
- Levels: One
- Stories: 1
- Patio & porch: Patio, Deck
- Exterior features: Sprinkler System
- Fencing: Wood
Lot
- Size: 0.28 Acres
- Features: Cul-De-Sac, Deciduous Trees, Abuts Private Open Space, City Limits, Paved, Curbs, Gutters, Sidewalks
Details
- Parcel number: R1638601
- Zoning: RES
- Special conditions: Private Owner
Construction
Type & style
- Home type: SingleFamily
- Property subtype: Single Family Residence
Materials
- Frame
- Roof: Composition
Condition
- New construction: No
- Year built: 2017
Utilities & green energy
- Electric: PVREA
- Gas: Xcel
- Sewer: Public Sewer
- Water: City
- Utilities for property: Natural Gas Available, Electricity Available, Cable Available, Satellite Avail, High Speed Avail
Green energy
- Energy efficient items: Windows
Community & HOA
Community
- Features: Clubhouse, Tennis Court(s), Pool, Playground, Park
- Security: Fire Alarm
- Subdivision: Highpointe Estates
HOA
- Has HOA: No
- Services included: Common Amenities
Location
- Region: Windsor
Financial & listing details
- Price per square foot: $184/sqft
- Tax assessed value: $956,200
- Annual tax amount: $5,713
- Date on market: 10/14/2023
- Listing terms: Cash,Conventional,VA Loan
- Exclusions: Sellers personal property and staging decor
- Electric utility on property: Yes
- Road surface type: Asphalt
Price history
| Date | Event | Price |
|---|---|---|
| 11/27/2023 | Sold | $875,000-0.6%$184/sqft |
Source:  IRES as distributed by MLS GRID #998171 Report a problem IRES as distributed by MLS GRID #998171 Report a problem | ||
| 10/26/2023 | Pending sale | $880,000$185/sqft |
Source:  REcolorado as distributed by MLS GRID #IR998171 Report a problem REcolorado as distributed by MLS GRID #IR998171 Report a problem | ||
| 10/19/2023 | Listed for sale | $880,000$185/sqft |
Source: REcolorado as distributed by MLS GRID #IR998171 Report a problem | ||
| 10/17/2023 | Pending sale | $880,000$185/sqft |
Source: REcolorado as distributed by MLS GRID #IR998171 Report a problem | ||
| 10/14/2023 | Listed for sale | $880,000-0.6%$185/sqft |
Source: IRES as distributed by MLS GRID #998171 Report a problem | ||
| 10/14/2023 | Listing removed | -- |
Source: IRES as distributed by MLS GRID #991540 Report a problem | ||
| 8/31/2023 | Price change | $885,000-1.1%$187/sqft |
Source: IRES as distributed by MLS GRID #991540 Report a problem | ||
| 7/14/2023 | Price change | $895,000-2.7%$189/sqft |
Source: IRES as distributed by MLS GRID #991540 Report a problem | ||
| 7/6/2023 | Listed for sale | $920,000+73.6%$194/sqft |
Source: IRES as distributed by MLS GRID #991540 Report a problem | ||
| 10/5/2016 | Sold | $529,859+656.9%$112/sqft |
Source: Public Record Report a problem | ||
| 9/9/2012 | Listing removed | $70,000$15/sqft |
Source: Coldwell Banker Residential Brokerage - Devonshire North #649985 Report a problem | ||
| 8/19/2011 | Listed for sale | $70,000$15/sqft |
Source: Coldwell Banker Residential Brokerage - Fort Collins - Milestone #649985 Report a problem | ||
| 4/24/2011 | Listing removed | $70,000$15/sqft |
Source: Coldwell Banker Residential Brokerage #649985 Report a problem | ||
| 11/25/2010 | Listed for sale | $70,000$15/sqft |
Source: NRT Denver #649985 Report a problem | ||
Public tax history
| Year | Property taxes | Tax assessment |
|---|---|---|
| 2025 | $8,283 +1.5% | $59,763 -8.7% |
| 2024 | $8,164 +42.9% | $65,493 +11.7% |
| 2023 | $5,713 -1.7% | $58,626 +35.7% |
| 2022 | $5,810 -0.5% | $43,201 -2.8% |
| 2021 | $5,837 +1.1% | $44,444 -0.4% |
| 2020 | $5,776 +11.9% | $44,616 -0.7% |
| 2019 | $5,163 | $44,928 +15.7% |
| 2018 | $5,163 | $38,815 |
| 2017 | $5,163 +9.3% | $38,815 +86.2% |
| 2016 | $4,725 +102.1% | $20,851 +6.5% |
| 2015 | $2,338 +102.4% | $19,580 +107.6% |
| 2014 | $1,155 | $9,430 +5.2% |
| 2013 | -- | $8,960 +25.7% |
| 2012 | -- | $7,130 +3.8% |
| 2011 | -- | $6,870 -44.1% |
| 2010 | -- | $12,300 -30.8% |
| 2009 | -- | $17,780 -12.9% |
| 2008 | -- | $20,420 |
| 2007 | -- | $20,420 +1423.9% |
| 2006 | -- | $1,340 |
Find assessor info on the county website
Neighborhood: 80550
Nearby homes
- $908,9004 bd3 ba4.6k sqft8320 White Owl Ct, Windsor, CO 80550Off Market

- $792,0004 bd3 ba2.2k sqft8280 White Owl Ct, Windsor, CO 80550Off Market
- $833,7005 bd4 ba3.6k sqft8340 White Owl Ct, Windsor, CO 80550Off Market

- $825,7004 bd4 ba3.9k sqft8260 White Owl Ct, Windsor, CO 80550Off Market
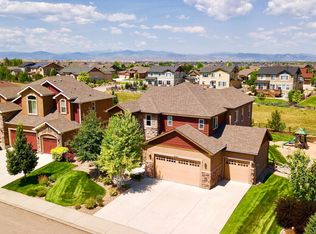
- $794,0003 bd3 ba2.4k sqft8301 White Owl Ct, Windsor, CO 80550Off Market
- $814,7004 bd4 ba3.6k sqft8281 White Owl Ct, Windsor, CO 80550Off Market
- $902,4004 bd3 ba2k sqft8321 White Owl Ct, Windsor, CO 80550Off Market
- $1,000,0004 bd5 ba3.6k sqft8360 White Owl Ct, Windsor, CO 80550Sold
Nearby schools
GreatSchools rating
- 5/10Riverview PK-8Grades: PK-8Distance: 4.8 mi
- 7/10Mountain View High SchoolGrades: 9-12Distance: 5.2 mi
Schools provided by the listing agent
- Elementary: Riverview PK-8
- Middle: Riverview PK-8
- High: Mountain View
Source: IRES as distributed by MLS GRID. This data may not be complete. We recommend contacting the local school district to confirm school assignments for this home.
Get a cash offer in 3 minutes
Find out how much your home could sell for in as little as 3 minutes with a no-obligation cash offer.
Estimated market value
$966,400
Get a cash offer in 3 minutes
Find out how much your home could sell for in as little as 3 minutes with a no-obligation cash offer.
Estimated market value
$966,400
- Colorado
- Larimer County
- Windsor
- 80550
- 8300 White Owl Ct
Nearby cities
Nearby zip codes
Other Windsor Topics
