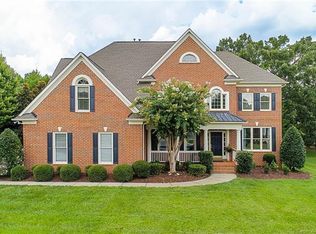
Welcome to 8300 Woodmont Drive — a meticulously upgraded 5-bedroom plus bonus/6th bedroom, 4-bath brick home in the coveted Weddington Chase community, served by top-rated Union County schools. The fully remodeled kitchen is a showstopper — waterfall quartz island, Bosch 800-series induction cooktop, double oven/microwave combo, and designer hood, flooded with natural light from large picture windows added in 2025. The open layout flows seamlessly into the dining and sitting areas, creating an inviting space perfect for both everyday living and entertaining. Refinished hardwood floors run throughout the main level and upstairs landing, adding warmth and continuity. A main floor guest suite with full bath offers comfort and privacy for visitors.
All four bathrooms have been completely redone with walk-in showers, rain showerheads, and new vanities — the primary suite taking it further with body sprays and a freestanding oval soaking tub. A former bonus room now serves as a stunning dressing room — spacious and finished with bamboo engineered hardwood floors.
Outside, a heated freshwater pool with travertine surround, in-water loungers, and app-controlled pump awaits, all framed by a modern black aluminum fence and large patio pavers. A screened porch completes the outdoor living experience. Smart home features include Nest thermostats on all three levels, Rachio smart irrigation, Tesla EV charger, and WiFi-connected Bosch appliances. All windows replaced throughout (2025), full HVAC replacement (Carrier, 2019/20), whole-house plantation shutters, a keypad side entrance with mudroom, two-story great room with gas fireplace and built-ins, and a 3-car garage. Window warranty, ADT and termite contracts are transferable.
Weddington Chase offers a clubhouse, fitness center, pool, tennis, basketball, sand volleyball, playground, fishing pond, and walking trails — with Flock security at both entrances. Half-acre + lots, full brick homes, and Marvin Ridge Middle and High schools make this one of the area's most desirable addresses. Weddington Chase social committee and clubs keeps you active, engaged and connected. Minutes from Waverly, Waxhaw and Blakeney, with easy access to Providence Road and I-485.
Closed
Zillow last checked:
Listing updated:
Bought with:
Bee Bradner
Savvy + Co Real Estate
Source: Canopy MLS as distributed by MLS GRID,MLS#: 4353538
Price history
| Date | Event | Price |
|---|---|---|
| 6/24/2026 | Sold | $1,460,000+5%$319/sqft |
Source:  Canopy MLS as distributed by MLS GRID #4353538 Report a problem Canopy MLS as distributed by MLS GRID #4353538 Report a problem | ||
| 4/13/2026 | Pending sale | $1,390,000$304/sqft |
Source: Canopy MLS as distributed by MLS GRID #4353538 Report a problem | ||
| 4/11/2026 | Listed for sale | $1,390,000$304/sqft |
Source: Canopy MLS as distributed by MLS GRID #4353538 Report a problem | ||

Get a cash offer in 3 minutes
Find out how much your home could sell for in as little as 3 minutes with a no-obligation cash offer.
Estimated market value
$1,456,100
