Beautiful, updated 4BR home in Olde Savannah. Property has been lovingly maintained by these Owners. Nice kitchen, updated in 2025 - quartz countertops. Large formal dining room - formal living room and sitting area - lots of living space on the main floor. Laundry room on main level. NEW HVAC (downstairs) gas pack in 2025! Check out the long list of updates/features in attachments. Great location - this property is the last house at the end of the lane, so lots of privacy/less drive-by traffic. New flooring throughout home. Custom shelving in family room - cozy fireplace with electric logs. All bedrooms are located upstairs. Screened porch and BRAND NEW deck overlooking lovely back yard/pool. Gas grill on deck is ready for your next cookout. Relaxing gas firepit area by the pool. Pool can be salt-water or chlorine. Dolphin pool cleaner stays. This property is in a convenient location - just minutes from I-485, shopping, restaurants and Center City.
Active
Price cut: $10K (8/3)
$465,000
8301 Abercorn Ln, Charlotte, NC 28227
4beds
1,933sqft
Single Family Residence
Built in 1974
0.46 Acres Lot
$455,700 Zestimate®
$241/sqft
$-- HOA
What's special
Dolphin pool cleaner staysGas grill on deckLarge formal dining roomNew flooring throughout homeScreened porchQuartz countertops
- 40 days |
- 909 |
- 104 |
Zillow last checked:
Listing updated:
Listed by:
Gail Penny gail@gailpenny.com,
Penny & Associates Real Estate
Source: Canopy MLS as distributed by MLS GRID,MLS#: 4404705
Facts & features
Interior
Bedrooms & bathrooms
- Bedrooms: 4
- Bathrooms: 3
- Full bathrooms: 2
- 1/2 bathrooms: 1
Primary bedroom
- Level: Upper
Bedroom s
- Level: Upper
Bedroom s
- Level: Upper
Bedroom s
- Level: Upper
Bathroom half
- Level: Main
Bathroom full
- Level: Upper
Dining room
- Level: Main
Family room
- Level: Main
Kitchen
- Level: Main
Laundry
- Level: Main
Living room
- Level: Main
Heating
- Heat Pump, Natural Gas
Cooling
- Central Air, Heat Pump
Appliances
- Included: Dishwasher, Disposal, Electric Oven, Gas Water Heater
- Laundry: Electric Dryer Hookup, Laundry Room, Main Level
Features
- Built-in Features, Pantry, Storage
- Flooring: Hardwood, Wood
- Doors: French Doors
- Windows: Insulated Windows
- Has basement: No
- Attic: Pull Down Stairs
- Fireplace features: Family Room, Fire Pit
Interior area
- Total structure area: 1,933
- Total interior livable area: 1,933 sqft
- Finished area above ground: 1,933
- Finished area below ground: 0
Property
Parking
- Parking features: Driveway
- Has uncovered spaces: Yes
Features
- Levels: Two
- Stories: 2
- Patio & porch: Rear Porch, Screened
- Exterior features: Fire Pit
- Pool features: In Ground
- Fencing: Back Yard
Lot
- Size: 0.46 Acres
- Features: Level, Wooded
Details
- Additional structures: Shed(s)
- Parcel number: 10930503
- Zoning: N1-A
- Special conditions: Standard
Construction
Type & style
- Home type: SingleFamily
- Architectural style: Traditional
- Property subtype: Single Family Residence
Materials
- Vinyl
- Foundation: Crawl Space
Condition
- New construction: No
- Year built: 1974
Utilities & green energy
- Sewer: Public Sewer
- Water: City
- Utilities for property: Cable Available
Community & HOA
Community
- Security: Smoke Detector(s)
- Subdivision: Olde Savannah
Location
- Region: Charlotte
Financial & listing details
- Price per square foot: $241/sqft
- Tax assessed value: $271,900
- Date on market: 7/18/2026
- Cumulative days on market: 40 days
- Listing terms: Cash,Conventional
- Road surface type: Concrete, Paved
Estimated market value
$455,700
$433,000 - $478,000
$2,390/mo
Price history
| Date | Event | Price |
|---|---|---|
| 8/3/2026 | Price change | $465,000-2.1%$241/sqft |
Source:  Canopy MLS as distributed by MLS GRID #4404705 Report a problem Canopy MLS as distributed by MLS GRID #4404705 Report a problem | ||
| 7/18/2026 | Listed for sale | $475,000+289.3%$246/sqft |
Source: Canopy MLS as distributed by MLS GRID #4404705 Report a problem | ||
| 10/1/1997 | Sold | $122,000$63/sqft |
Source: Public Record Report a problem | ||
Public tax history
| Year | Property taxes | Tax assessment |
|---|---|---|
| 2025 | -- | $271,900 |
| 2024 | $2,212 +3.7% | $271,900 |
| 2023 | $2,134 -4.5% | $271,900 +24.4% |
| 2022 | $2,235 +0.5% | $218,600 |
| 2021 | $2,224 +0.3% | $218,600 |
| 2020 | $2,217 +0.7% | $218,600 |
| 2019 | $2,201 +34.9% | $218,600 +84% |
| 2018 | $1,632 +16.8% | $118,800 |
| 2017 | $1,397 | $118,800 +14.5% |
| 2016 | $1,397 | $103,800 |
| 2015 | $1,397 +0.1% | $103,800 |
| 2014 | $1,395 | $103,800 |
| 2013 | -- | $103,800 -0.1% |
| 2012 | -- | $103,900 |
| 2011 | -- | $103,900 -13.1% |
| 2010 | -- | $119,500 |
| 2009 | -- | $119,500 |
| 2008 | -- | $119,500 |
| 2007 | -- | $119,500 |
| 2006 | -- | $119,500 |
| 2005 | -- | $119,500 |
| 2004 | -- | $119,500 |
| 2003 | -- | $119,500 +16% |
| 2002 | -- | $103,060 |
| 2001 | -- | $103,060 |
| 2000 | -- | $103,060 |
Find assessor info on the county website
Monthly payment
Est. payment
Payment breakdown
Explore the cost of this home by adjusting the details. Changes won't be saved.Climate risks
Neighborhood: Becton Park
Nearby schools
GreatSchools rating
- 4/10Albemarle Road ElementaryGrades: K-5Distance: 1.6 mi
- 5/10Albemarle Road MiddleGrades: 6-8Distance: 1.5 mi
- 6/10Independence HighGrades: 9-12Distance: 1 mi
- $362,8004 bd3 ba1.7k sqft8309 Abercorn Ln, Charlotte, NC 28227Off Market

- $321,2003 bd2 ba1.7k sqft8317 Abercorn Ln, Charlotte, NC 28227Off Market

- $380,3004 bd2 ba2.4k sqft8312 Nathanael Greene Ln, Charlotte, NC 28227Off Market
- $323,6004 bd2 ba1.9k sqft8300 Abercorn Ln, Charlotte, NC 28227Off Market
- $337,1003 bd2 ba1.6k sqft8308 Abercorn Ln, Charlotte, NC 28227Off Market
- $376,8005 bd2 ba2.2k sqft8306 Nathanael Greene Ln, Charlotte, NC 28227Off Market
- $356,0003 bd2 ba2.6k sqft8314 Abercorn Ln, Charlotte, NC 28227Off Market
- $399,8003 bd3 ba2.6k sqft8400 Nathanael Greene Ln, Charlotte, NC 28227Off Market
A local agent can set up tours, give advice and negotiate with sellers.
Similar homes
- $474,0004 bd2 ba1.8k sqft6108 Mallard Dr, Charlotte, NC 28227For Sale

 MLS ID #4396420, Joe Nguyen, Keller Williams South Park. Canopy MLS as distributed by MLS GRID
 - $425,0004 bd3 ba2k sqft7823 Elwood Dr, Charlotte, NC 28227For Sale
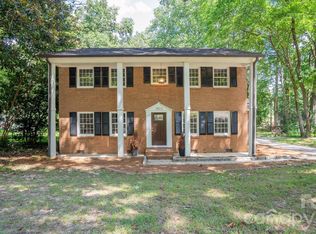 MLS ID #4415830, Angie Castro, COMPASS. Canopy MLS as distributed by MLS GRID
 - $432,5004 bd2 ba1.7k sqft5421 Maplewood Ln, Charlotte, NC 28227For Sale
 MLS ID #4392667, Leslie Harrison, Team Thomas & Associates Realty Inc.. Canopy MLS as distributed by MLS GRID
 - $419,0004 bd3 ba1.7k sqft1913 Marlwood Cir, Charlotte, NC 28227For Sale
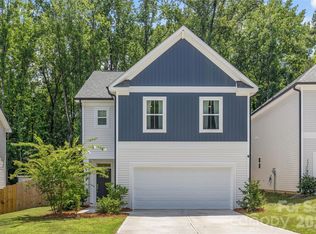 MLS ID #4407979, Scott Sofsian, Premier Sotheby's International Realty. Canopy MLS as distributed by MLS GRID
 - $440,0006 bd3 ba2.6k sqft9716 Sunway Dr, Mint Hill, NC 28227For SaleMLS ID #4412127, Kristen Bernard, Keller Williams South Park. Canopy MLS as distributed by MLS GRID
- $350,0003 bd2 ba2k sqft6701 Woodthrush Dr, Charlotte, NC 28227For SaleMLS ID #4416822, Anh Young, Sidden And Associates Inc. Canopy MLS as distributed by MLS GRID
- $--3 bd2 ba1.9k sqft7201 English Ivy Ln, Charlotte, NC 28227AuctionAuction.com 2
- $379,9004 bd3 ba2.3k sqft9007 Goldfields Dr, Charlotte, NC 28227For SaleMLS ID #4383899, Nancy Kuechler, Coldwell Banker Realty. Canopy MLS as distributed by MLS GRID
- $350,0003 bd2 ba1.1k sqft8122 Sherington Way, Charlotte, NC 28227For SaleMLS ID #4412284, Aracely Guzman, EXP Realty LLC Ballantyne. Canopy MLS as distributed by MLS GRID
- $409,9003 bd3 ba2.8k sqft9039 Goldfields Dr, Charlotte, NC 28227For SaleMLS ID #4397588, Steve Metarelis, OfferPad Brokerage LLC. Canopy MLS as distributed by MLS GRID
- $550,0004 bd3 ba2.5k sqft8202 Lawyers Rd, Charlotte, NC 28227For SaleMLS ID #4393920, Wayne Steele, NextHome Paramount. Canopy MLS as distributed by MLS GRID
- $399,9004 bd3 ba2k sqft7132 Clear Crossing Ln, Mint Hill, NC 28227For SaleMLS ID #4404373, Anna Granger, 1st Choice Properties Inc. Canopy MLS as distributed by MLS GRID
- $599,9004 bd3 ba2.6k sqft1301 Manchester Ln, Charlotte, NC 28227For SaleMLS ID #4402084, Abigail Hines, The Agency - Charlotte. Canopy MLS as distributed by MLS GRID
- $365,0003 bd2 ba1.5k sqft5912 Almond Rd, Charlotte, NC 28227For SaleMLS ID #4401036, Radiah Cools-Lartigue, EXP Realty LLC Ballantyne. Canopy MLS as distributed by MLS GRID
- $339,9004 bd2 ba1.4k sqft5414 Leaford Ct, Charlotte, NC 28227For SaleMLS ID #4368175, Nelly Cuevas, Nestlewood Realty, LLC. Canopy MLS as distributed by MLS GRID
- $525,0004 bd3 ba2.1k sqft8115 Goodall Ct, Mint Hill, NC 28227For SaleMLS ID #4391026, Jeremy Ordan, Howard Hanna Allen Tate Charlotte South. Canopy MLS as distributed by MLS GRID
- $379,9003 bd3 ba1.2k sqft6900 Norchester Ct, Charlotte, NC 28227For SaleMLS ID #4411149, Valeria Gonzalez, Val Group Realty LLC. Canopy MLS as distributed by MLS GRID
- $385,0003 bd2 ba1.5k sqft6719 Montezuma Trl, Charlotte, NC 28227For SaleMLS ID #4401171, Jacob Mann, EXP Realty LLC Ballantyne. Canopy MLS as distributed by MLS GRID
- $354,9004 bd2 ba1.5k sqft4506 Elm Field Ct, Charlotte, NC 28227For SaleMLS ID #4400867, Steven Keretses, Keretses Realty LLC. Canopy MLS as distributed by MLS GRID
- $365,0004 bd2 ba1.8k sqft5317 Caradon Dr, Charlotte, NC 28227For SaleMLS ID #4395080, Matt Stone, Stone Realty Group. Canopy MLS as distributed by MLS GRID
