Architecturally reimagined luxury nestled on a coveted corner of Kimbrough Woods in Germantown. 6093 sf home fully renovated & transformed by Charles Shipp in 2020. 5 ensuites total (2 downstairs & 3 up) 3rd bd down is an exercise room. Timeless finishes intentionally designed spaces, complemented by Anderson slimline doors and windows, Bevelo exterior lighting, marble & soapstone counters, custom cabinetry, Baldwin Brass hardware, quarter sawn wide plank hardwoods, heated floors in primary bath, tankless water heaters. Gourmet kitchen features Sub-Zero refrigeration, freezer drawers, Thermador gas range, scullery, and an adjoining bar. Adjacent laundry w 2nd dishwasher. Resort style gunite pool framed by cool touch peacock pavers, turf-lawn, and poolside cabana with bluestone, half bath, sink & beverage cooler. Enjoy community charm with amenities & social activities - clubhouse, pool and tennis courts.
Sold for $1,350,000
$1,350,000
8301 Beekman Pl, Germantown, TN 38139
6beds
6,093sqft
Single Family Residence
Built in 1977
0.41 Acres Lot
$1,347,600 Zestimate®
$222/sqft
$5,659 Estimated rent
Home value
$1,347,600
$1.28M - $1.41M
$5,659/mo
Zestimate® history
Owner options
List your home for rent
$5,659/mo
Rent Zestimate®
Find your next renter with Zillow Rental Manager. Plus, with online applications, you can quickly screen prospective tenants – for free.
$5,659/mo
Rent Zestimate®
Refinance and save
$7,252/mo
Est. payment
Refinancing to a lower rate could help reduce your monthly payments and save thousands over the life of the loan.
$7,252/mo
Est. payment
Explore your selling options
Work with a Zillow partner agent
Leverage their expertise and Zillow's premium Showcase listings to get your home seen by more buyers.
Get startedList with your own agent
Get your home in front of millions of buyers by listing it on Zillow.
Learn how to do itSell it yourself
Take full control of how buyers see your home on Zillow by listing For Sale by Owner (FSBO).
List your homeWhat's special
Resort style gunite poolTimeless finishesCool touch peacock paversMarble and soapstone countersBaldwin brass hardwareGourmet kitchenAdjoining bar
Zillow last checked:
Listing updated:
Listed by:
Stacia R Rosatti,
Crye-Leike, Inc., REALTORS
Bought with:
Mia K Atkinson
eXp Realty, LLC
Source: MAAR,MLS#: 10215246
Facts & features
Interior
Bedrooms & bathrooms
- Bedrooms: 6
- Bathrooms: 7
- Full bathrooms: 5
- 1/2 bathrooms: 2
Rooms
- Room types: Attic, Bonus Room, Entry Hall
Primary bedroom
- Features: Hardwood Floor, Sitting Area, Smooth Ceiling, Walk-In Closet(s)
- Level: First
- Area: 252
- Dimensions: 12 x 21
Bedroom 2
- Features: Hardwood Floor, Private Full Bath, Smooth Ceiling, Walk-In Closet(s)
- Level: First
- Area: 208
- Dimensions: 13 x 16
Bedroom 3
- Features: Smooth Ceiling
- Level: First
- Area: 168
- Dimensions: 12 x 14
Bedroom 4
- Features: Carpet, Private Full Bath, Smooth Ceiling, Walk-In Closet(s)
- Level: Second
- Area: 234
- Dimensions: 13 x 18
Bedroom 5
- Features: Carpet, Private Full Bath, Smooth Ceiling
- Level: Second
- Area: 240
- Dimensions: 15 x 16
Primary bathroom
- Features: Double Vanity, Separate Shower, Smooth Ceiling, Tile Floor, Full Bath
Dining room
- Features: Separate Dining Room
- Area: 234
- Dimensions: 13 x 18
Kitchen
- Features: Breakfast Bar, Kitchen Island, Pantry, Separate Breakfast Room, Updated/Renovated Kitchen
- Area: 240
- Dimensions: 12 x 20
Living room
- Features: Separate Den, Separate Living Room
- Area: 320
- Dimensions: 16 x 20
Office
- Features: Built-in Features, Hardwood Floor, Smooth Ceiling, Vaulted/Coffered Ceilings
- Level: First
- Area: 143
- Dimensions: 11 x 13
Bonus room
- Area: 572
- Dimensions: 22 x 26
Den
- Area: 380
- Dimensions: 19 x 20
Heating
- 3 or More Systems, Central, Natural Gas
Cooling
- 220 Wiring, 3 or More Systems, Central Air
Appliances
- Included: 2+ Water Heaters, Gas Water Heater, Dishwasher, Disposal, Gas Cooktop, Microwave, Range/Oven, Refrigerator, Self Cleaning Oven, Separate Ice Maker
- Laundry: Laundry Room
Features
- 1 or More BR Down, Double Vanity Bath, Full Bath Down, Half Bath Down, Luxury Primary Bath, Primary Down, Renovated Bathroom, Separate Tub & Shower, Smooth Ceiling, Vaulted/Coff/Tray Ceiling, Walk-In Closet(s), Wet Bar, 1/2 Bath, 2 or More Baths, 2nd Bedroom, 3rd Bedroom, Breakfast Room, Den/Great Room, Dining Room, Kitchen, Laundry Room, Office, Primary Bedroom, Sun Room, 2 or More Baths, 4th or More Bedrooms, Bonus Room, Storage, Square Feet Source: Appraisal
- Flooring: Hardwood, Part Carpet, Tile
- Windows: Double Pane Windows, Window Treatments
- Attic: Attic Access,Walk-In
- Number of fireplaces: 1
- Fireplace features: Gas Starter, In Den/Great Room, Masonry
Interior area
- Total interior livable area: 6,093 sqft
Property
Parking
- Total spaces: 3
- Parking features: Driveway/Pad, Garage Door Opener, Garage Faces Side, Storage
- Has garage: Yes
- Covered spaces: 3
- Has uncovered spaces: Yes
Features
- Stories: 1.6
- Patio & porch: Patio
- Exterior features: Auto Lawn Sprinkler
- Has private pool: Yes
- Pool features: Pool Cleaning Equipment, Pool Heater, Community, In Ground
- Fencing: Wood,Wood Fence
Lot
- Size: 0.41 Acres
- Dimensions: 115 x 158
- Features: Corner Lot, Level, Professionally Landscaped, Some Trees, Well Landscaped Grounds
Details
- Additional structures: Gazebo
- Parcel number: G0231W A00090
Construction
Type & style
- Home type: SingleFamily
- Architectural style: Traditional
- Property subtype: Single Family Residence
Materials
- Brick Veneer
- Foundation: Slab
- Roof: Composition Shingles
Condition
- New construction: No
- Year built: 1977
Utilities & green energy
- Sewer: Public Sewer
- Water: Public
Community & HOA
Community
- Features: Clubhouse, Tennis Court(s), Nbrhd Recreation Facility
- Subdivision: Kimbrough Woods Sec A
HOA
- Has HOA: Yes
- HOA fee: $465 annually
Location
- Region: Germantown
Financial & listing details
- Price per square foot: $222/sqft
- Tax assessed value: $1,156,700
- Annual tax amount: $12,955
- Price range: $1.4M - $1.4M
- Date on market: 2/23/2026
- Cumulative days on market: 2 days
Price history
| Date | Event | Price |
|---|---|---|
| 3/31/2026 | Sold | $1,350,000+4.2%$222/sqft |
Source:  MAAR #10215246 Report a problem MAAR #10215246 Report a problem | ||
| 2/25/2026 | Pending sale | $1,295,000$213/sqft |
Source: MAAR #10215246 Report a problem | ||
| 2/23/2026 | Listed for sale | $1,295,000+72.7%$213/sqft |
Source: MAAR #10215246 Report a problem | ||
| 3/24/2021 | Listing removed | -- |
Source: Owner Report a problem | ||
| 9/19/2019 | Sold | $749,900$123/sqft |
Source: Public Record Report a problem | ||
| 8/14/2019 | Pending sale | $749,900$123/sqft |
Source: Owner Report a problem | ||
| 8/5/2019 | Listed for sale | $749,900$123/sqft |
Source: Owner Report a problem | ||
Public tax history
| Year | Property taxes | Tax assessment |
|---|---|---|
| 2025 | $12,955 +32.2% | $289,175 +54.3% |
| 2024 | $9,800 | $187,450 |
| 2023 | $9,800 | $187,450 |
| 2022 | -- | $187,450 -17.5% |
| 2021 | -- | $227,175 +69.4% |
| 2020 | $2,615 | $134,125 |
| 2019 | $2,615 -51.9% | $134,125 |
| 2018 | $5,432 -33.4% | $134,125 |
| 2017 | $8,155 +43.7% | $134,125 +3.3% |
| 2016 | $5,677 +148.8% | $129,900 |
| 2014 | $2,282 | $129,900 |
| 2013 | -- | $129,900 -15.5% |
| 2012 | -- | $153,650 |
| 2011 | -- | $153,650 |
| 2010 | -- | $153,650 |
| 2009 | -- | $153,650 +74.7% |
| 2008 | -- | $87,950 |
| 2007 | -- | $87,950 |
| 2006 | -- | $87,950 |
| 2005 | -- | $87,950 -3.1% |
| 2004 | -- | $90,725 |
| 2003 | -- | $90,725 +10.7% |
| 2002 | -- | $81,975 |
| 2001 | -- | $81,975 +6.9% |
| 2000 | -- | $76,700 |
Find assessor info on the county website
Neighborhood: 38139
Nearby homes
- $629,5005 bd4 ba4.1k sqft2301 Kimbrough Woods Pl, Germantown, TN 38139Off Market
- $573,5005 bd3 ba3.5k sqft8285 Beekman Pl, Germantown, TN 38139Off Market
- $498,0005 bd4 ba3.6k sqft8306 Beekman Pl, Germantown, TN 38139For Sale
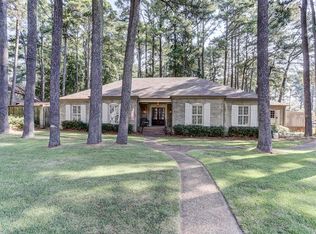
- $720,0004 bd3 ba3.4k sqft8300 Beekman Pl, Germantown, TN 38139Sold
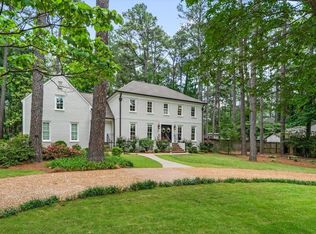
- $525,0004 bd3 ba3.2k sqft2296 Kimbrough Woods Pl, Germantown, TN 38139Sold
- $1,025,0004 bd5 ba-- sqft2307 Kimbrough Woods Pl, Germantown, TN 38139Sold
- $605,2004 bd4 ba3.4k sqft8269 Beekman Pl, Germantown, TN 38139Off Market
- $653,4004 bd3 ba4.9k sqft2306 Kimbrough Woods Pl, Germantown, TN 38139Off Market
Nearby schools
GreatSchools rating
- 9/10Farmington Elementary SchoolGrades: PK-5Distance: 0.6 mi
- 8/10Houston Middle SchoolGrades: 6-8Distance: 2.3 mi
- 9/10Houston High SchoolGrades: 9-12Distance: 2.8 mi


Get pre-qualified for a loan
At Zillow Home Loans, we can pre-qualify you in as little as 5 minutes with no impact to your credit score.An equal housing lender. NMLS #10287.
Sell for more on Zillow
Get a Zillow Showcase℠ listing at no additional cost and you could sell for .
$1,347,600
2% more
+$26,952
With Zillow Showcase(estimated)
$1,374,552
- Tennessee
- Shelby County
- Germantown
- 38139
- 8301 Beekman Pl
Nearby cities
Nearby zip codes
Other Germantown Topics
