Exceptional four bedroom house located within The Shores subdivision and just across a private street from beach access. Four bedroom four and one half bath beach house with two car garage. Built in 2002 with approximately 3320 square feet of living space, easy walking access to and from the beach. The house offers large porch off the third floor overlooking the subdivision street and dune walkover, tile and carpet flooring throughout. First level: garage, garage entry bath and access to the backyard and the pool. Second level: main living area with kitchen, dining, bathroom, and guest room with full bath. Third level: master bedroom with a view towards the beach, and two guest bedrooms. House is fully furnished. Must see!
Sold
Price Unknown
8301 Breakers Blvd #8301, South Padre Island, TX 78597
4beds
3,320sqft
Single Family Residence
Built in 2002
5,801 Square Feet Lot
$1,145,900 Zestimate®
$--/sqft
$6,597 Estimated rent
Home value
$1,145,900
$1.04M - $1.28M
$6,597/mo
Zestimate® history
Owner options
List your home for rent
$6,597/mo
Rent Zestimate®
Find your next renter with Zillow Rental Manager. Plus, with online applications, you can quickly screen prospective tenants – for free.
$6,597/mo
Rent Zestimate®
Refinance and save
$300/mo
Est. payment
Refinancing to a lower rate could help reduce your monthly payments and save thousands over the life of the loan.
$300/mo
Est. payment
Explore your selling options
Work with a Zillow partner agent
Leverage their expertise and Zillow's premium Showcase listings to get your home seen by more buyers.
Get startedList with your own agent
Get your home in front of millions of buyers by listing it on Zillow.
Learn how to do itSell it yourself
Take full control of how buyers see your home on Zillow by listing For Sale by Owner (FSBO).
List your homeWhat's special
Guest roomLarge porchMaster bedroom
Zillow last checked:
Listing updated:
Listed by:
Kevin Franke 956-592-2061,
Franke Realty
Bought with:
Kevin Franke, TREC #0440532
Franke Realty
Source: SPIBOR,MLS#: 97736
Facts & features
Interior
Bedrooms & bathrooms
- Bedrooms: 4
- Bathrooms: 6
- Full bathrooms: 4
- 1/2 bathrooms: 2
Heating
- Central
Cooling
- Gas
Interior area
- Total structure area: 3,320
- Total interior livable area: 3,320 sqft
Property
Parking
- Total spaces: 2
- Parking features: Double Attached Garage
- Attached garage spaces: 2
Features
- Exterior features: Balcony, Sprinkler System
- Has private pool: Yes
- Pool features: Outdoor Pool, Pool-Outdoor
- Fencing: Fenced
- Waterfront features: Gulf Interior
Lot
- Size: 5,801 Square Feet
Details
- Zoning: single
Construction
Type & style
- Home type: SingleFamily
- Property subtype: Single Family Residence
Materials
- Roof: Metal
Condition
- Year built: 2002
Community & HOA
Community
- Features: Gated, Water View
- Subdivision: Shores Subdivision, Phase I, Section I
HOA
- Has HOA: Yes
- HOA fee: $300 quarterly
Location
- Region: South Padre Island
Financial & listing details
- Annual tax amount: $28,116
- Date on market: 12/7/2023
- Listing terms: Bank Loan,Cash,Conventional
Price history
| Date | Event | Price |
|---|---|---|
| 10/31/2023 | Sold | -- |
Source: SPIBOR #97736 Report a problem | ||
| 7/27/2023 | Listed for sale | $1,300,000$392/sqft |
Source: SPIBOR #97736 Report a problem | ||
Public tax history
Tax history is unavailable.
Neighborhood: 78597
Nearby homes
- $1,535,8004 bd6 ba3k sqft8301 Breakers Blvd, South Padre Island, TX 78597Off Market

- $470,7045,880 sqft8307 Breakers Blvd, South Padre Island, TX 78597Off Market
- $--5,880 sqft8305 Breakers Blvd, South Padre Island, TX 78597Sold
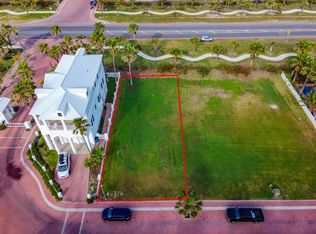
- $357,4305,675 sqftBreakers Blvd, South padre island, TX 78597Off Market
- $333,1325,880 sqftBreakers Blvd, South padre island, TX 78597Off Market
- $--5,678 sqft8243 Breakers Blvd, South Padre Island, TX 78597Sold
- $1,498,6003 bd5 ba2.5k sqft8237 Breakers Blvd, South Padre Island, TX 78597Off Market
- $--5,998 sqft8401 Breakers Blvd, South Padre Island, TX 78597Sold
Nearby schools
GreatSchools rating
- 6/10Garriga Elementary SchoolGrades: PK-5Distance: 5.8 mi
- 4/10Port Isabel Junior High SchoolGrades: 6-8Distance: 6.8 mi
- 4/10Port Isabel High SchoolGrades: 9-12Distance: 6.7 mi
Schools provided by the listing agent
- District: Point Isabel ISD
Source: SPIBOR. This data may not be complete. We recommend contacting the local school district to confirm school assignments for this home.
- Texas
- Cameron County
- South Padre Island
- 78597
- 8301 Breakers Blvd Unit 8301
Nearby cities
Nearby zip codes
Other South Padre Island Topics
- Apartments for Rent in 78597
- Houses for Sale in 78597
- Houses for Rent in 78597
- 78597 Real Estate
- South Padre Island Condos
- Houses for Sale in South Padre Island
- Newest Listings in South Padre Island
- South Padre Island Home Values
- South Padre Island Real Estate Agents
- South Padre Island Refinance
- South Padre Island Mortgage Rates
