Located on a premium cul-de-sac lot across from Russell Creek Greenbelt, this beautifully remodeled one-and-a-half-story, 3-car garage, Plano home offers sophisticated finishes and a thoughtful design. With a spacious primary suite, dedicated office, main living areas, and secondary bedrooms on the first floor, the layout creates the ease of single-level living with added versatility of a private bonus space upstairs. At the heart of the home, the open, chef-inspired kitchen (completely remodeled in 2024) features an expansive island, stainless steel appliances, upgraded cabinetry with soft-close doors and pull-out drawers, Taj Mahal quartzite countertops, striking glass mosaic backsplash, solar skylight, and built-in French-door refrigerator. The large primary suite, remodeled in 2022, offers a spa-like retreat with glass shower door, Ferguson soaking tub, and quartzite countertops. Additional finish details include updated carpet and wood flooring (2024) and 4 inch baseboards that enhance the home’s polished, cohesive feel. The bonus room with a full bath and large closet is currently used as an art studio, but would also be a wonderful guest suite, playroom, media or music room, or library. Other notable improvements include the Class 4 Impact Resistant Roof (2023), HVAC equipment (2023), windows (2024), and updated guest bath (2025). A lush, landscaped yard, and plenty of storage add to the home’s appeal. Families will enjoy the proximity to exemplary Plano schools and Capstone Park, while being close to premier shopping, dining, and major employment corridors. This home delivers an elevated lifestyle in one of Plano’s most convenient locations.
Sold
Price Unknown
8301 Cardiff Cir, Plano, TX 75025
4beds
3,237sqft
Single Family Residence
Built in 1997
0.25 Acres Lot
$645,500 Zestimate®
$--/sqft
$2,958 Estimated rent
Home value
$645,500
$613,000 - $678,000
$2,958/mo
Zestimate® history
Owner options
List your home for rent
$2,958/mo
Rent Zestimate®
Find your next renter with Zillow Rental Manager. Plus, with online applications, you can quickly screen prospective tenants – for free.
$2,958/mo
Rent Zestimate®
Refinance and save
$100/mo
Est. payment
Refinancing to a lower rate could help reduce your monthly payments and save thousands over the life of the loan.
$100/mo
Est. payment
Explore your selling options
Work with a Zillow partner agent
Leverage their expertise and Zillow's premium Showcase listings to get your home seen by more buyers.
Get startedList with your own agent
Get your home in front of millions of buyers by listing it on Zillow.
Learn how to do itSell it yourself
Take full control of how buyers see your home on Zillow by listing For Sale by Owner (FSBO).
List your homeWhat's special
Solar skylightDedicated officeLush landscaped yardStainless steel appliancesQuartzite countertopsTaj mahal quartzite countertopsSpa-like retreat
Zillow last checked:
Listing updated:
Listed by:
Amy Clements 0592194 214-763-0571,
Coldwell Banker Apex, REALTORS 972-208-8797
Bought with:
Candace Garrett, 0629329
Keller Williams Dallas Midtown
Source: NTREIS,MLS#: 21302397
Facts & features
Interior
Bedrooms & bathrooms
- Bedrooms: 4
- Bathrooms: 3
- Full bathrooms: 3
Primary bedroom
- Features: Ceiling Fan(s), En Suite Bathroom, Sitting Area in Primary, Walk-In Closet(s)
- Level: First
- Dimensions: 17 x 13
Bedroom
- Features: Ceiling Fan(s)
- Level: First
- Dimensions: 13 x 10
Bedroom
- Features: Ceiling Fan(s), Walk-In Closet(s)
- Level: First
- Dimensions: 13 x 10
Primary bathroom
- Features: Built-in Features, Dual Sinks, Garden Tub/Roman Tub, Linen Closet, Stone Counters, Separate Shower
- Level: First
- Dimensions: 0 x 0
Bonus room
- Features: Ceiling Fan(s)
- Level: Second
- Dimensions: 29 x 14
Breakfast room nook
- Level: First
- Dimensions: 9 x 8
Dining room
- Level: First
- Dimensions: 12 x 11
Family room
- Features: Ceiling Fan(s), Fireplace
- Level: First
- Dimensions: 17 x 15
Other
- Features: Garden Tub/Roman Tub, Stone Counters
- Level: First
- Dimensions: 0 x 0
Other
- Level: Second
- Dimensions: 0 x 0
Kitchen
- Features: Breakfast Bar, Built-in Features, Eat-in Kitchen, Kitchen Island, Pot Filler, Stone Counters
- Level: First
- Dimensions: 14 x 12
Laundry
- Level: First
- Dimensions: 7 x 5
Living room
- Level: First
- Dimensions: 12 x 12
Office
- Features: Ceiling Fan(s)
- Level: First
- Dimensions: 11 x 10
Heating
- Central, Natural Gas
Cooling
- Central Air, Ceiling Fan(s), Electric, Roof Turbine(s), Zoned
Appliances
- Included: Some Gas Appliances, Built-In Refrigerator, Double Oven, Dishwasher, Electric Oven, Gas Cooktop, Disposal, Gas Water Heater, Microwave, Plumbed For Gas
- Laundry: Washer Hookup, Electric Dryer Hookup, Laundry in Utility Room
Features
- Chandelier, Decorative/Designer Lighting Fixtures, Eat-in Kitchen, High Speed Internet, Kitchen Island, Open Floorplan, Smart Home, Walk-In Closet(s), Wired for Sound
- Flooring: Carpet, Ceramic Tile, Engineered Hardwood
- Windows: Bay Window(s), Skylight(s), Shutters
- Has basement: No
- Number of fireplaces: 1
- Fireplace features: Family Room, Gas Log
Interior area
- Total interior livable area: 3,237 sqft
Property
Parking
- Total spaces: 3
- Parking features: Alley Access, Concrete, Door-Multi, Door-Single, Driveway, Garage, Garage Door Opener, Inside Entrance, Kitchen Level, Lighted, Garage Faces Rear
- Attached garage spaces: 3
Features
- Levels: One and One Half
- Patio & porch: Covered
- Exterior features: Garden, Lighting, Rain Gutters
- Pool features: None
- Fencing: Wood
Lot
- Size: 0.25 Acres
- Features: Cul-De-Sac, Interior Lot, Landscaped, Subdivision
Details
- Parcel number: R365300B01901
Construction
Type & style
- Home type: SingleFamily
- Architectural style: Traditional,Detached
- Property subtype: Single Family Residence
Materials
- Brick
- Foundation: Slab
- Roof: Composition
Condition
- Year built: 1997
Utilities & green energy
- Sewer: Public Sewer
- Water: Public
- Utilities for property: Electricity Available, Natural Gas Available, Sewer Available, Separate Meters, Water Available
Community & HOA
Community
- Features: Playground, Park, Trails/Paths, Curbs, Sidewalks
- Security: Carbon Monoxide Detector(s), Fire Alarm, Smoke Detector(s), Security Lights
- Subdivision: Estates At Russell Creek Ph Ii
HOA
- Has HOA: Yes
- Services included: Maintenance Grounds
- HOA fee: $100 annually
- HOA name: Erchoa
- HOA phone: 111-111-1111
Location
- Region: Plano
Financial & listing details
- Tax assessed value: $656,581
- Annual tax amount: $10,601
- Date on market: 6/27/2026
- Cumulative days on market: 4 days
- Listing terms: Cash,Conventional
- Exclusions: Bidets in master and guest baths; tv in family room.
Price history
| Date | Event | Price |
|---|---|---|
| 7/28/2026 | Sold | -- |
Source: NTREIS #21302397 Report a problem | ||
| 7/20/2026 | Pending sale | $650,000$201/sqft |
Source: NTREIS #21302397 Report a problem | ||
| 7/1/2026 | Contingent | $650,000$201/sqft |
Source: NTREIS #21302397 Report a problem | ||
| 6/27/2026 | Listed for sale | $650,000$201/sqft |
Source: NTREIS #21302397 Report a problem | ||
Public tax history
| Year | Property taxes | Tax assessment |
|---|---|---|
| 2025 | $1,363 | $620,773 +10% |
| 2024 | -- | $564,339 +10% |
| 2023 | $1,758 -55.1% | $513,035 +10% |
| 2022 | $3,914 | $466,395 +10% |
| 2021 | $3,914 | $423,995 +3.1% |
| 2020 | $3,914 | $411,438 +1.5% |
| 2019 | $3,914 | $405,275 -1.4% |
| 2018 | $3,914 | $411,057 +5.2% |
| 2017 | $3,914 | $390,801 +1.4% |
| 2016 | $3,914 -3.5% | $385,452 +19.1% |
| 2015 | $4,058 | $323,721 +12.1% |
| 2014 | $4,058 | $288,776 +13.1% |
| 2013 | -- | $255,234 -0.7% |
| 2012 | -- | $256,944 -3.5% |
| 2011 | -- | $266,195 -3.4% |
| 2010 | -- | $275,604 +3% |
| 2009 | -- | $267,479 +1.1% |
| 2008 | -- | $264,485 +3.7% |
| 2007 | -- | $255,000 +2.2% |
| 2006 | -- | $249,626 +5.1% |
| 2005 | -- | $237,465 +1.5% |
| 2004 | -- | $234,026 -1.6% |
| 2003 | -- | $237,769 +3.3% |
| 2002 | -- | $230,279 +1.1% |
| 2001 | -- | $227,830 +6.6% |
| 2000 | -- | $213,767 |
Find assessor info on the county website
Neighborhood: Russell Creek
Nearby homes
- $486,4003 bd2 ba2.1k sqft8305 Cardiff Cir, Plano, TX 75025Off Market
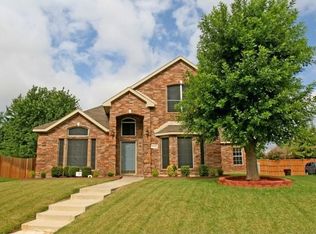
- $551,5005 bd3 ba2.7k sqft8300 Cardiff Cir, Plano, TX 75025Off Market
- $545,4004 bd3 ba2.6k sqft8304 Monica Cir, Plano, TX 75025Off Market
- $479,9004 bd2 ba2k sqft8308 Monica Cir, Plano, TX 75025Off Market

- $--5 bd3 ba3k sqft2509 Loftsmoor Ln, Plano, TX 75025Sold
- $428,6003 bd2 ba1.8k sqft2513 Loftsmoor Ln, Plano, TX 75025Off Market
- $641,9005 bd4 ba3.4k sqft8309 Cardiff Cir, Plano, TX 75025Off Market
- $532,9004 bd2 ba2.6k sqft2505 Loftsmoor Ln, Plano, TX 75025Off Market
Nearby schools
GreatSchools rating
- 10/10Andrews Elementary SchoolGrades: K-5Distance: 0.3 mi
- 10/10C M Rice Middle SchoolGrades: 6-8Distance: 0.9 mi
- 9/10Jasper High SchoolGrades: 9-10Distance: 2.8 mi
Schools provided by the listing agent
- Elementary: Andrews
- Middle: Rice
- High: Jasper,Plano West
- District: Plano ISD
Source: NTREIS. This data may not be complete. We recommend contacting the local school district to confirm school assignments for this home.
Get a cash offer in 3 minutes
Find out how much your home could sell for in as little as 3 minutes with a no-obligation cash offer.
Estimated market value
$645,500
Get a cash offer in 3 minutes
Find out how much your home could sell for in as little as 3 minutes with a no-obligation cash offer.
Estimated market value
$645,500
- Texas
- Collin County
- Plano
- 75025
- Russell Creek
- 8301 Cardiff Cir
