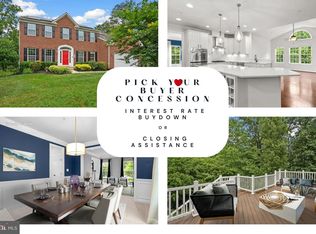
Welcome to 8301 Cedarview Ct, a stately brick-front colonial nestled on a quiet cul-de-sac in Clinton’s sought-after Cedar Chase community. Step into the light-filled two-story foyer with gleaming hardwood floors and soaring atrium windows, setting the tone for the home's inviting and functional layout. The main level offers formal living and dining rooms adorned with elegant crown molding and chair rail, a dedicated office, and a cozy family room featuring a gas fireplace—perfectly positioned next to the gourmet eat-in kitchen with granite countertops. A sun-drenched tile-floored sunroom with vaulted ceilings flows seamlessly to the rear deck, ideal for indoor-outdoor entertaining. Upstairs, the spacious primary suite includes a private sitting area, walk-in closet, and luxurious bath with soaking tub, dual vanity, and walk-in shower. Three additional bedrooms, another full bath with double vanity, and convenient laundry complete the upper level. The finished lower level extends the living space with a media room, rec room, bonus room, full bath, and ample storage. A two-car front-entry garage offers inside access for added ease and security. Outside, enjoy a large, partially fenced yard and the peace of a cul-de-sac enhanced by streetlights. Located minutes from Andrews AFB, MedStar Southern Maryland Hospital, and commuter routes including Route 5 and the Capital Beltway. Nearby shopping, dining, and parks—including Cosca Regional Park and the Surratt House Museum—offer convenience and recreation in every direction. Mortgage savings may be available for buyers of this listing.
Sold for $645,500
$645,500
8301 Cedarview Ct, Clinton, MD 20735
4beds
4,776sqft
Single Family Residence
Built in 2009
0.47 Acres Lot
$648,700 Zestimate®
$135/sqft
$4,730 Estimated rent
Home value
$648,700
$577,000 - $727,000
$4,730/mo
Zestimate® history
Owner options
List your home for rent
$4,730/mo
Rent Zestimate®
Find your next renter with Zillow Rental Manager. Plus, with online applications, you can quickly screen prospective tenants – for free.
$4,730/mo
Rent Zestimate®
Refinance and save
$4,047/mo
Est. payment
Refinancing to a lower rate could help reduce your monthly payments and save thousands over the life of the loan.
$4,047/mo
Est. payment
Explore your selling options
Work with a Zillow partner agent
Leverage their expertise and Zillow's premium Showcase listings to get your home seen by more buyers.
Get startedList with your own agent
Get your home in front of millions of buyers by listing it on Zillow.
Learn how to do itSell it yourself
Take full control of how buyers see your home on Zillow by listing For Sale by Owner (FSBO).
List your homeWhat's special
Gas fireplaceFinished lower levelRec roomStately brick-front colonialWalk-in closetPrivate sitting areaAmple storage
Zillow last checked:
Listing updated:
Listed by:
Hazel Shakur 301-377-2042,
Redfin Corp
Bought with:
Niclaire Jones, 5017225
CENTURY 21 New Millennium
Monica Bryant, 655907
CENTURY 21 New Millennium
Source: Bright MLS,MLS#: MDPG2166626
Facts & features
Interior
Bedrooms & bathrooms
- Bedrooms: 4
- Bathrooms: 4
- Full bathrooms: 3
- 1/2 bathrooms: 1
- Main level bathrooms: 1
Primary bedroom
- Features: Primary Bedroom - Sitting Area, Flooring - Carpet, Walk-In Closet(s), Attached Bathroom
- Level: Upper
Bedroom 2
- Features: Flooring - Carpet
- Level: Upper
Bedroom 3
- Features: Flooring - Carpet
- Level: Upper
Bedroom 4
- Features: Flooring - Carpet
- Level: Upper
Primary bathroom
- Features: Double Sink, Bathroom - Walk-In Shower, Flooring - Ceramic Tile, Soaking Tub, Lighting - Wall sconces, Recessed Lighting
- Level: Upper
Bonus room
- Features: Flooring - Carpet, Recessed Lighting
- Level: Lower
Dining room
- Features: Flooring - Carpet, Living/Dining Room Combo, Chair Rail, Crown Molding, Lighting - Ceiling
- Level: Main
Family room
- Features: Flooring - Carpet, Fireplace - Gas
- Level: Main
Foyer
- Features: Flooring - HardWood, Cathedral/Vaulted Ceiling
- Level: Main
Other
- Features: Double Sink, Flooring - Ceramic Tile, Lighting - Wall sconces, Bathroom - Tub Shower
- Level: Upper
Other
- Features: Bathroom - Tub Shower, Lighting - Wall sconces
- Level: Lower
Game room
- Features: Flooring - Carpet, Recessed Lighting
- Level: Lower
Half bath
- Features: Lighting - Wall sconces, Flooring - HardWood
- Level: Main
Kitchen
- Features: Flooring - HardWood, Granite Counters, Kitchen Island, Breakfast Bar, Kitchen - Gas Cooking, Eat-in Kitchen, Recessed Lighting, Lighting - Pendants
- Level: Main
Laundry
- Level: Upper
Living room
- Features: Flooring - Carpet, Living/Dining Room Combo, Crown Molding
- Level: Main
Media room
- Features: Flooring - Carpet, Lighting - Wall sconces, Lighting - Ceiling
- Level: Lower
Other
- Features: Flooring - Carpet
- Level: Lower
Other
- Features: Walk-In Closet(s), Flooring - Carpet
- Level: Upper
Sitting room
- Features: Primary Bedroom - Sitting Area, Flooring - Carpet
- Level: Upper
Storage room
- Level: Lower
Study
- Features: Flooring - Carpet
- Level: Main
Other
- Features: Flooring - Tile/Brick, Cathedral/Vaulted Ceiling, Ceiling Fan(s)
- Level: Main
Heating
- Forced Air, Natural Gas
Cooling
- Central Air, Electric
Appliances
- Included: Dishwasher, Disposal, Ice Maker, Microwave, Oven, Refrigerator, Water Heater, Cooktop, Range Hood, Gas Water Heater
- Laundry: Upper Level, Laundry Room
Features
- Attic, Family Room Off Kitchen, Kitchen - Table Space, Dining Area, Kitchen Island, Eat-in Kitchen, Primary Bath(s), Chair Railings, Upgraded Countertops, Double/Dual Staircase, Open Floorplan
- Flooring: Wood
- Doors: Sliding Glass
- Windows: Window Treatments
- Basement: Rear Entrance,Sump Pump,Finished,Walk-Out Access
- Number of fireplaces: 1
- Fireplace features: Glass Doors, Mantel(s)
Interior area
- Total structure area: 4,776
- Total interior livable area: 4,776 sqft
- Finished area above ground: 3,192
- Finished area below ground: 1,584
Property
Parking
- Total spaces: 4
- Parking features: Garage Faces Front, Inside Entrance, Attached, Driveway
- Attached garage spaces: 2
- Uncovered spaces: 2
Accessibility
- Accessibility features: None
Features
- Levels: Three
- Stories: 3
- Patio & porch: Deck
- Exterior features: Sport Court
- Pool features: None
Lot
- Size: 0.47 Acres
- Features: Cul-De-Sac
Details
- Additional structures: Above Grade, Below Grade
- Parcel number: 17090918722
- Zoning: RR
- Special conditions: Standard
Construction
Type & style
- Home type: SingleFamily
- Architectural style: Colonial
- Property subtype: Single Family Residence
Materials
- Brick Front, Vinyl Siding, Combination
- Foundation: Other
Condition
- Very Good
- New construction: No
- Year built: 2009
Utilities & green energy
- Sewer: Public Sewer
- Water: Public
Community & neighborhood
Location
- Region: Clinton
- Subdivision: Killiecrankie
HOA & financial
HOA
- Has HOA: Yes
- HOA fee: $45 monthly
- Services included: Snow Removal, Trash
Other
Other facts
- Listing agreement: Exclusive Right To Sell
- Listing terms: Cash,Conventional,FHA,VA Loan
- Ownership: Fee Simple
Price history
| Date | Event | Price |
|---|---|---|
| 11/26/2025 | Sold | $645,500-0.7%$135/sqft |
Source:  Bright MLS #MDPG2166626 Report a problem Bright MLS #MDPG2166626 Report a problem | ||
| 10/22/2025 | Pending sale | $650,000$136/sqft |
Source: Bright MLS #MDPG2166626 Report a problem | ||
| 10/9/2025 | Price change | $650,000-3.7%$136/sqft |
Source: Bright MLS #MDPG2166626 Report a problem | ||
| 9/10/2025 | Listed for sale | $675,000-1.5%$141/sqft |
Source: Bright MLS #MDPG2166626 Report a problem | ||
| 9/9/2025 | Listing removed | $685,000$143/sqft |
Source: Bright MLS #MDPG2161554 Report a problem | ||
| 8/12/2025 | Listed for sale | $685,000+70.4%$143/sqft |
Source: Bright MLS #MDPG2161554 Report a problem | ||
| 4/23/2018 | Sold | $402,050-6.5%$84/sqft |
Source: Public Record Report a problem | ||
| 1/18/2018 | Price change | $430,000+7.5%$90/sqft |
Source: Re/Max Advantage Realty #1000150713 Report a problem | ||
| 12/27/2017 | Price change | $400,000-14%$84/sqft |
Source: Re/Max Advantage Realty #1000150713 Report a problem | ||
| 4/26/2017 | Pending sale | $464,900$97/sqft |
Source: RE/MAX Advantage Realty #PG9830466 Report a problem | ||
| 4/7/2017 | Price change | $464,900-3.1%$97/sqft |
Source: RE/MAX Advantage Realty #PG9830466 Report a problem | ||
| 3/7/2017 | Price change | $480,000-4%$101/sqft |
Source: RE/MAX Advantage Realty #PG9830466 Report a problem | ||
| 12/26/2016 | Listed for sale | $499,900+12.8%$105/sqft |
Source: RE/MAX Advantage Realty #PG9830466 Report a problem | ||
| 3/9/2010 | Sold | $443,089$93/sqft |
Source: Public Record Report a problem | ||
Public tax history
| Year | Property taxes | Tax assessment |
|---|---|---|
| 2025 | $9,204 +49.1% | $609,700 +9.9% |
| 2024 | $6,171 +10.9% | $554,967 +10.9% |
| 2023 | $5,563 +12.3% | $500,233 +12.3% |
| 2022 | $4,954 | $445,500 |
| 2021 | $4,954 | $445,500 |
| 2020 | $4,954 -23.9% | $445,500 -1.2% |
| 2019 | $6,514 | $451,100 |
| 2018 | $6,514 +0% | $451,100 +2.9% |
| 2017 | $6,512 +6% | $438,200 +3% |
| 2016 | $6,145 | $425,300 +0.6% |
| 2015 | $6,145 | $422,667 +0.6% |
| 2014 | $6,145 | $420,033 +0.6% |
| 2013 | -- | $417,400 |
| 2012 | -- | $417,400 |
| 2011 | -- | $417,400 +1218.4% |
| 2010 | -- | $31,660 +22.6% |
| 2009 | -- | $25,826 +29.2% |
| 2008 | -- | $19,993 +41.2% |
| 2007 | -- | $14,160 +6.3% |
| 2006 | -- | $13,326 +6.7% |
| 2005 | -- | $12,493 +7.1% |
| 2004 | -- | $11,660 |
| 2003 | -- | $11,660 |
| 2002 | -- | $11,660 |
| 2001 | -- | $11,660 |
Find assessor info on the county website
Neighborhood: 20735

Nearby schools
GreatSchools rating
- 4/10Melwood Elementary SchoolGrades: PK-5Distance: 1.7 mi
- 2/10James Madison Middle SchoolGrades: 6-8Distance: 1.5 mi
- 5/10Frederick Douglass High SchoolGrades: 9-12Distance: 4.3 mi
Schools provided by the listing agent
- District: Prince George's County Public Schools
Source: Bright MLS. This data may not be complete. We recommend contacting the local school district to confirm school assignments for this home.
Get a cash offer in 3 minutes
Find out how much your home could sell for in as little as 3 minutes with a no-obligation cash offer.
Estimated market value
$648,700
Get a cash offer in 3 minutes
Find out how much your home could sell for in as little as 3 minutes with a no-obligation cash offer.
Estimated market value
$648,700
- Maryland
- Prince Georges County
- Clinton
- 20735
- 8301 Cedarview Ct
Nearby cities
Nearby zip codes
Other Clinton Topics
