Skip main navigation
Off market
  • $836,400

    8301 Chatham Dr, Canton, MI 48187

    4beds
    3,975sqft
    Single Family Residence
    Built in 2004
    0.54 Acres Lot
    $836,400 Zestimate®
    $210/sqft
    $4,548 Estimated rent

    Home value

    $836,400

    $761,000 - $920,000

    $4,548/mo

    Zestimate® history
    Loading
    Loading...

    Owner options

    List your home for rent

    $4,548/mo

    Rent Zestimate®

    Find your next renter with Zillow Rental Manager. Plus, with online applications, you can quickly screen prospective tenants – for free.

    Learn more

    $4,548/mo

    Rent Zestimate®

    Refinance and save

    $6,789/mo

    Est. payment

    Refinancing to a lower rate could help reduce your monthly payments and save thousands over the life of the loan.

    See today's rates

    $6,789/mo

    Est. payment

    Explore your selling options

    Work with a Zillow partner agent

    Leverage their expertise and Zillow's premium Showcase listings to get your home seen by more buyers.

    Get started

    List with your own agent

    Get your home in front of millions of buyers by listing it on Zillow.

    Learn how to do it

    Sell it yourself

    Take full control of how buyers see your home on Zillow by listing For Sale by Owner (FSBO).

    List your home

    What's special

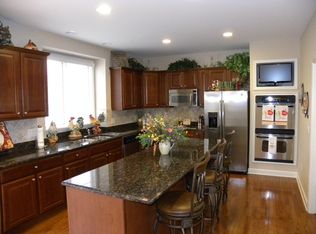
    Move in Ready!! Enter 2 story foyer open to dining and 2 story great room featuring dual fireplace and a wall of windows offering plenty of natural light. Large kitchen w/granite c-tops and spacious nook. Hard to find 1st flr Master Suite w/en-suite and WIC. Large office w/vaulted ceiling. Refinished hardwood flrs, freshly painted and new carpet throughout. Princess ste plus 2 more spacious rms with Jack/Jill bath. Large loft overlooks Great rm. Walkout basement opens to patio and lg back yard. Plumbed for bath, plenty of windows and ready for your finishing touches. Trex deck. 3 car side entrance garage.

    This property is off market, which means it's not currently listed for sale or rent on Zillow. This may be different from what's available on other websites or public sources.

    Zillow last checked:

    Listing updated:

    Listed by:

    Elizabeth Schmieder 734-812-1011,

    Coldwell Banker Realty-Plymouth

    Bought with:

    John G Janosik, 6501333418

    Berkshire Hathaway Michigan

    Source: Realcomp II,MLS#: 20221033314MLS Logo

    Facts & features

    Interior

    Bedrooms & bathrooms
    • Bedrooms: 4
    • Bathrooms: 4
    • Full bathrooms: 3
    • 1/2 bathrooms: 1
    Heating
    • Forced Air, Natural Gas
    Cooling
    • Ceiling Fans, Central Air
    Appliances
    • Included: Dishwasher, Disposal, Double Oven, Dryer, Free Standing Refrigerator, Gas Cooktop, Humidifier, Microwave, Stainless Steel Appliances, Washer
    • Laundry: Gas Dryer Hookup, Laundry Room, Washer Hookup
    Features
    • Central Vacuum, Entrance Foyer, High Speed Internet
    • Basement: Full,Unfinished,Walk Out Access
    • Has fireplace: Yes
    • Fireplace features: Gas, Great Room
    Interior area
    • Total interior livable area: 3,975 sqft
    • Finished area above ground: 3,975

    Property

    Parking
    • Total spaces: 3
    • Parking features: Three Car Garage, Attached, Direct Access, Electricityin Garage, Garage Door Opener, Side Entrance
    • Attached garage spaces: 3
    Features
    • Levels: One and One Half
    • Stories: 1.5
    • Entry location: GroundLevelwSteps
    • Patio & porch: Deck, Patio, Porch
    • Pool features: None
    • Fencing: Fencingnot Allowed,Invisible
    Lot
    • Size: 0.54 Acres
    • Dimensions: 141.00 x 168.00
    • Features: Sprinklers, Wooded
    Details
    • Parcel number: 71022010020000
    • Special conditions: Short Sale No,Standard

    Construction

    Type & style
    • Home type: SingleFamily
    • Architectural style: Cape Cod
    • Property subtype: Single Family Residence
    Materials
    • Brick
    • Foundation: Basement, Poured, Sump Pump
    • Roof: Asphalt
    Condition
    • Platted Sub
    • New construction: No
    • Year built: 2004

    Utilities & green energy

    • Sewer: Public Sewer
    • Water: Public
    • Utilities for property: Underground Utilities

    Community & HOA

    Community
    • Subdivision: REPLAT NO 2 OF WAYNE COUNTY CONDO SUB PLAN NO 691
    HOA
    • Has HOA: Yes
    • Services included: Maintenance Grounds, Snow Removal
    • HOA fee: $1,025 annually
    • HOA phone: 734-663-1900
    Location
    • Region: Canton

    Financial & listing details

    • Price per square foot: $210/sqft
    • Tax assessed value: $301,045
    • Annual tax amount: $11,963
    • Date on market: 1/7/2023
    • Cumulative days on market: 71 days
    • Listing agreement: Exclusive Right To Sell
    • Listing terms: Cash,Conventional

    Price history

    DateEventPrice
    4/14/2023Sold$820,000-3.5%$206/sqft
    Source: Realcomp II #20221033314 Report a problem
    3/24/2023Pending sale$850,000$214/sqft
    Source: Realcomp II #20221033314 Report a problem
    3/17/2023Listed for sale$850,000$214/sqft
    Source: Realcomp II #20221033314 Report a problem
    3/17/2023Pending sale$850,000$214/sqft
    Source: Realcomp II #20221033314 Report a problem
    1/8/2023Listed for sale$850,000+51.8%$214/sqft
    Source: Realcomp II #20221033314 Report a problem
    4/12/2013Sold$560,010$141/sqft
    Source: MiRealSource #31141176 Report a problem

    Public tax history

    Tax history is unavailable.

    Neighborhood: 48187

    Nearby schools

    GreatSchools rating
    Get a cash offer in 3 minutes
    Find out how much your home could sell for in as little as 3 minutes with a no-obligation cash offer.
    Estimated market value
    $836,400
    Get a cash offer in 3 minutes
    Find out how much your home could sell for in as little as 3 minutes with a no-obligation cash offer.
    Estimated market value
    $836,400