Just reduced! Hurry, this home won't last long!. Discover the inviting home awaiting you at 8301 Chesterhill LN, Indianapolis, IN. This single-family residence is PRICED to SELL FAST! With 1196 square feet of living area, this home offers a comfortable layout featuring three bedrooms and two full bathrooms, providing the essentials for relaxation and rejuvenation. Imagine the possibilities for creating your personal sanctuary within these walls. Resting on a 7057 square foot corner lot, this property, built in 2012 and featuring one story, offers a blend of modern construction and manageable space, providing a harmonious setting for creating lasting memories. This inviting home is a fantastic opportunity to embrace Indianapolis living.
Sold
Zillow last checked:
Listing updated:
Bought with:
Luis Carrillo
F.C. Tucker Company
Source: MIBOR as distributed by MLS GRID,MLS#: 22063466
Price history
| Date | Event | Price |
|---|---|---|
| 12/31/2025 | Sold | $195,000-2.5%$163/sqft |
Source:  MIBOR as distributed by MLS GRID #22063466 Report a problem MIBOR as distributed by MLS GRID #22063466 Report a problem | ||
| 12/9/2025 | Pending sale | $200,000$167/sqft |
Source: MIBOR as distributed by MLS GRID #22063466 Report a problem | ||
| 11/25/2025 | Price change | $200,000-4.8%$167/sqft |
Source: MIBOR as distributed by MLS GRID #22063466 Report a problem | ||
| 11/12/2025 | Price change | $210,000-4.5%$176/sqft |
Source: MIBOR as distributed by MLS GRID #22063466 Report a problem | ||
| 10/28/2025 | Price change | $220,000-4.3%$184/sqft |
Source: MIBOR as distributed by MLS GRID #22063466 Report a problem | ||
| 10/10/2025 | Price change | $230,000-2.1%$192/sqft |
Source: MIBOR as distributed by MLS GRID #22063466 Report a problem | ||
| 10/7/2025 | Price change | $235,000-4.1%$196/sqft |
Source: MIBOR as distributed by MLS GRID #22063466 Report a problem | ||
| 9/17/2025 | Listed for sale | $245,000+40%$205/sqft |
Source: MIBOR as distributed by MLS GRID #22063466 Report a problem | ||
| 7/2/2021 | Sold | $175,000$146/sqft |
Source: MIBOR as distributed by MLS GRID #21785905 Report a problem | ||
| 5/24/2021 | Pending sale | $175,000+9.4%$146/sqft |
Source: MIBOR as distributed by MLS GRID #21785905 Report a problem | ||
| 5/22/2021 | Listed for sale | $159,900+33.3%$134/sqft |
Source: MIBOR as distributed by MLS GRID #21785905 Report a problem | ||
| 11/9/2018 | Sold | $120,000$100/sqft |
Source: MIBOR as distributed by MLS GRID #21591120 Report a problem | ||
| 10/4/2018 | Pending sale | $120,000$100/sqft |
Source: Main Street Renewal, LLC #21591120 Report a problem | ||
| 9/29/2018 | Listed for sale | $120,000$100/sqft |
Source: Main Street Renewal, LLC #21591120 Report a problem | ||
| 8/28/2018 | Pending sale | $120,000$100/sqft |
Source: Main Street Renewal, LLC #21591120 Report a problem | ||
| 8/23/2018 | Listed for sale | $120,000+18.6%$100/sqft |
Source: Main Street Renewal, LLC #21591120 Report a problem | ||
| 7/20/2018 | Listing removed | $1,245$1/sqft |
Source: Main Street Renewal Corporate Report a problem | ||
| 6/19/2018 | Listed for rent | $1,245$1/sqft |
Source: Main Street Renewal Corporate Report a problem | ||
| 6/25/2012 | Sold | $101,190$85/sqft |
Source: Public Record Report a problem | ||
Nearby homes
- $241,7003 bd2 ba1.6k sqft8307 Chesterhill Ln, Indianapolis, IN 46239Off Market
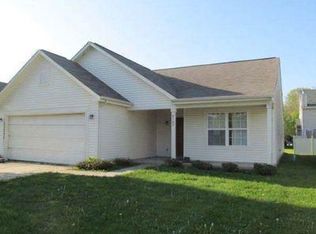
- $225,8003 bd2 ba1.3k sqft8313 Chesterhill Ln, Indianapolis, IN 46239Off Market
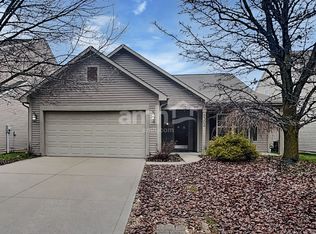
- $318,5004 bd2 ba3.5k sqft8302 Exton Rd, Indianapolis, IN 46239Off Market
- $234,0003 bd2 ba1.6k sqft8308 Exton Rd, Indianapolis, IN 46239Off Market
Get a cash offer in 3 minutes
Find out how much your home could sell for in as little as 3 minutes with a no-obligation cash offer.
Estimated market value
$195,300
