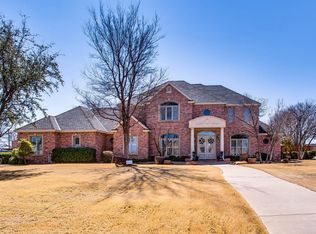
Welcome to a true showstopper in Llano Estates--featuring a pool, basement, office, and a 40'x60' barn--all in highly sought-after Frenship ISD. This is the kind of home that makes you stop scrolling. From the moment you pull up, the curb appeal sets the tone. Inside, you'll find a thoughtfully designed layout with two spacious living areas, a dedicated office and dining room, and an open flow that just makes sense for everyday life and entertaining. The kitchen is the heart of the home--high-end finishes, plenty of workspace, and built to host everything from weeknight dinners to full holiday gatherings. When it's time to unwind, the isolated primary suite offers a peaceful retreat with space to truly relax and recharge. Downstairs, the basement is ready for movie nights, game days, or whatever your crew is into. And then there's the backyard -- a sparkling pool, an outdoor kitchen, room to entertain, and space to enjoy those West Texas sunsets. But it doesn't stop there... the 40'x60' barn is a standout feature all on its own. Complete with a golf simulator, this heated and cooled space also includes a full bathroom--making it ideal for extended entertaining, hobbies, storage, or creating the ultimate hangout or guest-ready retreat. Located in a welcoming, family-friendly neighborhood, this isn't just a home... it's a lifestyle.
Sold
Street View
Price Unknown
8301 County Road 6945, Lubbock, TX 79407
4beds
4,143sqft
Single Family Residence, Residential
Built in 2013
1.01 Acres Lot
$1,103,400 Zestimate®
$--/sqft
$5,444 Estimated rent
Home value
$1,103,400
$1.03M - $1.18M
$5,444/mo
Zestimate® history
Owner options
List your home for rent
$5,444/mo
Rent Zestimate®
Find your next renter with Zillow Rental Manager. Plus, with online applications, you can quickly screen prospective tenants – for free.
$5,444/mo
Rent Zestimate®
Refinance and save
Refinancing to a lower rate could help reduce your monthly payments and save thousands over the life of the loan.
Explore your selling options
Work with a Zillow partner agent
Leverage their expertise and Zillow's premium Showcase listings to get your home seen by more buyers.
Get startedList with your own agent
Get your home in front of millions of buyers by listing it on Zillow.
Learn how to do itSell it yourself
Take full control of how buyers see your home on Zillow by listing For Sale by Owner (FSBO).
List your homeWhat's special
Sparkling poolOutdoor kitchenDedicated officeDining roomCurb appealIsolated primary suite
Zillow last checked:
Listing updated:
Listed by:
Stacey Rogers TREC #0588927 806-368-1066,
Keller Williams Realty,
Candace ODell-Wood TREC #0740862 806-632-9066,
Keller Williams Realty
Bought with:
Larry Boggs, TREC #0710826
Keller Williams Realty
Source: LBMLS,MLS#: 202603846
Facts & features
Interior
Bedrooms & bathrooms
- Bedrooms: 4
- Bathrooms: 5
- Full bathrooms: 4
- 1/2 bathrooms: 1
Primary bedroom
- Area: 288 Square Feet
- Dimensions: 18.00 x 16.00
Bedroom 2
- Area: 156 Square Feet
- Dimensions: 13.00 x 12.00
Bedroom 3
- Area: 156 Square Feet
- Dimensions: 12.00 x 13.00
Basement
- Level: Basement
- Area: 384 Square Feet
- Dimensions: 16.00 x 24.00
Den
- Area: 336 Square Feet
- Dimensions: 21.00 x 16.00
Dining room
- Area: 154 Square Feet
- Dimensions: 11.00 x 14.00
Family room
- Area: 399 Square Feet
- Dimensions: 21.00 x 19.00
Kitchen
- Area: 225 Square Feet
- Dimensions: 15.00 x 15.00
Office
- Area: 132 Square Feet
- Dimensions: 12.00 x 11.00
Workshop
- Description: 2000 SqFt
Heating
- Central, Natural Gas
Cooling
- Ceiling Fan(s), Central Air
Appliances
- Included: Convection Oven, Dishwasher, Double Oven, Gas Cooktop, Instant Hot Water, Microwave, Range Hood, Refrigerator, Warming Drawer, Water Purifier, Water Softener Owned
- Laundry: Electric Dryer Hookup, Laundry Room, Sink
Features
- Beamed Ceilings, Bookcases, Breakfast Bar, Built-in Features, Ceiling Fan(s), Chandelier, Crown Molding, Double Vanity, Entrance Foyer, High Ceilings, Kitchen Island, Pantry, Quartz Counters, Sound System, Storage, Vaulted Ceiling(s), Walk-In Closet(s)
- Flooring: Brick, Carpet, Hardwood, Tile
- Doors: French Doors
- Windows: Double Pane Windows
- Number of fireplaces: 2
- Fireplace features: Gas Log, Gas Starter, Remote Controlled, Wood Burning
Interior area
- Total structure area: 4,143
- Total interior livable area: 4,143 sqft
- Finished area above ground: 3,665
- Finished area below ground: 478
Property
Parking
- Total spaces: 3
- Parking features: Additional Parking, Alley Access, Attached, Driveway, Garage, Garage Door Opener, Garage Faces Side, On Street, Paved, RV Access/Parking, Workshop in Garage, Other
- Attached garage spaces: 3
- Has uncovered spaces: Yes
Features
- Patio & porch: Covered, Patio, Porch, Rear Porch
- Exterior features: Built-in Barbecue, Gas Grill, Lighting, Outdoor Grill, Outdoor Kitchen, Private Yard, Rain Gutters, Smart Camera(s)/Recording, Smart Light(s)
- Has private pool: Yes
- Pool features: Diving Board, Filtered, Gas Heat, Gunite, Heated, In Ground, Pool Cover, Salt Water, Tile
- Fencing: Back Yard,Brick,Fenced,Gate,Perimeter,Privacy,Wood,Wrought Iron
Lot
- Size: 1.01 Acres
- Features: Back Yard, Cul-De-Sac, Front Yard, Landscaped, Rectangular Lot, Sprinklers In Front, Sprinklers In Rear
Details
- Additional structures: Barn(s), Pergola, Pool House, RV/Boat Storage, Storage, Workshop
- Parcel number: R159811
- Other equipment: Home Theater
Construction
Type & style
- Home type: SingleFamily
- Architectural style: Traditional
- Property subtype: Single Family Residence, Residential
Materials
- Brick
- Foundation: Slab
- Roof: Composition
Condition
- New construction: No
- Year built: 2013
Utilities & green energy
- Sewer: Private Sewer, Septic Tank
Community & HOA
Community
- Features: Tennis Court(s)
- Security: None
HOA
- Has HOA: No
Location
- Region: Lubbock
Financial & listing details
- Tax assessed value: $840,975
- Annual tax amount: $15,834
- Date on market: 3/27/2026
- Cumulative days on market: 3 days
- Listing terms: Cash,Conventional
- Road surface type: Asphalt
Price history
| Date | Event | Price |
|---|---|---|
| 4/30/2026 | Sold | -- |
Source:  LBMLS #202603846 Report a problem LBMLS #202603846 Report a problem | ||
| 3/30/2026 | Pending sale | $1,100,000$266/sqft |
Source: LBMLS #202603846 Report a problem | ||
| 3/27/2026 | Listed for sale | $1,100,000$266/sqft |
Source: LBMLS #202603846 Report a problem | ||
Public tax history
| Year | Property taxes | Tax assessment |
|---|---|---|
| 2025 | $11,430 +6.2% | $822,399 +10% |
| 2024 | $10,762 +5.8% | $747,635 +6.5% |
| 2023 | $10,171 -13.6% | $702,019 +2.7% |
| 2022 | $11,771 +5.8% | $683,815 +10% |
| 2021 | $11,120 +3.3% | $621,650 +4.9% |
| 2020 | $10,763 +2% | $592,523 +1.7% |
| 2019 | $10,551 +4.6% | $582,761 +8.5% |
| 2018 | $10,085 | $537,335 +1% |
| 2017 | $10,085 +25.8% | $532,249 +10% |
| 2016 | $8,014 | $483,863 +9.7% |
| 2015 | $8,014 | $441,134 +6.3% |
| 2014 | $8,014 | $414,970 +20.4% |
| 2013 | -- | $344,565 +884.5% |
| 2012 | -- | $35,000 |
| 2011 | -- | $35,000 |
| 2010 | -- | $35,000 |
| 2009 | -- | $35,000 +52.2% |
| 2008 | -- | $23,000 |
| 2007 | -- | $23,000 |
| 2006 | -- | $23,000 |
| 2005 | -- | $23,000 |
| 2004 | -- | $23,000 |
| 2003 | -- | $23,000 -19.2% |
| 2002 | $553 +33.9% | $28,450 +30% |
| 2001 | $413 | $21,885 |
Find assessor info on the county website
Neighborhood: 79407
Nearby homes
- $953,5004 bd5 ba4.4k sqft8303 County Road 6945, Lubbock, TX 79407Off Market
- $966,6004 bd4 ba3.9k sqft6006 County Road 1440, Lubbock, TX 79407Off Market

- $--4 bd4 ba4.4k sqft6004 County Road 1440, Lubbock, TX 79407Sold

- $618,4004 bd3 ba3.2k sqft8302 County Road 6950, Lubbock, TX 79407Off Market
- $879,2004 bd3 ba4.4k sqft8302 County Road 6945, Lubbock, TX 79407Off Market
- $438,300-- bd-- ba2.5k sqft8304 County Road 6950, Lubbock, TX 79407Off Market
- $761,7004 bd3 ba3.7k sqft8305 County Road 6945, Lubbock, TX 79407Off Market
- $--3 bd3 ba4.3k sqft8304 County Road 6950, Lubbock, TX 79407Sold
Nearby schools
GreatSchools rating
- 7/10New Elementary SchoolGrades: PK-5Distance: 0.8 mi
- 6/10Alcove Trails MiddleGrades: 6-8Distance: 0.9 mi
- 6/10Frenship High SchoolGrades: 9-12Distance: 1.5 mi
Schools provided by the listing agent
- Elementary: Ridgewood
- Middle: Alcove Trails
- High: Frenship
Source: LBMLS. This data may not be complete. We recommend contacting the local school district to confirm school assignments for this home.
Sell for more on Zillow
Get a Zillow Showcase℠ listing at no additional cost and you could sell for .
$1,103,400
2% more
+$22,068
With Zillow Showcase(estimated)
$1,125,468
Sell for more on Zillow
Get a Zillow Showcase℠ listing at no additional cost and you could sell for .
$1,103,400
2% more
+$22,068
With Zillow Showcase(estimated)
$1,125,468
- Texas
- Lubbock County
- Lubbock
- 79407
- 8301 County Road 6945
