Skip main navigation
Sold
  • Price Unknown

    8301 County Road 6965, Lubbock, TX 79407

    4beds
    6,638sqft
    Single Family Residence, Residential
    Built in 2008
    1.05 Acres Lot
    $1,146,800 Zestimate®
    $--/sqft
    $5,886 Estimated rent

    Home value

    $1,146,800

    $1.06M - $1.24M

    $5,886/mo

    Zestimate® history
    Loading
    Loading...

    Owner options

    List your home for rent

    $5,886/mo

    Rent Zestimate®

    Find your next renter with Zillow Rental Manager. Plus, with online applications, you can quickly screen prospective tenants – for free.

    Learn more

    $5,886/mo

    Rent Zestimate®

    Refinance and save

    $400/mo

    Est. payment

    Refinancing to a lower rate could help reduce your monthly payments and save thousands over the life of the loan.

    See today's rates

    $400/mo

    Est. payment

    Explore your selling options

    Work with a Zillow partner agent

    Leverage their expertise and Zillow's premium Showcase listings to get your home seen by more buyers.

    Get started

    List with your own agent

    Get your home in front of millions of buyers by listing it on Zillow.

    Learn how to do it

    Sell it yourself

    Take full control of how buyers see your home on Zillow by listing For Sale by Owner (FSBO).

    List your home

    What's special

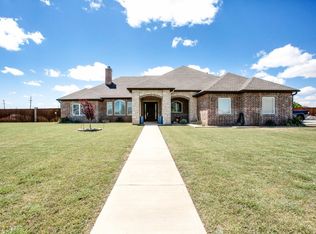
    Luxury estate boasting 4 bedrooms, 4.5 bathrooms, and a sprawling 5 car garage, nestled on a picturesque acre in Llano Estates. This lavish retreat features a basement, formal living room, family room, and a media/gameroom for entertainment. Indulge in the indoor racquetball court, outdoor heated, salt water pool and hot tub, or savor outdoor gatherings with an outdoor kitchen and fireplace. Experience opulent living in this prestigious residence. 1,192 sq.ft. heated and cooled racquetball, basketball, volleyball court included in the square footage posted.

    Zillow last checked:

    Listing updated:

    Listed by:

    Lisa Sellers TREC #0527012 806-778-2486,

    The Sellers Realty,

    Brooke Newsom TREC #0613565 806-241-1235,

    The Sellers Realty

    Bought with:

    Lisa Sellers, TREC #0527012

    The Sellers Realty

    Source: LBMLS,MLS#: 202550373MLS Logo

    Facts & features

    Interior

    Bedrooms & bathrooms
    • Bedrooms: 4
    • Bathrooms: 5
    • Full bathrooms: 4
    • 1/2 bathrooms: 1
    Primary bedroom
    • Description: 2 large walk in closets
    • Features: Carpet Flooring
    • Level: Second
    Bedroom 2
    • Features: Carpet Flooring
    • Level: Second
    Bedroom 3
    • Features: Carpet Flooring
    • Level: Second
    Bedroom 4
    • Features: Carpet Flooring
    • Level: Second
    Primary bathroom
    • Features: Double Vanity, Separate Shower/Tub
    Basement
    • Features: Vinyl Flooring
    • Level: Basement
    Bonus room
    • Description: Bonus Room
    Dining room
    • Features: Vinyl Flooring
    Family room
    • Features: Vinyl Flooring
    Game room
    • Description: media room/projector/screen
    • Features: Vinyl Flooring
    Kitchen
    • Description: quartz
    • Features: Pantry, Quartz Counters, Vinyl Flooring, Wood Paint Cabinets
    • Level: First
    Living room
    • Description: 2+ Living Areas
    Media room
    • Description: Media Room
    Office
    • Features: Built-in Features, Vinyl Flooring
    Heating
    • Central, Natural Gas
    Cooling
    • Ceiling Fan(s), Central Air, Electric
    Appliances
    • Included: Cooktop, Dishwasher, Disposal, Double Oven, Electric Oven, Gas Cooktop, Indoor Grill, Microwave, Range Hood, Water Softener, Water Softener Rented
    • Laundry: Inside, Laundry Room, Lower Level, Sink
    Features
    • Bookcases, Breakfast Bar, Built-in Features, Ceiling Fan(s), Crown Molding, Double Vanity, Entrance Foyer, High Ceilings, Kitchen Island, Pantry, Quartz Counters, Soaking Tub, Storage, Vaulted Ceiling(s), Walk-In Closet(s)
    • Flooring: Carpet, Luxury Vinyl, Plank
    • Windows: Blinds, Double Pane Windows, ENERGY STAR Qualified Windows, Low Emissivity Windows, Window Coverings
    • Basement: Finished
    • Number of fireplaces: 1
    • Fireplace features: Gas Starter, Living Room, Wood Burning
    Interior area
    • Total structure area: 6,638
    • Total interior livable area: 6,638 sqft
    • Finished area above ground: 6,268
    • Finished area below ground: 370

    Property

    Parking
    • Total spaces: 5
    • Parking features: Attached, Circular Driveway, Concrete, Garage, Garage Door Opener, Garage Faces Side
    • Attached garage spaces: 5
    • Has uncovered spaces: Yes
    Features
    • Patio & porch: Covered, Front Porch, Patio, Rear Porch
    • Exterior features: Built-in Barbecue, Courtyard, Outdoor Grill, Outdoor Kitchen, Private Yard, Storage
    • Has private pool: Yes
    • Pool features: Gas Heat, Gunite, Heated, In Ground, Outdoor Pool, Pool Cover, Pool/Spa Combo, Waterfall
    • Has spa: Yes
    • Spa features: Gunite, Heated, In Ground
    • Fencing: Back Yard,Fenced,Privacy,Wood
    Lot
    • Size: 1.05 Acres
    • Features: Cul-De-Sac, Landscaped, Sprinklers In Front, Sprinklers In Rear
    Details
    • Additional structures: Storage
    • Parcel number: 79407
    • Zoning description: Single Family
    • Special conditions: Standard
    • Other equipment: Irrigation Equipment

    Construction

    Type & style
    • Home type: SingleFamily
    • Architectural style: Traditional
    • Property subtype: Single Family Residence, Residential
    Materials
    • Brick
    • Foundation: Slab
    • Roof: Composition
    Condition
    • New construction: No
    • Year built: 2008

    Utilities & green energy

    • Sewer: Septic Tank
    • Water: Private, Well

    Community & neighborhood

    Security
    • Security features: Closed Circuit Camera(s), Security Lights, Security System Owned, Smoke Detector(s)
    Location
    • Region: Lubbock

    HOA & financial

    HOA
    • Has HOA: Yes
    • HOA fee: $400 annually

    Other

    Other facts
    • Listing terms: Cash,Conventional
    • Road surface type: Paved

    Price history

    DateEventPrice
    5/16/2025Sold--
    Source: LBMLS #202550373 Report a problem
    4/18/2025Contingent$1,145,000$172/sqft
    Source: LBMLS #202550373 Report a problem
    2/26/2025Listed for sale$1,145,000$172/sqft
    Source: LBMLS #202550373 Report a problem
    2/18/2025Pending sale$1,145,000$172/sqft
    Source: LBMLS #202550373 Report a problem
    2/17/2025Listed for sale$1,145,000+6.5%$172/sqft
    Source: LBMLS #202550373 Report a problem
    6/5/2024Sold--
    Source: LBMLS #202404567 Report a problem
    4/2/2024Pending sale$1,075,000$162/sqft
    Source: LBMLS #202404567 Report a problem
    4/2/2024Listed for sale$1,075,000$162/sqft
    Source: LBMLS #202404567 Report a problem

    Public tax history

    YearProperty taxesTax assessment
    2025$15,730 +36%$991,327 +24.2%
    2024$11,564 +7%$797,958 +7.6%
    2023$10,810 -6.8%$741,612 +10%
    2022$11,598 +2.1%$674,193 +6.2%
    2021$11,362 +3.1%$634,739 +4.7%
    2020$11,022 +0.7%$606,310 -7.4%
    2019$10,949 -5.7%$654,852 +8.4%
    2018$11,613 $604,043 -1%
    2017$11,613 +6.3%$609,977 -1%
    2016$10,926 $615,912 +3.1%
    2015$10,926 $597,489 +6.4%
    2014$10,926 $561,583 +0.3%
    2013-- $559,826 -0.9%
    2012-- $565,069 +3%
    2011-- $548,749 -0.9%
    2010-- $553,990 +19.7%
    2009-- $462,815 +1751.3%
    2008-- $25,000
    2007-- $25,000
    2006-- $25,000
    2005-- $25,000 +8.7%
    2004-- $23,000

    Find assessor info on the county website

    Neighborhood: 79407

    Nearby schools

    GreatSchools rating
    Schools provided by the listing agent
    • Elementary: Bennett
    • Middle: Alcove Trails
    • High: Frenship

    Source: LBMLS. This data may not be complete. We recommend contacting the local school district to confirm school assignments for this home.

    Sell for more on Zillow
    Get a Zillow Showcase℠ listing at no additional cost and you could sell for .
    $1,146,800
    2% more
    +$22,936
    With Zillow Showcase(estimated)
    $1,169,736