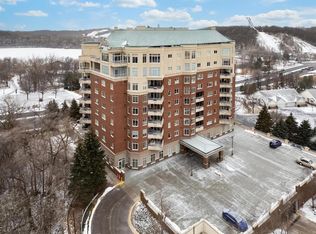
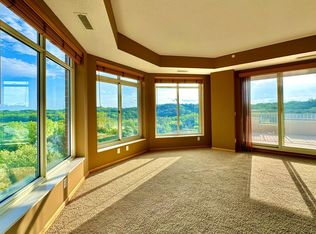
Experience the epitome of refined living in this lightly lived-in gem. Boasting bright, south-facing views of the serene Normandale Lake, picturesque Hyland Park, and the iconic 70-meter ski jump, this home offers a visual feast from every angle. The interior is a masterpiece of modern elegance, featuring beautifully enameled surfaces and meticulous updates that elevate the living experience. This home is truly "turn-key" and ready for move-in, with the added convenience of being fully furnished. Every detail has been considered to ensure a seamless transition into your new abode, with only a few personal items excluded (please contact the listing agent for specifics). Whether you are a nature enthusiast who enjoys breathtaking views, or someone seeking a stylish and comfortable living space, this home perfectly balances both. Don’t miss the opportunity to make this stunning property your own.
Closed
$875,000
8301 Creekside Cir APT 540, Bloomington, MN 55437
2beds
2,209sqft
High Rise
Built in 1995
-- sqft lot
$828,000 Zestimate®
$396/sqft
$2,810 Estimated rent
Home value
$828,000
$770,000 - $894,000
$2,810/mo
Zestimate® history
Owner options
List your home for rent
$2,810/mo
Rent Zestimate®
Find your next renter with Zillow Rental Manager. Plus, with online applications, you can quickly screen prospective tenants – for free.
$2,810/mo
Rent Zestimate®
Refinance and save
$7,003/mo
Est. payment
Refinancing to a lower rate could help reduce your monthly payments and save thousands over the life of the loan.
$7,003/mo
Est. payment
Explore your selling options
Work with a Zillow partner agent
Leverage their expertise and Zillow's premium Showcase listings to get your home seen by more buyers.
Get startedList with your own agent
Get your home in front of millions of buyers by listing it on Zillow.
Learn how to do itSell it yourself
Take full control of how buyers see your home on Zillow by listing For Sale by Owner (FSBO).
List your homeWhat's special
Zillow last checked:
Listing updated:
Listed by:
Maryanne Grobe 612-308-2090,
Coldwell Banker Realty
Bought with:
Amy L. Jurek
RE/MAX Advantage Plus
Source: NorthstarMLS as distributed by MLS GRID,MLS#: 6554246
Facts & features
Interior
Bedrooms & bathrooms
- Bedrooms: 2
- Bathrooms: 3
- Full bathrooms: 1
- 3/4 bathrooms: 1
- 1/2 bathrooms: 1
Bedroom
- Level: Main
- Area: 224 Square Feet
- Dimensions: 16x14
Bedroom 2
- Level: Main
- Area: 156 Square Feet
- Dimensions: 13x12
Den
- Level: Main
- Area: 156 Square Feet
- Dimensions: 13x12
Dining room
- Level: Main
- Area: 192 Square Feet
- Dimensions: 16x12
Foyer
- Level: Main
- Area: 72 Square Feet
- Dimensions: 12x6
Kitchen
- Level: Main
- Area: 130 Square Feet
- Dimensions: 13x10
Laundry
- Level: Main
- Area: 98 Square Feet
- Dimensions: 14x7
Living room
- Level: Main
- Area: 352 Square Feet
- Dimensions: 22x16
Porch
- Level: Main
- Area: 144 Square Feet
- Dimensions: 12x12
Heating
- Forced Air, Fireplace(s)
Cooling
- Central Air
Appliances
- Included: Cooktop, Dishwasher, Disposal, Double Oven, Dryer, Exhaust Fan, Microwave, Range, Refrigerator, Wall Oven, Washer, Wine Cooler
- Laundry: Electric Dryer Hookup, Laundry Room, Main Level, Sink, In Unit, Washer Hookup
Features
- Basement: Block
- Number of fireplaces: 1
- Fireplace features: Gas, Living Room
Interior area
- Total structure area: 2,209
- Total interior livable area: 2,209 sqft
- Finished area above ground: 2,209
- Finished area below ground: 0
Property
Parking
- Total spaces: 2
- Parking features: Assigned, Asphalt, Garage, Garage Door Opener, Heated Garage, Insulated Garage, Secured, Storage, Underground
- Garage spaces: 2
- Has uncovered spaces: Yes
- Details: Garage Dimensions (20X20)
Accessibility
- Accessibility features: Accessible Elevator Installed, No Stairs Internal
Features
- Levels: More Than 2 Stories
- Patio & porch: Covered, Porch
- Pool features: None
- Fencing: None
- Has view: Yes
- View description: Lake
- Has water view: Yes
- Water view: Lake
- Waterfront features: Lake View
Lot
- Size: 1.49 Acres
- Dimensions: 1.49
- Features: Near Public Transit, Tree Coverage - Medium
Details
- Foundation area: 2209
- Parcel number: 1711621410048
- Zoning description: Residential-Single Family
Construction
Type & style
- Home type: Condo
- Property subtype: High Rise
- Attached to another structure: Yes
Materials
- Concrete
Condition
- New construction: No
- Year built: 1995
Utilities & green energy
- Electric: Circuit Breakers, 150 Amp Service, Power Company: Xcel Energy
- Gas: Natural Gas
- Sewer: City Sewer/Connected
- Water: City Water/Connected
- Utilities for property: Underground Utilities
Community & neighborhood
Security
- Security features: Fire Sprinkler System, Secured Garage/Parking
Location
- Region: Bloomington
- Subdivision: Cic 0721 Normandale Lake Condo
HOA & financial
HOA
- Has HOA: Yes
- HOA fee: $1,454 monthly
- Amenities included: Car Wash, Concrete Floors & Walls, Elevator(s), Fire Sprinkler System, In-Ground Sprinkler System, Lobby Entrance, Other, Patio, Sauna, Security Building
- Services included: Air Conditioning, Maintenance Structure, Cable TV, Gas, Hazard Insurance, Heating, Internet, Lawn Care, Maintenance Grounds, Professional Mgmt, Sanitation, Security Staff, Security System, Shared Amenities, Snow Removal, Water/Sewer
- Association name: Sharper Management
- Association phone: 952-224-4777
Price history
| Date | Event | Price |
|---|---|---|
| 8/2/2024 | Sold | $875,000$396/sqft |
Source:  NorthstarMLS as distributed by MLS GRID #6554246 Report a problem NorthstarMLS as distributed by MLS GRID #6554246 Report a problem | ||
| 7/11/2024 | Pending sale | $875,000$396/sqft |
Source: NorthstarMLS as distributed by MLS GRID #6554246 Report a problem | ||
| 6/27/2024 | Listed for sale | $875,000+46.1%$396/sqft |
Source: NorthstarMLS as distributed by MLS GRID #6554246 Report a problem | ||
| 8/11/2017 | Sold | $599,000$271/sqft |
Source: NorthstarMLS as distributed by MLS GRID #4816125 Report a problem | ||
| 7/29/2017 | Pending sale | $599,000$271/sqft |
Source: Edina Realty, Inc., a Berkshire Hathaway affiliate #4816125 Report a problem | ||
| 7/12/2017 | Price change | $599,000-5.7%$271/sqft |
Source: Edina Realty, Inc., a Berkshire Hathaway affiliate #4816125 Report a problem | ||
| 6/12/2017 | Price change | $635,000-2.3%$287/sqft |
Source: Edina Realty, Inc., a Berkshire Hathaway affiliate #4816125 Report a problem | ||
| 4/13/2017 | Listed for sale | $650,000$294/sqft |
Source: Edina Realty, Inc., a Berkshire Hathaway affiliate #4816125 Report a problem | ||
Public tax history
| Year | Property taxes | Tax assessment |
|---|---|---|
| 2025 | $8,510 +14.9% | $702,800 +12.1% |
| 2024 | $7,408 +9.8% | $627,100 +5.5% |
| 2023 | $6,746 -4.1% | $594,300 +6% |
| 2022 | $7,037 +7.9% | $560,400 +4% |
| 2021 | $6,522 -17.9% | $539,100 +5.7% |
| 2020 | $7,944 +21.8% | $510,200 -13.2% |
| 2019 | $6,522 -17.9% | $587,900 -0.8% |
| 2018 | $7,944 +1.2% | $592,900 +15.9% |
| 2017 | $7,848 +12% | $511,600 +15.6% |
| 2016 | $7,010 +10% | $442,400 +15% |
| 2015 | $6,374 +10.5% | $384,700 +2% |
| 2014 | $5,768 0% | $377,200 +1% |
| 2013 | $5,770 +5.5% | $373,500 -1% |
| 2012 | $5,471 +0.6% | $377,300 -4% |
| 2011 | $5,438 -7% | $393,000 -14% |
| 2010 | $5,847 -3.2% | $457,000 -10.1% |
| 2009 | $6,041 -1.2% | $508,100 -3.8% |
| 2006 | $6,113 +9% | $527,900 +11.7% |
| 2005 | $5,607 +5.3% | $472,700 +10.7% |
| 2004 | $5,327 +7.2% | $426,900 +6.2% |
| 2002 | $4,970 -48.3% | $401,900 |
| 2001 | $9,613 | -- |
Find assessor info on the county website
Neighborhood: 55437


Nearby schools
GreatSchools rating
- 7/10Poplar Bridge Elementary SchoolGrades: K-5Distance: 1.5 mi
- 8/10Olson Middle SchoolGrades: 6-8Distance: 2.8 mi
- 8/10Jefferson Senior High SchoolGrades: 9-12Distance: 2.9 mi
Get a cash offer in 3 minutes
Find out how much your home could sell for in as little as 3 minutes with a no-obligation cash offer.
Estimated market value
$828,000
Get a cash offer in 3 minutes
Find out how much your home could sell for in as little as 3 minutes with a no-obligation cash offer.
Estimated market value
$828,000
- Minnesota
- Hennepin County
- Bloomington
- 55437
- 8301 Creekside Cir Apartment 540
Nearby cities
Nearby zip codes
Other Bloomington Topics
