Welcome to this charming and meticulously maintained four-bedroom, three full and two half bath family home located in the heart of the golf course community, Forest Ridge neighborhood. This immaculate two-story home offers an inviting & open floor plan that is perfect for entertaining. The spacious living room features large windows that flood the space with natural light & views to the golf course & Wellstone Lake. Warm up by the gas fireplace & admire the build-in cabinets with upper lighting & custom beams. Living room is also wired for speakers & has beautiful hardwood floors. Downstairs has convenient remote window coverings! The kitchen boasts a GE Monogram Cooktop, conventional oven, ample cabinet space, and a convenient island with plenty of space to enjoy. Soft-close hinges & full extension drawers. Gorgeous dining room with cozy two-way fireplace and seating up to ten guests. The king-sized master bedroom is a true retreat, complete with an en-suite jacuzzi bathtub & Roman shower with two walk-in closets! The additional guest bedrooms downstairs has en-suite full bath with travertine tile. Upstairs, two guest bedrooms are well-appointed & share a second full Jack and Jill bathroom. Enjoy the theatre room with 106" screen, microwave & refrigerator! Powder bath upstairs just off the Game Room that features a wet bar, fridge & balcony. Upstairs offers two accesses to the spray foamed attic. Step outside to your private backyard oasis, where a well-manicured lawn with irrigation system & a covered patio provide a serene outdoor space with grill, built-in trash & rotisserie for relaxation and al-fresco dining. Turn on the two-way fireplace on the back patio & enjoy the scenery. This home offers the ideal blend of modern amenities & classic charm, making it a perfect place for your family to create lasting memories. Additionally, it is conveniently located near top-rated schools, parks, shopping, and dining, ensuring you have everything you need within reach.
Sold for $860,000
$860,000
8301 E Freeport St, Broken Arrow, OK 74014
4beds
4,260sqft
Single Family Residence
Built in 2014
0.26 Acres Lot
$857,400 Zestimate®
$202/sqft
$4,193 Estimated rent
Home value
$857,400
$815,000 - $909,000
$4,193/mo
Zestimate® history
Owner options
List your home for rent
$4,193/mo
Rent Zestimate®
Find your next renter with Zillow Rental Manager. Plus, with online applications, you can quickly screen prospective tenants – for free.
$4,193/mo
Rent Zestimate®
Refinance and save
$5,976/mo
Est. payment
Refinancing to a lower rate could help reduce your monthly payments and save thousands over the life of the loan.
$5,976/mo
Est. payment
Explore your selling options
Work with a Zillow partner agent
Leverage their expertise and Zillow's premium Showcase listings to get your home seen by more buyers.
Get startedList with your own agent
Get your home in front of millions of buyers by listing it on Zillow.
Learn how to do itSell it yourself
Take full control of how buyers see your home on Zillow by listing For Sale by Owner (FSBO).
List your homeWhat's special
Classic charmModern amenitiesGas fireplaceCozy two-way fireplaceCustom beamsForest ridge neighborhoodGorgeous dining room
Zillow last checked:
Listing updated:
Listed by:
Cassie R Turnage 918-694-2200,
McGraw, REALTORS
Bought with:
Lewanna Shaw, 174053
McGraw, REALTORS
Source: MLS Technology, Inc.,MLS#: 2338602 Originating MLS: MLS Technology
Originating MLS: MLS TechnologyFacts & features
Interior
Bedrooms & bathrooms
- Bedrooms: 4
- Bathrooms: 5
- Full bathrooms: 3
- 1/2 bathrooms: 2
Primary bedroom
- Description: Master Bedroom,Separate Closets,Walk-in Closet
- Level: First
Bedroom
- Description: Bedroom,
- Level: First
Bedroom
- Description: Bedroom,
- Level: Second
Bedroom
- Description: Bedroom,
- Level: Second
Primary bathroom
- Description: Master Bath,Bathtub,Double Sink,Full Bath,Separate Shower,Whirlpool
- Level: First
Bathroom
- Description: Hall Bath,Half Bath
- Level: First
Dining room
- Description: Dining Room,Formal
- Level: First
Game room
- Description: Game/Rec Room,Wetbar
- Level: Second
Kitchen
- Description: Kitchen,Island,Pantry
- Level: First
Living room
- Description: Living Room,Fireplace
- Level: First
Office
- Description: Office,Bookcase
- Level: First
Utility room
- Description: Utility Room,Inside,Sink
- Level: First
Heating
- Central, Gas, Multiple Heating Units
Cooling
- Central Air, 3+ Units
Appliances
- Included: Built-In Oven, Convection Oven, Cooktop, Dishwasher, Freezer, Disposal, Ice Maker, Microwave, Oven, Range, Refrigerator, Wine Refrigerator, Electric Water Heater, Gas Oven, Gas Range, Gas Water Heater
- Laundry: Washer Hookup, Electric Dryer Hookup, Gas Dryer Hookup
Features
- Attic, Central Vacuum, Granite Counters, High Ceilings, High Speed Internet, Cable TV, Vaulted Ceiling(s), Wired for Data, Ceiling Fan(s)
- Flooring: Carpet, Tile, Wood
- Doors: Insulated Doors
- Windows: Vinyl, Insulated Windows
- Basement: None
- Number of fireplaces: 2
- Fireplace features: Gas Log, Gas Starter, Outside
Interior area
- Total structure area: 4,260
- Total interior livable area: 4,260 sqft
Property
Parking
- Total spaces: 3
- Parking features: Attached, Garage
- Attached garage spaces: 3
Features
- Patio & porch: Balcony, Covered, Patio
- Exterior features: Concrete Driveway, Fire Pit, Sprinkler/Irrigation, Landscaping, Outdoor Grill, Outdoor Kitchen, Rain Gutters
- Pool features: None
- Fencing: None
Lot
- Size: 0.26 Acres
- Features: None
Details
- Additional structures: None
- Parcel number: 730094793
Construction
Type & style
- Home type: SingleFamily
- Architectural style: French Provincial
- Property subtype: Single Family Residence
Materials
- Stone, Stucco, Wood Frame
- Foundation: Slab
- Roof: Asphalt,Fiberglass
Condition
- Year built: 2014
Utilities & green energy
- Sewer: Public Sewer
- Water: Public
- Utilities for property: Cable Available, Electricity Available, Natural Gas Available, Water Available
Green energy
- Energy efficient items: Doors, Insulation, Windows
Community & HOA
Community
- Features: Gutter(s), Sidewalks
- Security: Safe Room Interior, Smoke Detector(s)
- Subdivision: Wellstone Ii At Forest Ridge
HOA
- Has HOA: Yes
- Amenities included: Clubhouse, Fitness Center, Golf Course, Gated, Park, Pool, Tennis Court(s), Trail(s)
- Services included: None
- HOA fee: $430 annually
Location
- Region: Broken Arrow
Financial & listing details
- Price per square foot: $202/sqft
- Tax assessed value: $808,432
- Annual tax amount: $5,736
- Date on market: 11/2/2023
- Cumulative days on market: 32 days
- Listing terms: Conventional,FHA,Other
Price history
| Date | Event | Price |
|---|---|---|
| 1/10/2024 | Sold | $860,000+1.8%$202/sqft |
Source:  MLS Technology, Inc. #2338602 Report a problem MLS Technology, Inc. #2338602 Report a problem | ||
| 12/4/2023 | Pending sale | $845,000$198/sqft |
Source: MLS Technology, Inc. #2338602 Report a problem | ||
| 11/2/2023 | Listed for sale | $845,000$198/sqft |
Source: MLS Technology, Inc. #2338602 Report a problem | ||
Public tax history
| Year | Property taxes | Tax assessment |
|---|---|---|
| 2025 | $10,475 +82.4% | $90,408 +79% |
| 2024 | $5,743 +0.6% | $50,507 |
| 2023 | $5,708 -0.5% | $50,507 |
| 2022 | $5,736 +3.1% | $50,507 +3% |
| 2021 | $5,564 +1.1% | $49,036 +3% |
| 2020 | $5,503 +2.5% | $47,608 +3% |
| 2019 | $5,371 +4.1% | $46,222 +3.4% |
| 2017 | $5,157 | $44,696 +3% |
| 2016 | $5,157 | $43,394 |
| 2015 | -- | $43,394 +307.8% |
| 2014 | -- | $10,640 |
Find assessor info on the county website
Neighborhood: 74014
Nearby homes
- $557,7004 bd3 ba3.2k sqft500 N 82nd St, Broken Arrow, OK 74014Off Market
- $287,9004 bd2 ba1.6k sqft1704 N 82nd St, Broken Arrow, OK 74014Off Market

- $295,0004 bd2 ba1.6k sqft1516 N 82nd St, Broken Arrow, OK 74014Off Market
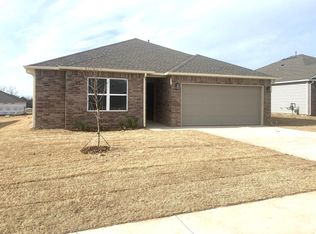
- $285,7003 bd2 ba1.4k sqft1508 N 82nd St, Broken Arrow, OK 74014Off Market
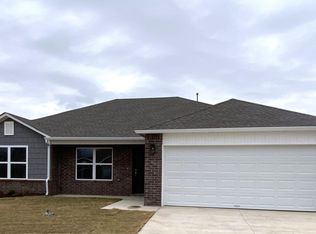
- $394,6003 bd2 ba2.4k sqft512 N 82nd St, Broken Arrow, OK 74014Off Market
- $710,4005 bd5 ba4.4k sqft505 N 82nd St, Broken Arrow, OK 74014Off Market
- $568,4004 bd4 ba4k sqft8201 E Freeport St, Broken Arrow, OK 74014Off Market
- $577,9005 bd4 ba3.2k sqft508 N 82nd St, Broken Arrow, OK 74014Off Market
Nearby schools
GreatSchools rating
- 7/10Highland Park ElementaryGrades: PK-5Distance: 1.5 mi
- 6/10Oneta Ridge Middle SchoolGrades: 6-8Distance: 1.6 mi
- 7/10Broken Arrow High SchoolGrades: 9-12Distance: 4.5 mi
Schools provided by the listing agent
- Elementary: Highland Park
- Middle: Oneta Ridge
- High: Broken Arrow
- District: Broken Arrow - Sch Dist (3)
Source: MLS Technology, Inc.. This data may not be complete. We recommend contacting the local school district to confirm school assignments for this home.
Sell for more on Zillow
Get a Zillow Showcase℠ listing at no additional cost and you could sell for .
$857,400
2% more
+$17,148
With Zillow Showcase(estimated)
$874,548
Sell for more on Zillow
Get a Zillow Showcase℠ listing at no additional cost and you could sell for .
$857,400
2% more
+$17,148
With Zillow Showcase(estimated)
$874,548
- Oklahoma
- Wagoner County
- Broken Arrow
- 74014
- 8301 E Freeport St
