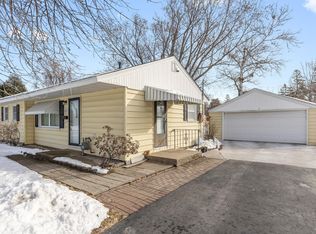
Nicely updated and affordable! Great property that features a new roof and electrical panel in 2026, remodeled kitchen in 2024, new furnace, central air and water heater in 2022 and a remodeled main floor bath in 2021. All main level flooring was replaced in 2024. Large eat in kitchen and a spacious living room complete the main level. Finished lower level includes a family room w/bar, egress 3rd bedroom and a ¾ bath. Enjoy the large, partially fenced corner lot with huge 2+ car garage. Long time homeowner is relocating and you can be the next proud owner of this home! Hurry on this one!
7 days
|
1,019
|
75
|
Likely to sell faster than
Zillow last checked:
Listing updated:
Listed by:
Team Counters612-414-4901,
Keller Williams Preferred Rlty
Source: NorthstarMLS as distributed by MLS GRID,MLS#: 7129906

Facts & features
Interior
Bedrooms & bathrooms
Bedrooms: 3
Bathrooms: 2
Full bathrooms: 1
3/4 bathrooms: 1
Bedroom
Level: Main
Area: 126 Square Feet
Dimensions: 14x9
Bedroom 2
Level: Main
Area: 99 Square Feet
Dimensions: 11x9
Bedroom 3
Level: Lower
Area: 108 Square Feet
Dimensions: 12x9
Deck
Level: Main
Area: 133 Square Feet
Dimensions: 19x7
Family room
Level: Lower
Area: 288 Square Feet
Dimensions: 18x16
Kitchen
Level: Main
Area: 165 Square Feet
Dimensions: 15x11
Living room
Level: Main
Area: 247 Square Feet
Dimensions: 19x13
Patio
Level: Main
Area: 360 Square Feet
Dimensions: 30x12
Heating
Forced Air
Cooling
Central Air
Appliances
Included: Cooktop, Dishwasher, Disposal, Dryer, Exhaust Fan, Humidifier, Gas Water Heater, Microwave, Refrigerator, Wall Oven, Washer
Laundry: Gas Dryer Hookup, Lower Level, Laundry Room, Washer Hookup
Features
Basement: Egress Window(s),Finished,Full
Has fireplace: No
Interior area
Total structure area: 1,714
Total interior livable area: 1,551 sqft
Finished area above ground: 857
Finished area below ground: 694
Property
Parking
Total spaces: 2
Parking features: Detached Garage, Asphalt, Garage Door Opener
Garage spaces: 2
Has uncovered spaces: Yes
Accessibility
Accessibility features: None
Features
Levels: One
Stories: 1
Patio & porch: Composite Decking, Patio
Fencing: Chain Link,Partial
Lot
Size: 10,018 Square Feet
Dimensions: 75 x 135
Features: Near Public Transit, Corner Lot, Tree Coverage - Medium
Details
Foundation area: 857
Parcel number: 0202724310095
Zoning description: Residential-Single Family
Construction
Type & style
Home type: SingleFamily
Property subtype: Single Family
Materials
Roof: Age 8 Years or Less,Asphalt
Condition
New construction: No
Year built: 1954
Utilities & green energy
Electric: 100 Amp Service, Power Company: Xcel Energy
Gas: Natural Gas
Sewer: City Sewer/Connected
Water: City Water/Connected
Community & HOA
Community
Subdivision: Ackermans 2nd Add
HOA
Has HOA: No
Location
Region: Bloomington
Financial & listing details
Price per square foot: $193/sqft
Tax assessed value: $287,300
Annual tax amount: $3,684
Date on market: 8/19/2026
Road surface type: Paved
Estimated market value
Zestimate®
$304,500
Estimated sales range
$289,000 - $320,000
Rent Zestimate®
$1,940/mo
Price history
Date
Event
Price
8/21/2026
Listed for sale
$299,900+181.9%$193/sqft
Source: NorthstarMLS as distributed by MLS GRID #7129906Report a problem