BUSINESS IN A BOX!
Turnkey, income-producing 3-bedroom, 1-bath ranch currently operating as a successful short-term rental generating. Offered fully furnished with all décor, furniture, and electronics included—allowing for immediate continuation of rental operations with no additional setup.
Major capital improvements have already been completed, including a new roof, HVAC system, flooring, and a fully renovated kitchen—significantly reducing near-term maintenance and capital expenditure risk.
Situated on an extra-wide lot, the property also offers potential for future value-add opportunities, including expansion or enhanced outdoor amenities to increase rental appeal and revenue.
Ideal for investors seeking a stabilized, cash-flowing asset or a short-term rental property with minimal upfront effort.
Closed
Listed by: Equity Missouri LLC • Vern Nelson • Contact: 314-497-6983
Bought with: RE/MAX Results
Price Unknown
8301 Elmore Ave, Saint Louis, MO 63132
3beds
960sqft
Single Family Residence
Built in 1950
5,401 Square Feet Lot
$144,900 Zestimate®
$--/sqft
$1,705 Estimated rent
Home value
$144,900
$138,000 - $154,000
$1,705/mo
Zestimate® history
Owner options
List your home for rent
$1,705/mo
Rent Zestimate®
Find your next renter with Zillow Rental Manager. Plus, with online applications, you can quickly screen prospective tenants – for free.
$1,705/mo
Rent Zestimate®
Refinance and save
Refinancing to a lower rate could help reduce your monthly payments and save thousands over the life of the loan.
Explore your selling options
Work with a Zillow partner agent
Leverage their expertise and Zillow's premium Showcase listings to get your home seen by more buyers.
Get startedList with your own agent
Get your home in front of millions of buyers by listing it on Zillow.
Learn how to do itSell it yourself
Take full control of how buyers see your home on Zillow by listing For Sale by Owner (FSBO).
List your homeWhat's special
Extra-wide lotNew roofFully renovated kitchen
Zillow last checked:
Listing updated:
Listed by:
Vern Nelson 314-497-6983,
Equity Missouri LLC
Bought with:
Daniel W Swanson, 2020026552
RE/MAX Results
Source: MARIS,MLS#: 26027564 Originating MLS: St. Louis Association of REALTORS
Originating MLS: St. Louis Association of REALTORSFacts & features
Interior
Bedrooms & bathrooms
- Bedrooms: 3
- Bathrooms: 1
- Full bathrooms: 1
- Main level bathrooms: 1
- Main level bedrooms: 3
Primary bedroom
- Features: Floor Covering: Carpeting
- Level: Main
Bedroom 2
- Features: Floor Covering: Carpeting
- Level: Main
Bedroom 3
- Features: Floor Covering: Carpeting
- Level: Main
Bathroom
- Features: Floor Covering: Ceramic Tile
- Level: Main
Kitchen
- Description: Updated Kitchen with open floor plan to Living Room
- Features: Floor Covering: Luxury Vinyl Plank
- Level: Main
Laundry
- Features: Floor Covering: Concrete
- Level: Main
Living room
- Description: Spacious Living Room. Open Floor plan to Kitchen
- Features: Floor Covering: Carpeting
- Level: Main
Heating
- Forced Air
Cooling
- Ceiling Fan(s), Central Air
Appliances
- Laundry: Main Level
Features
- Open Floorplan, See Remarks
- Flooring: Carpet, Luxury Vinyl
- Has basement: No
- Has fireplace: No
Interior area
- Total structure area: 960
- Total interior livable area: 960 sqft
- Finished area above ground: 960
Property
Parking
- Parking features: Asphalt, Driveway
- Has uncovered spaces: Yes
Features
- Levels: One
- Has view: Yes
- View description: Neighborhood
Lot
- Size: 5,401 Square Feet
- Features: Level, Rectangular Lot
Details
- Additional structures: None
- Parcel number: 17K530644
- Special conditions: Standard
Construction
Type & style
- Home type: SingleFamily
- Architectural style: Ranch
- Property subtype: Single Family Residence
Materials
- Frame
- Roof: Architectural Shingle
Condition
- Updated/Remodeled
- New construction: No
- Year built: 1950
Utilities & green energy
- Electric: Ameren
- Sewer: Public Sewer
- Water: Public
- Utilities for property: Electricity Connected, Natural Gas Connected, Sewer Connected, Water Connected
Community & HOA
Community
- Subdivision: Darstdale 2
HOA
- Has HOA: No
Location
- Region: Saint Louis
Financial & listing details
- Tax assessed value: $112,000
- Annual tax amount: $1,481
- Date on market: 5/8/2026
- Cumulative days on market: 53 days
- Listing terms: Cash,Conventional,FHA,VA Loan
- Ownership: Private
- Electric utility on property: Yes
Price history
| Date | Event | Price |
|---|---|---|
| 6/30/2026 | Sold | -- |
Source:  MARIS #26027564 Report a problem MARIS #26027564 Report a problem | ||
| 6/16/2026 | Contingent | $144,900$151/sqft |
Source: MARIS #26027564 Report a problem | ||
| 5/29/2026 | Price change | $144,900-3.4%$151/sqft |
Source: MARIS #26027564 Report a problem | ||
| 5/8/2026 | Listed for sale | $150,000+650%$156/sqft |
Source: MARIS #26027564 Report a problem | ||
| 7/15/2014 | Listing removed | $650$1/sqft |
Source: Moss Real Estate Report a problem | ||
| 6/7/2014 | Listed for rent | $650$1/sqft |
Source: Moss Real Estate Report a problem | ||
| 4/27/2012 | Sold | -- |
Source: MARIS #12018296 Report a problem | ||
| 3/30/2012 | Listed for sale | $20,000$21/sqft |
Source: Homepath #12018296 Report a problem | ||
| 1/23/2012 | Sold | -- |
Source: Public Record Report a problem | ||
| 3/23/2001 | Sold | -- |
Source: Public Record Report a problem | ||
Public tax history
| Year | Property taxes | Tax assessment |
|---|---|---|
| 2025 | $1,481 +21.5% | $21,280 +28.3% |
| 2024 | $1,219 +0.1% | $16,590 |
| 2023 | $1,217 +41.4% | $16,590 +54.5% |
| 2022 | $861 +1% | $10,740 |
| 2021 | $852 -1.9% | $10,740 +0.6% |
| 2020 | $869 +10% | $10,680 |
| 2019 | $790 | $10,680 +18.5% |
| 2018 | $790 | $9,010 |
| 2017 | $790 -0.2% | $9,010 +58.1% |
| 2016 | $791 +46.6% | $5,700 |
| 2015 | $540 | $5,700 |
| 2014 | $540 -1.9% | $5,700 |
| 2013 | $551 | $5,700 -59.2% |
| 2012 | -- | $13,970 |
| 2011 | -- | $13,970 +38.2% |
| 2010 | $801 +9.6% | $10,110 |
| 2009 | $730 -11.3% | $10,110 -12.9% |
| 2008 | $824 -4.6% | $11,610 |
| 2007 | $863 | $11,610 +0.2% |
| 2006 | $863 +0.6% | $11,590 |
| 2005 | $858 +20% | $11,590 +40.8% |
| 2003 | $715 +0.9% | $8,230 -2.3% |
| 2002 | $708 +21.5% | $8,420 |
| 2001 | $583 | $8,420 |
Find assessor info on the county website
Neighborhood: Northwest
Nearby homes
- $150,8003 bd1 ba1.2k sqft8307 Elmore Ave, Saint Louis, MO 63132Off Market
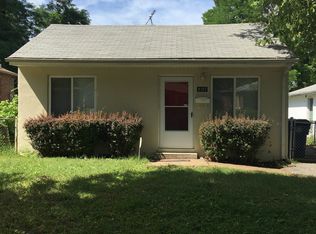
- $123,6002 bd1 ba864 sqft8309 Elmore Ave, Saint Louis, MO 63132Off Market
- $165,4003 bd2 ba1.3k sqft8300 Richard Ave, Saint Louis, MO 63132Off Market
- $101,8002 bd1 ba960 sqft8311 Elmore Ave, Saint Louis, MO 63132Off Market
- $101,5002 bd1 ba900 sqft8304 Richard Ave, Saint Louis, MO 63132Off Market
- $--2 bd2 ba900 sqft8308 Richard Ave, Saint Louis, MO 63132Sold
- $--2 bd1 ba900 sqft1228 Grant Dr, Saint Louis, MO 63132Sold
- $112,0002 bd1 ba900 sqft1232 Grant Dr, Saint Louis, MO 63132Off Market
Nearby schools
GreatSchools rating
- 7/10Barbara Jordan Elementary SchoolGrades: K-5Distance: 0.4 mi
- 3/10Brittany WoodsGrades: 6-8Distance: 0.4 mi
- 3/10University City Sr. High SchoolGrades: 9-12Distance: 1.3 mi
Schools provided by the listing agent
- Elementary: Barbara Jordan Elem.
- Middle: Brittany Woods
- High: University City Sr. High
Source: MARIS. This data may not be complete. We recommend contacting the local school district to confirm school assignments for this home.
Get a cash offer in 3 minutes
Find out how much your home could sell for in as little as 3 minutes with a no-obligation cash offer.
Estimated market value
$144,900
Get a cash offer in 3 minutes
Find out how much your home could sell for in as little as 3 minutes with a no-obligation cash offer.
Estimated market value
$144,900
- Missouri
- Saint Louis County
- University City
- 63132
- Northwest
- 8301 Elmore Ave
Nearby cities
Nearby neighborhoods
Nearby zip codes
Other University City Topics
