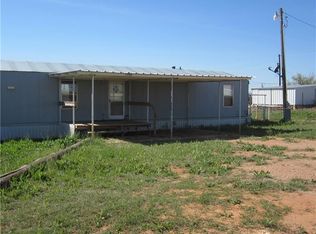
Country Living at its best! Rock exterior and huge trees make a perfect setting for this rural home! Nestled on over two acres, this home features a large welcoming front porch, great sized kitchen, generous living area accented by a stunning rock fireplace, two bedrooms, one bath and more! Two car carport, large shop-storage, and lots of potential Arrange for your private showing and make this your dream home today!! Property was built prior to 1978 and lead based paint may potentially exist. This property may qualify for Seller Financing (Vendee) Property sold as is. Seller pays no closing costs including title Policy, Survey, Escrow Fees, Transfer Fees unless negotiated. Measurements and schools should be verified.
Sold
Price Unknown
8301 Fm 1082, Abilene, TX 79601
2beds
1,557sqft
Single Family Residence
Built in ----
2.44 Acres Lot
$219,100 Zestimate®
$--/sqft
$1,829 Estimated rent
Home value
$219,100
$193,000 - $248,000
$1,829/mo
Zestimate® history
Owner options
List your home for rent
$1,829/mo
Rent Zestimate®
Find your next renter with Zillow Rental Manager. Plus, with online applications, you can quickly screen prospective tenants – for free.
$1,829/mo
Rent Zestimate®
Refinance and save
Refinancing to a lower rate could help reduce your monthly payments and save thousands over the life of the loan.
Explore your selling options
Work with a Zillow partner agent
Leverage their expertise and Zillow's premium Showcase listings to get your home seen by more buyers.
Get startedList with your own agent
Get your home in front of millions of buyers by listing it on Zillow.
Learn how to do itSell it yourself
Take full control of how buyers see your home on Zillow by listing For Sale by Owner (FSBO).
List your homeWhat's special
Large welcoming front porchLarge shop-storageRock exteriorGreat sized kitchenHuge trees
Zillow last checked:
Listing updated:
Listed by:
Tony Panian Jr. 0190858 325-669-4001,
Coldwell Banker Apex, REALTORS 325-690-4000,
Jane Lane 0638371 325-370-0897,
Coldwell Banker Apex, REALTORS
Bought with:
B. T. Hill
Coldwell Banker Apex, REALTORS
Source: NTREIS,MLS#: 20374899
Facts & features
Interior
Bedrooms & bathrooms
- Bedrooms: 2
- Bathrooms: 1
- Full bathrooms: 1
Primary bedroom
- Level: First
- Dimensions: 0 x 0
Living room
- Level: First
- Dimensions: 0 x 0
Heating
- Central, Propane
Cooling
- Central Air, Electric
Appliances
- Included: Dishwasher, Electric Cooktop
Features
- Kitchen Island
- Flooring: Carpet, Ceramic Tile
- Has basement: No
- Number of fireplaces: 1
- Fireplace features: Wood Burning
Interior area
- Total interior livable area: 1,557 sqft
Property
Parking
- Total spaces: 2
- Parking features: Attached Carport
- Carport spaces: 2
Features
- Levels: One
- Stories: 1
- Pool features: None
- Fencing: Chain Link
Lot
- Size: 2.44 Acres
- Features: Interior Lot
Details
- Parcel number: R52092
Construction
Type & style
- Home type: SingleFamily
- Architectural style: Ranch,Traditional,Detached
- Property subtype: Single Family Residence
Materials
- Rock, Stone
- Foundation: Slab
- Roof: Composition
Utilities & green energy
- Sewer: Septic Tank
- Water: Community/Coop
- Utilities for property: Septic Available, Water Available
Community & HOA
Community
- Subdivision: J Halfpenny Surv #139
HOA
- Has HOA: No
Location
- Region: Abilene
Financial & listing details
- Tax assessed value: $177,020
- Annual tax amount: $2,847
- Date on market: 9/1/2023
- Cumulative days on market: 13 days
- Listing terms: Cash
- Road surface type: Asphalt, Gravel
Price history
| Date | Event | Price |
|---|---|---|
| 10/30/2023 | Sold | -- |
Source: NTREIS #20374899 Report a problem | ||
| 9/13/2023 | Pending sale | $135,000$87/sqft |
Source: NTREIS #20374899 Report a problem | ||
| 9/1/2023 | Listed for sale | $135,000-22%$87/sqft |
Source: NTREIS #20374899 Report a problem | ||
| 2/7/2023 | Listing removed | $173,000$111/sqft |
Source: NTREIS #20207287 Report a problem | ||
| 11/28/2022 | Price change | $173,000+8.8%$111/sqft |
Source: NTREIS #20207287 Report a problem | ||
| 11/15/2022 | Listed for sale | $159,000+16.1%$102/sqft |
Source: NTREIS #20207287 Report a problem | ||
| 3/16/2020 | Sold | -- |
Source: Agent Provided Report a problem | ||
| 1/28/2020 | Pending sale | $136,900$88/sqft |
Source: RE/MAX OF ABILENE #14188773 Report a problem | ||
| 1/15/2020 | Listed for sale | $136,900$88/sqft |
Source: RE/MAX OF ABILENE #14188773 Report a problem | ||
| 12/19/2019 | Pending sale | $136,900$88/sqft |
Source: RE/MAX OF ABILENE #14188773 Report a problem | ||
| 11/18/2019 | Price change | $136,900-2.1%$88/sqft |
Source: RE/MAX OF ABILENE #14188773 Report a problem | ||
| 10/31/2019 | Price change | $139,900-3.5%$90/sqft |
Source: RE/MAX OF ABILENE #14188773 Report a problem | ||
| 9/19/2019 | Listed for sale | $145,000$93/sqft |
Source: RE/MAX OF ABILENE #14188773 Report a problem | ||
| 11/21/2017 | Sold | -- |
Source: Agent Provided Report a problem | ||
Public tax history
| Year | Property taxes | Tax assessment |
|---|---|---|
| 2025 | $1,567 -33.1% | $177,020 +0.6% |
| 2024 | $2,342 -18.2% | $176,030 +10.9% |
| 2023 | $2,864 +0.6% | $158,760 +13.6% |
| 2022 | $2,847 | $139,770 +1.9% |
| 2021 | -- | $137,130 +19.5% |
| 2020 | -- | $114,740 +12.9% |
| 2018 | -- | $101,590 +12.9% |
| 2017 | -- | $89,990 |
| 2016 | -- | $89,990 |
| 2015 | -- | $89,990 |
| 2014 | -- | $89,990 |
Find assessor info on the county website
Neighborhood: 79601
Nearby homes
- $--4 bd2 ba2k sqft8304 Fm 1082, Abilene, TX 79601Sold

- $26,7903 bd2 ba1.1k sqft13903 County Road 327, Abilene, TX 79601Off Market
- $94,400-- bd-- ba2.4k sqft13905 County Road 327, Abilene, TX 79601Off Market
- $--4 bd2 ba1.5k sqft8308 Fm 1082, Abilene, TX 79601Sold

- $185,400-- bd-- ba2k sqft13914 County Road 327, Anson, TX 79601Off Market
- $299,300-- bd-- ba2.3k sqft13847 County Road 327, Abilene, TX 79601Off Market
- $132,9004 bd2 ba1.8k sqft13800 County Road 327, Abilene, TX 79601Off Market
- $2,160-- bd-- ba-- sqft501 Collins Dock Cir, Abilene, TX 79601Off Market
Nearby schools
GreatSchools rating
- 3/10Hawley Elementary SchoolGrades: PK-5Distance: 6.5 mi
- 6/10Hawley Middle SchoolGrades: 6-8Distance: 6.6 mi
- 7/10Hawley High SchoolGrades: 9-12Distance: 6.7 mi
Schools provided by the listing agent
- Elementary: Hawley
- Middle: Hawley
- High: Hawley
- District: Hawley ISD
Source: NTREIS. This data may not be complete. We recommend contacting the local school district to confirm school assignments for this home.
- Texas
- Jones County
- Hawley
- 79601
- 8301 Fm 1082
Nearby cities
Nearby zip codes
Other Hawley Topics
