Amazing 4 bedroom, 3 full and 1 half bath Somerset model colonial on a gorgeous .41-acre corner lot in Clover Hill III, Frederick’s premier neighborhood. This wonderful home is light and bright and features a gourmet kitchen with center island & breakfast bar, stainless steel appliances, new plank vinyl flooring and an adjacent casual dining area. The kitchen is open to the spacious family room with gas fireplace, ceiling fan and new floors. The entry foyer, formal dining room and living room all have gleaming hardwood flooring. The foyer has an impressive 2-story ceiling. The dining room and living room are separated by impressive decorator columns, with the dining room also featuring custom chair rail and crown molding. Rounding out the main level is a convenient home office with new carpeting, an updated half-bath with hardwood floors and a spacious laundry room with new plank vinyl floors, washer, dryer, utility sink and abundant cabinet storage. The upstairs features an impressive landing with hardwood floors and a huge owner’s suite with new carpet, ceiling fan, large walk-in closet and ensuite bath with soaking tub, separate shower, double sink and private stall. Also upstairs are three additional bedrooms, each with new carpeting and a second full bath. The lower level includes a huge recreation room with new carpeting, a third full-bath and a large unfinished area with plenty of room for storage. Out front is a lovely, covered porch. The backyard features a big deck, an adjacent patio, a convenient storage shed and lots of room to play! This property also includes an oversized 2-car garage. Clover Hill, Frederick’s premier community, has a 13-acre private park with swimming pool, clubhouse, walking trails, picnic pavilion, baseball diamonds, basketball and more. The community is close to downtown Frederick, shopping, restaurants and is accessible to all major commuting routes. The seller is also including a 2-year home warranty to protect the major systems. The entire home has been freshly painted and is in move-in condition. Best of all, there are no city taxes! Hurry!
Sold for $624,900
$624,900
8301 Glen Heather Dr, Frederick, MD 21702
4beds
3,192sqft
Single Family Residence
Built in 1998
0.41 Acres Lot
$623,600 Zestimate®
$196/sqft
$3,545 Estimated rent
Home value
$623,600
$574,000 - $673,000
$3,545/mo
Zestimate® history
Owner options
List your home for rent
$3,545/mo
Rent Zestimate®
Find your next renter with Zillow Rental Manager. Plus, with online applications, you can quickly screen prospective tenants – for free.
$3,545/mo
Rent Zestimate®
Refinance and save
$4,343/mo
Est. payment
Refinancing to a lower rate could help reduce your monthly payments and save thousands over the life of the loan.
$4,343/mo
Est. payment
Explore your selling options
Work with a Zillow partner agent
Leverage their expertise and Zillow's premium Showcase listings to get your home seen by more buyers.
Get startedList with your own agent
Get your home in front of millions of buyers by listing it on Zillow.
Learn how to do itSell it yourself
Take full control of how buyers see your home on Zillow by listing For Sale by Owner (FSBO).
List your homeWhat's special
Home officeGas fireplaceLarge walk-in closetUpdated half-bathCustom chair railDouble sinkSeparate shower
Zillow last checked:
Listing updated:
Listed by:
Greg Phillips 240-460-1224,
Catoctin Realty,
Co-Listing Agent: Jill E Phillips 240-460-1162,
Catoctin Realty
Bought with:
Rose Bartz, 100355
Jason Mitchell Group
Source: Bright MLS,MLS#: MDFR2054978
Facts & features
Interior
Bedrooms & bathrooms
- Bedrooms: 4
- Bathrooms: 4
- Full bathrooms: 3
- 1/2 bathrooms: 1
- Main level bathrooms: 1
Rooms
- Room types: Living Room, Dining Room, Primary Bedroom, Bedroom 2, Bedroom 3, Bedroom 4, Kitchen, Family Room, Foyer, Laundry, Office, Recreation Room, Storage Room, Utility Room, Bathroom 2, Bathroom 3, Primary Bathroom, Half Bath
Basement
- Area: 1320
Heating
- Forced Air, Natural Gas
Cooling
- Central Air, Ceiling Fan(s), Electric
Appliances
- Included: Microwave, Dishwasher, Disposal, Dryer, Exhaust Fan, Refrigerator, Stainless Steel Appliance(s), Cooktop, Washer, Water Heater, Gas Water Heater
- Laundry: Main Level, Washer In Unit, Dryer In Unit, Laundry Room
Features
- Family Room Off Kitchen, Primary Bath(s), Ceiling Fan(s), Chair Railings, Crown Molding, Dining Area, Open Floorplan, Formal/Separate Dining Room, Kitchen - Gourmet, Kitchen Island, Kitchen - Table Space, Pantry, Walk-In Closet(s)
- Flooring: Carpet, Ceramic Tile, Hardwood, Luxury Vinyl, Wood
- Doors: French Doors
- Windows: Window Treatments
- Basement: Full,Partially Finished,Walk-Out Access
- Number of fireplaces: 1
- Fireplace features: Gas/Propane
Interior area
- Total structure area: 3,912
- Total interior livable area: 3,192 sqft
- Finished area above ground: 2,592
- Finished area below ground: 600
Property
Parking
- Total spaces: 2
- Parking features: Garage Faces Front, Oversized, Asphalt, Attached
- Attached garage spaces: 2
- Has uncovered spaces: Yes
Accessibility
- Accessibility features: Other
Features
- Levels: Three
- Stories: 3
- Patio & porch: Deck, Patio, Porch
- Exterior features: Play Area
- Pool features: Community
- Fencing: Back Yard
Lot
- Size: 0.41 Acres
- Features: Corner Lot
Details
- Additional structures: Above Grade, Below Grade
- Parcel number: 1121435406
- Zoning: R3
- Zoning description: Residential
- Special conditions: Standard
Construction
Type & style
- Home type: SingleFamily
- Architectural style: Colonial
- Property subtype: Single Family Residence
Materials
- Vinyl Siding
- Foundation: Concrete Perimeter
- Roof: Asphalt
Condition
- Excellent
- New construction: No
- Year built: 1998
Details
- Builder model: Somerset
- Builder name: Ausherman
Utilities & green energy
- Sewer: Public Sewer
- Water: Public
Community & HOA
Community
- Features: Pool
- Subdivision: Clover Hill Iii
HOA
- Has HOA: Yes
- Amenities included: Baseball Field, Basketball Court, Clubhouse, Common Grounds, Jogging Path, Picnic Area, Pool, Tot Lots/Playground
- Services included: Common Area Maintenance, Management, Pool(s), Recreation Facility, Reserve Funds, Trash
- HOA fee: $540 annually
- HOA name: CLOVER HILL CIVIC ASSOCIATION
Location
- Region: Frederick
Financial & listing details
- Price per square foot: $196/sqft
- Tax assessed value: $464,600
- Annual tax amount: $5,677
- Date on market: 10/11/2024
- Listing agreement: Exclusive Right To Sell
- Ownership: Fee Simple
Price history
| Date | Event | Price |
|---|---|---|
| 1/16/2025 | Sold | $624,900$196/sqft |
Source:  Bright MLS #MDFR2054978 Report a problem Bright MLS #MDFR2054978 Report a problem | ||
| 12/26/2024 | Contingent | $624,900$196/sqft |
Source: Bright MLS #MDFR2054978 Report a problem | ||
| 11/14/2024 | Listed for sale | $624,900$196/sqft |
Source: Bright MLS #MDFR2054978 Report a problem | ||
| 11/8/2024 | Contingent | $624,900$196/sqft |
Source: Bright MLS #MDFR2054978 Report a problem | ||
| 10/11/2024 | Listed for sale | $624,900+62.3%$196/sqft |
Source: Bright MLS #MDFR2054978 Report a problem | ||
| 6/26/2008 | Sold | $385,000+11.6%$121/sqft |
Source: Public Record Report a problem | ||
| 5/3/2002 | Sold | $345,000+45.8%$108/sqft |
Source: Public Record Report a problem | ||
| 12/15/1998 | Sold | $236,550$74/sqft |
Source: Public Record Report a problem | ||
Public tax history
| Year | Property taxes | Tax assessment |
|---|---|---|
| 2025 | $6,356 +11.9% | $512,900 +10.4% |
| 2024 | $5,677 +16.4% | $464,600 +11.6% |
| 2023 | $4,879 +1.9% | $416,300 |
| 2022 | $4,786 +2% | $416,300 +4% |
| 2021 | $4,693 +2% | $400,433 |
| 2020 | $4,600 +0.9% | -- |
| 2019 | $4,560 +0.9% | $392,500 +1.8% |
| 2018 | $4,520 +0.9% | $385,633 +0.9% |
| 2017 | $4,479 -0.8% | $382,200 +3.1% |
| 2016 | $4,513 | $370,567 +3.2% |
| 2015 | $4,513 | $358,933 +3.3% |
| 2014 | $4,513 | $347,300 |
| 2013 | -- | $347,300 |
| 2012 | -- | $347,300 -8.5% |
| 2011 | -- | $379,700 0% |
| 2010 | -- | $379,740 -15.3% |
| 2009 | -- | $448,200 -10.1% |
| 2008 | -- | $498,280 +13.4% |
| 2007 | -- | $439,440 +15.5% |
| 2006 | -- | $380,600 +18.3% |
| 2005 | -- | $321,760 +7.8% |
| 2004 | -- | $298,506 +8.4% |
| 2003 | -- | $275,253 +9.2% |
| 2002 | -- | $252,000 +0.4% |
| 2001 | -- | $250,986 |
Find assessor info on the county website
Neighborhood: 21702
Nearby homes
- $588,8003 bd2 ba2.1k sqft8303 Glen Heather Dr, Frederick, MD 21702Off Market
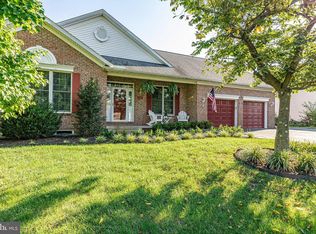
- $851,1004 bd3 ba3.6k sqft6708 Kings Mill Ct, Frederick, MD 21702Off Market

- $742,8004 bd4 ba3.6k sqft8221 Glen Heather Dr, Frederick, MD 21702Off Market
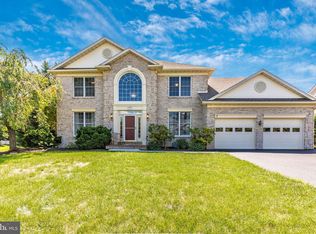
- $801,8004 bd4 ba4.2k sqft8305 Glen Heather Dr, Frederick, MD 21702Off Market

- $641,400-- bd2 ba2.6k sqft6706 Kings Mill Ct, Frederick, MD 21702Off Market
- $720,700-- bd3 ba3k sqft8302 Glen Heather Dr, Frederick, MD 21702Off Market
- $621,900-- bd1 ba2.4k sqft8304 Glen Heather Dr, Frederick, MD 21702Off Market
- $780,1005 bd4 ba3.8k sqft8219 Glen Heather Dr, Frederick, MD 21702Off Market
Nearby schools
GreatSchools rating
- 6/10Yellow Springs Elementary SchoolGrades: PK-5Distance: 1.2 mi
- 5/10Monocacy Middle SchoolGrades: 6-8Distance: 1.4 mi
- 5/10Gov. Thomas Johnson High SchoolGrades: 9-12Distance: 2.6 mi
Schools provided by the listing agent
- Elementary: Yellow Springs
- Middle: Monocacy
- High: Gov. Thomas Johnson
- District: Frederick County Public Schools
Source: Bright MLS. This data may not be complete. We recommend contacting the local school district to confirm school assignments for this home.
Get a cash offer in 3 minutes
Find out how much your home could sell for in as little as 3 minutes with a no-obligation cash offer.
Estimated market value
$623,600
Get a cash offer in 3 minutes
Find out how much your home could sell for in as little as 3 minutes with a no-obligation cash offer.
Estimated market value
$623,600
- Maryland
- Frederick County
- Frederick
- 21702
- 8301 Glen Heather Dr
Nearby cities
Nearby zip codes
Other Frederick Topics
