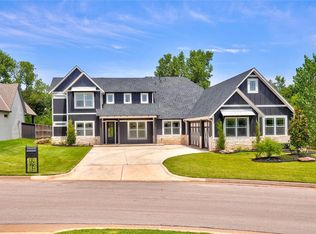
This classy East Edmond home is a showstopper! Featuring five bedrooms, 3 living areas, a swimming pool and a beautiful tree-lined greenbelt behind it! This functional layout includes a luxury primary suite with backyard access, plus an additional bedroom downstairs currently used as a fitness room. Upstairs features three oversized bedrooms with walk-in closets and a bright bonus room, with a hallway lined with built-in storage!
The kitchen and living area truly form the heart of the home. Vaulted ceilings, warm wood beams, abundant windows, and generous seating create a bright, inviting atmosphere ideal for gatherings. The kitchen features double ovens, extensive storage, a gas cooktop, large walk-in pantry, a striking center island, and a custom dining table designed for the breakfast nook (and it can remain!). At the front of the home, a formal dining or secondary living room offers another sophisticated entertaining space. For those who love to host, the glass-enclosed wine room provides a stunning gallery-style display.
Step outside to a backyard made for Oklahoma living. The full-length covered patio includes a built-in outdoor kitchen setup with grill and prep space—perfect for outdoor cooking and entertaining. The pool placement leaves plenty of yard space for activities and has a shallow sundeck for lounge chairs or enjoy a cool spring evening by the fire pit. The 3-car garage includes built-in shelving and a storm shelter for added convenience.
Located near desirable Redbud Elementary with gated entry, community pool, and clubhouse access, this home also offers quick access to Lake Arcadia trails and is about 10 minutes from I-35.
Thoughtfully designed with every detail in mind—including the newly installed Class 4 roof—it blends style, function, and everyday comfort beautifully. *OPEN HOUSE 3/8 from 1-3pm*
Sold for $795,000
$795,000
8301 Grass Creek Dr, Edmond, OK 73034
5beds
3,576sqft
Single Family Residence
Built in 2018
0.28 Acres Lot
$798,300 Zestimate®
$222/sqft
$5,603 Estimated rent
Home value
$798,300
$758,000 - $838,000
$5,603/mo
Zestimate® history
Owner options
List your home for rent
$5,603/mo
Rent Zestimate®
Find your next renter with Zillow Rental Manager. Plus, with online applications, you can quickly screen prospective tenants – for free.
$5,603/mo
Rent Zestimate®
Refinance and save
$6,036/mo
Est. payment
Refinancing to a lower rate could help reduce your monthly payments and save thousands over the life of the loan.
$6,036/mo
Est. payment
Explore your selling options
Work with a Zillow partner agent
Leverage their expertise and Zillow's premium Showcase listings to get your home seen by more buyers.
Get startedList with your own agent
Get your home in front of millions of buyers by listing it on Zillow.
Learn how to do itSell it yourself
Take full control of how buyers see your home on Zillow by listing For Sale by Owner (FSBO).
List your homeWhat's special
Swimming poolFire pitBright bonus roomFive bedroomsExtensive storageGenerous seatingWarm wood beams
Zillow last checked:
Listing updated:
Listed by:
Richelle Byrne 405-204-7059,
Modern Abode Realty
Bought with:
Cindy Horton, 76524
1st United Okla, REALTORS
Source: MLSOK/OKCMAR as distributed by MLS GRID,MLS#: 1216955
Facts & features
Interior
Bedrooms & bathrooms
- Bedrooms: 5
- Bathrooms: 4
- Full bathrooms: 4
Primary bedroom
- Description: Lower Level,Tub & Shower,Walk In Closet
Bedroom
- Description: Lower Level,Walk In Closet
Bedroom
- Description: Full Bath,Upper Level,Walk In Closet
Bedroom
- Description: Full Bath,Upper Level,Walk In Closet
Bedroom
- Description: Full Bath,Upper Level,Walk In Closet
Other
- Description: Upper Level
Heating
- Has Heating (Unspecified Type)
Cooling
- Has cooling: Yes
Appliances
- Included: Dishwasher, Disposal, Electric Oven, Double Oven, Built-In Gas Range
Features
- Flooring: Combination, Tile, Wood
- Number of fireplaces: 1
Interior area
- Total structure area: 3,576
- Total interior livable area: 3,576 sqft
Property
Parking
- Total spaces: 3
- Parking features: Garage
- Garage spaces: 3
Features
- Levels: Two
- Stories: 2
- Patio & porch: Patio
- Exterior features: Fire Pit, Outdoor Kitchen
- Has private pool: Yes
- Pool features: Heated
- Has spa: Yes
- Spa features: Spa/Hot Tub
- Fencing: Combination
Lot
- Size: 0.28 Acres
- Features: Greenbelt, Interior Lot
Details
- Additional structures: Outbuilding
- Parcel number: 8301NONEGrassCreek73034
- Special conditions: Kickout Clause
Construction
Type & style
- Home type: SingleFamily
- Architectural style: Craftsman
- Property subtype: Single Family Residence
Materials
- Brick & Frame
- Foundation: Slab
- Roof: Composition
Condition
- Year built: 2018
Community & HOA
HOA
- Has HOA: Yes
- Services included: Gated Entry, Pool, Recreation Facility
- HOA fee: $980 annually
Location
- Region: Edmond
Financial & listing details
- Price per square foot: $222/sqft
- Tax assessed value: $741,075
- Annual tax amount: $8,467
- Date on market: 3/5/2026
Price history
| Date | Event | Price |
|---|---|---|
| 4/21/2026 | Sold | $795,000-0.5%$222/sqft |
Source:  MLSOK/OKCMAR as distributed by MLS GRID #1216955 Report a problem MLSOK/OKCMAR as distributed by MLS GRID #1216955 Report a problem | ||
| 3/19/2026 | Pending sale | $799,000$223/sqft |
Source: MLSOK/OKCMAR as distributed by MLS GRID #1216955 Report a problem | ||
| 3/5/2026 | Listed for sale | $799,000+35.4%$223/sqft |
Source: MLSOK/OKCMAR as distributed by MLS GRID #1216955 Report a problem | ||
| 12/13/2019 | Sold | $590,000+61.6%$165/sqft |
Source: MLSOK/OKCMAR as distributed by MLS GRID #878976 Report a problem | ||
| 10/2/2019 | Sold | $365,000+276.3%$102/sqft |
Source: Public Record Report a problem | ||
| 1/3/2018 | Sold | $97,000+43.7%$27/sqft |
Source: Public Record Report a problem | ||
| 10/20/2017 | Sold | $67,500$19/sqft |
Source: Public Record Report a problem | ||
Public tax history
| Year | Property taxes | Tax assessment |
|---|---|---|
| 2025 | $8,467 +3.2% | $81,518 +3% |
| 2024 | $8,207 +3.8% | $79,143 +3% |
| 2023 | $7,905 +2.6% | $76,838 +3% |
| 2022 | $7,702 +19.2% | $74,600 +18.4% |
| 2021 | $6,460 +1.2% | $63,030 +2.4% |
| 2020 | $6,382 +8677.4% | $61,545 +7841.3% |
| 2019 | $73 -0.1% | $775 -0.1% |
| 2018 | $73 -11.4% | $776 +0.1% |
| 2017 | $82 | $775 |
Find assessor info on the county website
Neighborhood: 73034
Nearby homes
- $650,0005 bd2 ba3.1k sqft8225 Grass Creek Dr, Edmond, OK 73034Sold
- $710,0006 bd4 ba3.4k sqft8309 Grass Creek Dr, Edmond, OK 73034Sold
- $626,5004 bd3 ba3k sqft8300 Grass Creek Dr, Edmond, OK 73034Off Market
- $595,3004 bd3 ba2.6k sqft4509 Cotton Creek Ct, Edmond, OK 73034Off Market
- $583,2004 bd3 ba2.7k sqft8224 Grass Creek Dr, Edmond, OK 73034Off Market
- $644,2004 bd3 ba2.8k sqft8124 Grass Creek Rd, Edmond, OK 73034Off Market
- $509,4004 bd3 ba2.5k sqft8216 Grass Creek Dr, Edmond, OK 73034Off Market
- $555,0004 bd3 ba2.8k sqft8217 Grass Creek Dr, Edmond, OK 73034Sold
Nearby schools
GreatSchools rating
- 9/10Redbud Elementary SchoolGrades: PK-5Distance: 0.6 mi
- 7/10Central Middle SchoolGrades: 6-8Distance: 6.8 mi
- 9/10Memorial High SchoolGrades: 9-12Distance: 6.9 mi
Schools provided by the listing agent
- Elementary: Red Bud ES
- Middle: Central MS
- High: Memorial HS
Source: MLSOK/OKCMAR as distributed by MLS GRID. This data may not be complete. We recommend contacting the local school district to confirm school assignments for this home.
Get a cash offer in 3 minutes
Find out how much your home could sell for in as little as 3 minutes with a no-obligation cash offer.
Estimated market value
$798,300
Get a cash offer in 3 minutes
Find out how much your home could sell for in as little as 3 minutes with a no-obligation cash offer.
Estimated market value
$798,300
- Oklahoma
- Oklahoma County
- Edmond
- 73034
- 8301 Grass Creek Dr
Nearby cities
Nearby neighborhoods
Nearby zip codes
Other Edmond Topics
