MOVE IN READY!! Step into this beautifully maintained 3 bedroom, 2 bath home that seamlessly blends modern comfort with timeless charm. As you enter, be greeted by 2 living areas and a formal dining adorned with lots of natural light. The large primary bedroom overlooks an ensuite bathroom with a frameless glass shower and sizable walk-in closet. This home has it all from a double sided fire place, solar screens, covered back patio, rear entry, carport cover over the driveway, a privacy fence, a sprinkler system and NO HOA. Providing peace of mind, the HVAC was replaced in 2018, the hot water heater was replaced in 2020, and the roof was replaced in 2022. Come take a look, and fall in love with this home!
Sold
Price Unknown
8301 Greenspoint Dr, Rowlett, TX 75088
3beds
1,912sqft
Single Family Residence
Built in 1991
9,104 Square Feet Lot
$361,200 Zestimate®
$--/sqft
$2,605 Estimated rent
Home value
$361,200
$336,000 - $390,000
$2,605/mo
Zestimate® history
Owner options
List your home for rent
$2,605/mo
Rent Zestimate®
Find your next renter with Zillow Rental Manager. Plus, with online applications, you can quickly screen prospective tenants – for free.
$2,605/mo
Rent Zestimate®
Refinance and save
Refinancing to a lower rate could help reduce your monthly payments and save thousands over the life of the loan.
Explore your selling options
Work with a Zillow partner agent
Leverage their expertise and Zillow's premium Showcase listings to get your home seen by more buyers.
Get startedList with your own agent
Get your home in front of millions of buyers by listing it on Zillow.
Learn how to do itSell it yourself
Take full control of how buyers see your home on Zillow by listing For Sale by Owner (FSBO).
List your homeWhat's special
Double sided fireplaceModern comfortTimeless charmPrivacy fenceLots of natural lightSolar screensLarge primary bedroom
Zillow last checked:
Listing updated:
Listed by:
Janie Oliver 0799210 214-287-1211,
Keller Williams Realty DPR 972-732-6000
Bought with:
Mark Chiste
Robert Elliott and Associates
Source: NTREIS,MLS#: 20819683
Facts & features
Interior
Bedrooms & bathrooms
- Bedrooms: 3
- Bathrooms: 2
- Full bathrooms: 2
Primary bedroom
- Features: Ceiling Fan(s), En Suite Bathroom, Jetted Tub, Bath in Primary Bedroom, Separate Shower, Walk-In Closet(s)
- Level: First
- Dimensions: 17 x 13
Bedroom
- Features: Ceiling Fan(s)
- Level: First
- Dimensions: 12 x 11
Bedroom
- Features: Ceiling Fan(s)
- Level: First
- Dimensions: 10 x 11
Dining room
- Level: First
- Dimensions: 12 x 11
Other
- Features: Built-in Features, Stone Counters
- Level: First
- Dimensions: 10 x 13
Kitchen
- Features: Built-in Features, Eat-in Kitchen, Kitchen Island, Pantry, Solid Surface Counters
- Level: First
- Dimensions: 16 x 16
Living room
- Features: Ceiling Fan(s), Fireplace
- Level: First
- Dimensions: 13 x 17
Living room
- Features: Ceiling Fan(s), Fireplace
- Level: First
- Dimensions: 14 x 17
Heating
- Central, Natural Gas
Cooling
- Central Air
Appliances
- Included: Dishwasher, Disposal, Gas Oven, Gas Range, Gas Water Heater, Microwave
Features
- Double Vanity, Eat-in Kitchen, High Speed Internet, Kitchen Island, Pantry, Vaulted Ceiling(s), Walk-In Closet(s)
- Flooring: Carpet, Laminate, Tile
- Has basement: No
- Number of fireplaces: 1
- Fireplace features: Double Sided, Gas Log, Gas Starter
Interior area
- Total interior livable area: 1,912 sqft
Property
Parking
- Total spaces: 4
- Parking features: Attached Carport, Alley Access, Door-Multi, Garage, Garage Door Opener, Garage Faces Rear
- Attached garage spaces: 2
- Carport spaces: 2
- Covered spaces: 4
Features
- Levels: One
- Stories: 1
- Patio & porch: Covered
- Exterior features: Rain Gutters
- Pool features: None
- Fencing: Privacy,Wood
Lot
- Size: 9,104 Square Feet
Details
- Parcel number: 44009010060210000
Construction
Type & style
- Home type: SingleFamily
- Architectural style: Traditional,Detached
- Property subtype: Single Family Residence
Materials
- Brick
- Foundation: Slab
- Roof: Composition
Condition
- Year built: 1991
Utilities & green energy
- Utilities for property: Cable Available
Community & HOA
Community
- Features: Curbs, Sidewalks
- Security: Smoke Detector(s)
- Subdivision: Lake Bend Estates
HOA
- Has HOA: No
Location
- Region: Rowlett
Financial & listing details
- Tax assessed value: $359,110
- Annual tax amount: $7,690
- Date on market: 1/17/2025
- Cumulative days on market: 14 days
- Listing terms: Cash,Conventional,FHA
Price history
| Date | Event | Price |
|---|---|---|
| 2/27/2025 | Sold | -- |
Source: NTREIS #20819683 Report a problem | ||
| 2/8/2025 | Pending sale | $374,999$196/sqft |
Source: NTREIS #20819683 Report a problem | ||
| 1/31/2025 | Contingent | $374,999$196/sqft |
Source: NTREIS #20819683 Report a problem | ||
| 1/17/2025 | Listed for sale | $374,999-1.1%$196/sqft |
Source: NTREIS #20819683 Report a problem | ||
| 11/8/2024 | Listing removed | $379,000$198/sqft |
Source: NTREIS #20740000 Report a problem | ||
| 11/3/2024 | Contingent | $379,000$198/sqft |
Source: NTREIS #20740000 Report a problem | ||
| 10/16/2024 | Price change | $379,000+8.3%$198/sqft |
Source: NTREIS #20740000 Report a problem | ||
| 9/27/2024 | Listed for sale | $349,900+1.4%$183/sqft |
Source: NTREIS #20740000 Report a problem | ||
| 2/20/2024 | Sold | -- |
Source: NTREIS #20522206 Report a problem | ||
| 2/12/2024 | Pending sale | $344,900$180/sqft |
Source: NTREIS #20522206 Report a problem | ||
| 2/6/2024 | Contingent | $344,900$180/sqft |
Source: NTREIS #20522206 Report a problem | ||
| 2/2/2024 | Listed for sale | $344,900+82.5%$180/sqft |
Source: NTREIS #20522206 Report a problem | ||
| 12/18/2015 | Sold | -- |
Source: Agent Provided Report a problem | ||
| 11/24/2015 | Pending sale | $189,000$99/sqft |
Source: RE/MAX Heritage #13273631 Report a problem | ||
| 11/10/2015 | Listed for sale | $189,000$99/sqft |
Source: RE/MAX Heritage #13273631 Report a problem | ||
Public tax history
| Year | Property taxes | Tax assessment |
|---|---|---|
| 2025 | $4,461 +24.3% | $359,110 |
| 2024 | $3,589 +14.8% | $359,110 +7.8% |
| 2023 | $3,125 +10.3% | $333,050 |
| 2022 | $2,835 +1.8% | $333,050 +35.4% |
| 2021 | $2,784 +8.5% | $246,010 |
| 2020 | $2,566 +8.6% | $246,010 |
| 2019 | $2,362 +9.5% | $246,010 +13.4% |
| 2018 | $2,157 -44.6% | $217,010 +26.9% |
| 2017 | $3,895 +10.8% | $171,060 +20.9% |
| 2016 | $3,515 +6.6% | $141,460 |
| 2015 | $3,297 | $141,460 +3.2% |
| 2014 | $3,297 | $137,050 |
| 2013 | -- | -- |
| 2012 | -- | -- |
| 2011 | -- | -- |
| 2010 | -- | -- |
| 2009 | -- | -- |
| 2008 | -- | -- |
| 2007 | -- | -- |
| 2005 | -- | -- |
| 2004 | -- | -- |
| 2003 | -- | -- |
| 2002 | -- | -- |
| 2001 | -- | -- |
Find assessor info on the county website
Neighborhood: 75088
Nearby homes
- $288,2003 bd2 ba1.5k sqft8305 Greenspoint Dr, Rowlett, TX 75088Off Market
- $334,7003 bd2 ba2.3k sqft8213 Greenspoint Dr, Rowlett, TX 75088Off Market
- $375,7004 bd2 ba2.3k sqft8309 Greenspoint Dr, Rowlett, TX 75088Off Market
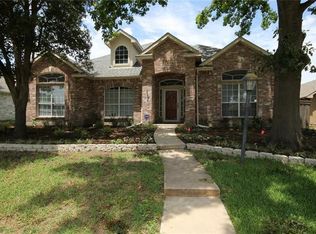
- $370,5004 bd3 ba2.5k sqft8302 Circleview St, Rowlett, TX 75088Off Market
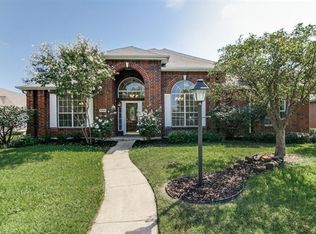
- $375,0003 bd2 ba2.2k sqft8214 Circleview St, Rowlett, TX 75088Off Market
- $354,0003 bd2 ba2k sqft8302 Greenspoint Dr, Rowlett, TX 75088Off Market
- $322,4003 bd2 ba1.9k sqft8306 Greenspoint Dr, Rowlett, TX 75088Off Market
- $385,8005 bd2 ba3.3k sqft8214 Greenspoint Dr, Rowlett, TX 75088Off Market
Nearby schools
GreatSchools rating
- 3/10Nita Pearson Elementary SchoolGrades: PK-5Distance: 0.5 mi
- 3/10Vernon Schrade Middle SchoolGrades: 6-8Distance: 1.4 mi
- 4/10Rowlett High SchoolGrades: 9-12Distance: 2.4 mi
Schools provided by the listing agent
- District: Garland ISD
Source: NTREIS. This data may not be complete. We recommend contacting the local school district to confirm school assignments for this home.
Get a cash offer in 3 minutes
Find out how much your home could sell for in as little as 3 minutes with a no-obligation cash offer.
Estimated market value
$361,200
Get a cash offer in 3 minutes
Find out how much your home could sell for in as little as 3 minutes with a no-obligation cash offer.
Estimated market value
$361,200
- Texas
- Dallas County
- Rowlett
- 75088
- 8301 Greenspoint Dr
