We have accepted a contingent contract. House can be shown. Can accept non contingent or back up offers. Stunning 5-Bedroom Retreat with Heated Pool on Cul-de-Sac! Welcome to your dream home! Tucked away on a quiet cul-de-sac, this beautifully maintained 5-bedroom, 4.5-bathroom residence offers space, style, and resort-style amenities. Step inside the two-story foyer and feel instantly at home. The main level boasts a formal living and dining room, a den/home office, and a large eat-in kitchen that opens to a dramatic family room with soaring cathedral ceilings, a cozy fireplace, and an upper-level overlook. With two staircases, navigating the home is both elegant and convenient. Upstairs, you'll find the luxurious owner's suite featuring a private sitting area and a spa-like bath with soaking tub. A second bedroom enjoys its own private bath, while two additional bedrooms share a spacious hall bath. Laundry is thoughtfully located on both the main and upper levels for maximum convenience. The fully finished basement is a showstopper, complete with a large rec room/living area, full bathroom, bedroom, and a large bonus room perfect for crafts, exercise, or even a sixth bedroom. Walk up and out to your backyard paradise—an entertainer’s dream! Enjoy summer days lounging by your in-ground heated pool or relaxing by the pool house. The fully fenced yard includes a shed, Trex deck, and plenty of green space. A 2-car garage and extra-wide driveway with additional parking make this home as functional as it is beautiful. Lovingly maintained with newer roof and siding (2–3 years), this home is move-in ready and waiting for new memories to be made. Don’t miss this opportunity!
Sold for $850,000
$850,000
8301 Hope Point Ct, Millersville, MD 21108
5beds
3,566sqft
Single Family Residence
Built in 1998
0.43 Acres Lot
$857,600 Zestimate®
$238/sqft
$5,537 Estimated rent
Home value
$857,600
$798,000 - $918,000
$5,537/mo
Zestimate® history
Owner options
List your home for rent
$5,537/mo
Rent Zestimate®
Find your next renter with Zillow Rental Manager. Plus, with online applications, you can quickly screen prospective tenants – for free.
$5,537/mo
Rent Zestimate®
Refinance and save
$5,259/mo
Est. payment
Refinancing to a lower rate could help reduce your monthly payments and save thousands over the life of the loan.
$5,259/mo
Est. payment
Explore your selling options
Work with a Zillow partner agent
Leverage their expertise and Zillow's premium Showcase listings to get your home seen by more buyers.
Get startedList with your own agent
Get your home in front of millions of buyers by listing it on Zillow.
Learn how to do itSell it yourself
Take full control of how buyers see your home on Zillow by listing For Sale by Owner (FSBO).
List your homeWhat's special
In-ground heated poolCozy fireplaceFully fenced yardPrivate sitting areaDramatic family roomTrex deckPool house
Zillow last checked:
Listing updated:
Listed by:
Kim Mills 410-320-9683,
RE/MAX Executive
Bought with:
Christine Leonard, RSR006825
Redfin Corp
Source: Bright MLS,MLS#: MDAA2120486
Facts & features
Interior
Bedrooms & bathrooms
- Bedrooms: 5
- Bathrooms: 5
- Full bathrooms: 4
- 1/2 bathrooms: 1
- Main level bathrooms: 1
Rooms
- Room types: Living Room, Dining Room, Primary Bedroom, Bedroom 2, Bedroom 3, Bedroom 4, Bedroom 5, Kitchen, Family Room, Den, Study, Exercise Room, Great Room, Laundry, Other, Attic
Primary bedroom
- Features: Primary Bedroom - Sitting Area
- Level: Unspecified
Bedroom 2
- Features: Flooring - Carpet
- Level: Upper
- Area: 132 Square Feet
- Dimensions: 12 X 11
Bedroom 3
- Features: Flooring - Carpet
- Level: Upper
- Area: 132 Square Feet
- Dimensions: 12 X 11
Bedroom 4
- Features: Flooring - Carpet
- Level: Upper
- Area: 120 Square Feet
- Dimensions: 12 X 10
Bedroom 5
- Features: Flooring - Carpet
- Level: Lower
- Area: 156 Square Feet
- Dimensions: 13 X 12
Other
- Level: Unspecified
Den
- Features: Flooring - Carpet
- Level: Main
- Area: 110 Square Feet
- Dimensions: 11 X 10
Dining room
- Features: Flooring - Carpet
- Level: Main
- Area: 168 Square Feet
- Dimensions: 14 X 12
Exercise room
- Level: Unspecified
Family room
- Level: Unspecified
Great room
- Level: Unspecified
Kitchen
- Features: Flooring - Tile/Brick
- Level: Main
- Area: 286 Square Feet
- Dimensions: 22 X 13
Laundry
- Level: Unspecified
Living room
- Features: Flooring - Carpet
- Level: Main
- Area: 192 Square Feet
- Dimensions: 16 X 12
Other
- Features: Flooring - Carpet
- Level: Lower
- Area: 260 Square Feet
- Dimensions: 20 X 13
Study
- Level: Unspecified
Heating
- Forced Air, Natural Gas
Cooling
- Ceiling Fan(s), Central Air, Electric
Appliances
- Included: Down Draft, Dishwasher, Disposal, Ice Maker, Microwave, Oven/Range - Gas, Refrigerator, Gas Water Heater
- Laundry: Laundry Room
Features
- Kitchen - Table Space, Dining Area, Primary Bath(s), 9'+ Ceilings
- Flooring: Wood
- Doors: Insulated, Six Panel, Sliding Glass, Storm Door(s)
- Windows: Double Pane Windows, Screens, Window Treatments
- Basement: Connecting Stairway,Finished,Heated,Exterior Entry,Sump Pump,Walk-Out Access
- Number of fireplaces: 1
- Fireplace features: Glass Doors, Heatilator, Mantel(s)
Interior area
- Total structure area: 5,224
- Total interior livable area: 3,566 sqft
- Finished area above ground: 3,566
- Finished area below ground: 0
Property
Parking
- Total spaces: 2
- Parking features: Garage Door Opener, Asphalt, Off Street, Attached
- Attached garage spaces: 2
- Has uncovered spaces: Yes
Accessibility
- Accessibility features: None
Features
- Levels: Three
- Stories: 3
- Patio & porch: Deck, Porch
- Exterior features: Underground Lawn Sprinkler, Sidewalks
- Has private pool: Yes
- Pool features: Fenced, In Ground, Heated, Gunite, Private
- Fencing: Back Yard
Lot
- Size: 0.43 Acres
- Features: Cleared, Cul-De-Sac, Landscaped
Details
- Additional structures: Above Grade, Below Grade
- Parcel number: 020378890096384
- Zoning: R2
- Special conditions: Standard
Construction
Type & style
- Home type: SingleFamily
- Architectural style: Colonial
- Property subtype: Single Family Residence
Materials
- Combination, Brick, Vinyl Siding
- Foundation: Brick/Mortar
- Roof: Architectural Shingle
Condition
- Excellent
- New construction: No
- Year built: 1998
Details
- Builder model: CHELSEA II
- Builder name: WINCHESTER
Utilities & green energy
- Sewer: Public Sewer
- Water: Public
- Utilities for property: Cable Available
Community & HOA
Community
- Subdivision: Shipleys Retreat
HOA
- Has HOA: Yes
- Amenities included: Common Grounds
- Services included: Common Area Maintenance, Reserve Funds
- HOA fee: $150 quarterly
Location
- Region: Millersville
- Municipality: MILLERSVILLE
Financial & listing details
- Price per square foot: $238/sqft
- Tax assessed value: $672,133
- Annual tax amount: $7,274
- Date on market: 7/25/2025
- Listing agreement: Exclusive Right To Sell
- Listing terms: Conventional,Cash,FHA,Private Financing Available,VA Loan
- Ownership: Fee Simple
Price history
| Date | Event | Price |
|---|---|---|
| 10/2/2025 | Sold | $850,000-0.6%$238/sqft |
Source:  Bright MLS #MDAA2120486 Report a problem Bright MLS #MDAA2120486 Report a problem | ||
| 9/8/2025 | Pending sale | $855,000-4.5%$240/sqft |
Source: Bright MLS #MDAA2120486 Report a problem | ||
| 8/7/2025 | Listing removed | $895,000$251/sqft |
Source: Bright MLS #MDAA2120486 Report a problem | ||
| 7/25/2025 | Listed for sale | $895,000+52.3%$251/sqft |
Source: Bright MLS #MDAA2120486 Report a problem | ||
| 11/21/2003 | Sold | $587,500+86.1%$165/sqft |
Source: Public Record Report a problem | ||
| 4/15/1998 | Sold | $315,740$89/sqft |
Source: Public Record Report a problem | ||
Public tax history
| Year | Property taxes | Tax assessment |
|---|---|---|
| 2025 | $7,370 +6.9% | $672,133 +6.8% |
| 2024 | $6,894 +1.9% | $629,600 +1.6% |
| 2023 | $6,764 +6.2% | $619,433 +1.7% |
| 2022 | $6,367 +1.7% | $609,267 +1.7% |
| 2021 | $6,261 +0.6% | $599,100 +0.7% |
| 2020 | $6,220 +0.7% | $594,667 -0.7% |
| 2019 | $6,180 +4% | $599,100 +2.3% |
| 2018 | $5,940 -0.2% | $585,800 +0.3% |
| 2017 | $5,955 | $584,200 +0.3% |
| 2016 | -- | $582,600 +0.3% |
| 2015 | -- | $581,000 |
| 2014 | -- | $581,000 |
| 2013 | -- | $581,000 -0.6% |
| 2012 | -- | $584,400 |
| 2011 | -- | $584,400 |
| 2010 | -- | $584,400 -14.4% |
| 2009 | -- | $682,700 +10.6% |
| 2008 | -- | $617,426 +11.8% |
| 2007 | -- | $552,153 +13.4% |
| 2006 | -- | $486,880 +8.4% |
| 2005 | -- | $449,160 +9.2% |
| 2004 | -- | $411,440 +10.1% |
| 2003 | -- | $373,720 +6.4% |
| 2002 | -- | $351,376 +6.8% |
| 2001 | -- | $329,033 |
Find assessor info on the county website
Neighborhood: 21108
Nearby homes
- $820,0004 bd5 ba5k sqft8303 Hope Point Ct, Millersville, MD 21108Sold

- $878,8004 bd4 ba4.9k sqft8202 Hortonia Point Dr, Millersville, MD 21108Off Market
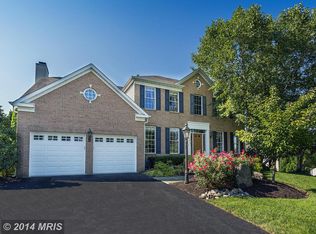
- $1,046,800-- bd4 ba3.9k sqft8204 Hortonia Point Dr, Millersville, MD 21108Off Market
- $876,900-- bd3 ba3.3k sqft8206 Hortonia Point Dr, Millersville, MD 21108Off Market
- $815,0005 bd4 ba3.7k sqft8300 Hope Point Ct, Millersville, MD 21108Sold
- $952,1005 bd5 ba4.6k sqft8208 Hortonia Point Dr, Millersville, MD 21108Off Market
- $938,2004 bd4 ba3.5k sqft8305 Hope Point Ct, Millersville, MD 21108Off Market
- $936,6005 bd4 ba3.6k sqft8210 Hortonia Point Dr, Millersville, MD 21108Off Market
Nearby schools
GreatSchools rating
- 6/10Glen Burnie Park Elementary SchoolGrades: PK-5Distance: 2.1 mi
- 5/10Old Mill Middle SouthGrades: 6-8Distance: 1.1 mi
- 5/10Old Mill High SchoolGrades: 9-12Distance: 0.9 mi
Schools provided by the listing agent
- District: Anne Arundel County Public Schools
Source: Bright MLS. This data may not be complete. We recommend contacting the local school district to confirm school assignments for this home.
Get a cash offer in 3 minutes
Find out how much your home could sell for in as little as 3 minutes with a no-obligation cash offer.
Estimated market value
$857,600
Get a cash offer in 3 minutes
Find out how much your home could sell for in as little as 3 minutes with a no-obligation cash offer.
Estimated market value
$857,600
- Maryland
- Anne Arundel County
- Millersville
- 21108
- 8301 Hope Point Ct
Nearby cities
Nearby zip codes
Other Millersville Topics
