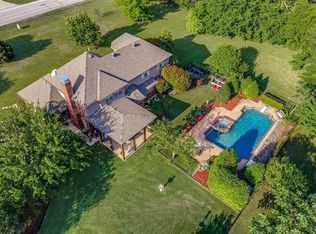
Tim Jackson-built custom home on approximately 1.39 creek-lined scenic setting. Tranquil & private backyard has custom lighting stunning pool & private creek views. The backyard paradise was designed w entertaining in mind, offering a huge covered veranda & outdoor living, fireplace & sparkling pool, spa. Five-inch-wide solid wood floors, decorative beams, cathedral ceilings, upgraded lighting, & floor to ceiling fireplace w wall of windows looking out to the scenic setting. This 5 bedrm 5.5 half bath has separate in laws suite split from master on first flr & 3 bedroom up all with en-suite baths. Master bath has double shower & generous closet, w ironing board, locked firearm cabinet & cedar closet. Huge kitchen is an entertainers dream w granite countertops Wolf 5 burner gas cooktop, pot filler, double convection ovens, built-in 48in fridge, built-in desk, Island & loads of cabinets. Master has cathedral ceiling & overlooks scenic backyard. Enjoy tranquility in the heart of Frisco!
Sold
Price Unknown
8301 Meadow Hill Dr, Frisco, TX 75033
5beds
4,459sqft
Single Family Residence
Built in 2003
1.39 Acres Lot
$1,684,500 Zestimate®
$--/sqft
$7,831 Estimated rent
Home value
$1,684,500
$1.57M - $1.82M
$7,831/mo
Zestimate® history
Owner options
List your home for rent
$7,831/mo
Rent Zestimate®
Find your next renter with Zillow Rental Manager. Plus, with online applications, you can quickly screen prospective tenants – for free.
$7,831/mo
Rent Zestimate®
Refinance and save
Refinancing to a lower rate could help reduce your monthly payments and save thousands over the life of the loan.
Explore your selling options
Work with a Zillow partner agent
Leverage their expertise and Zillow's premium Showcase listings to get your home seen by more buyers.
Get startedList with your own agent
Get your home in front of millions of buyers by listing it on Zillow.
Learn how to do itSell it yourself
Take full control of how buyers see your home on Zillow by listing For Sale by Owner (FSBO).
List your homeWhat's special
Backyard paradiseFloor to ceiling fireplaceOutdoor livingBuilt - in deskMaster bathCathedral ceilingHuge kitchen
Zillow last checked:
Listing updated:
Listed by:
Paulette Greene 0401881 972-335-6564,
Ebby Halliday Realtors 972-335-6564
Bought with:
Dee Hays
RE/MAX Town & Country
Source: NTREIS,MLS#: 20523031
Facts & features
Interior
Bedrooms & bathrooms
- Bedrooms: 5
- Bathrooms: 6
- Full bathrooms: 5
- 1/2 bathrooms: 1
Primary bedroom
- Features: Cedar Closet(s), Dual Sinks, Double Vanity, En Suite Bathroom, Jetted Tub, Linen Closet, Sitting Area in Primary, Separate Shower, Walk-In Closet(s)
- Level: First
- Dimensions: 22 x 16
Bedroom
- Features: Ceiling Fan(s), Split Bedrooms
- Level: First
- Dimensions: 12 x 11
Bedroom
- Features: Ceiling Fan(s), En Suite Bathroom, Split Bedrooms, Walk-In Closet(s)
- Level: Second
- Dimensions: 15 x 12
Bedroom
- Features: Ceiling Fan(s), En Suite Bathroom, Split Bedrooms, Walk-In Closet(s)
- Level: Second
- Dimensions: 14 x 12
Bedroom
- Features: Built-in Features, Ceiling Fan(s), En Suite Bathroom, Split Bedrooms, Walk-In Closet(s)
- Level: Second
- Dimensions: 14 x 12
Primary bathroom
- Features: Built-in Features, Cedar Closet(s), Dual Sinks, Double Vanity, En Suite Bathroom, Jetted Tub, Linen Closet, Multiple Shower Heads, Stone Counters, Separate Shower
- Level: First
- Dimensions: 17 x 11
Breakfast room nook
- Level: First
- Dimensions: 15 x 12
Dining room
- Features: Butler's Pantry
- Level: First
- Dimensions: 15 x 12
Other
- Features: Built-in Features, Separate Shower
- Level: First
- Dimensions: 7 x 5
Other
- Features: Built-in Features, En Suite Bathroom
- Level: Second
- Dimensions: 8 x 5
Other
- Features: Built-in Features, En Suite Bathroom
- Level: Second
- Dimensions: 8 x 5
Other
- Features: Built-in Features
- Level: Second
- Dimensions: 8 x 5
Game room
- Features: Built-in Features, Ceiling Fan(s), Other
- Level: Second
- Dimensions: 20 x 14
Kitchen
- Features: Breakfast Bar, Built-in Features, Butler's Pantry, Granite Counters, Kitchen Island, Pantry, Pot Filler
- Level: First
- Dimensions: 15 x 14
Laundry
- Features: Built-in Features, Utility Sink
- Level: First
- Dimensions: 10 x 8
Library
- Features: Built-in Features
- Level: First
- Dimensions: 14 x 12
Living room
- Features: Built-in Features, Fireplace
- Level: First
- Dimensions: 21 x 19
Media room
- Features: Built-in Features
- Level: Second
- Dimensions: 19 x 14
Heating
- Central, Natural Gas, Zoned
Cooling
- Central Air, Ceiling Fan(s), Electric
Appliances
- Included: Some Gas Appliances, Built-In Gas Range, Built-In Refrigerator, Convection Oven, Double Oven, Dishwasher, Electric Oven, Gas Cooktop, Disposal, Gas Water Heater, Ice Maker, Plumbed For Gas, Range, Refrigerator, Some Commercial Grade, Vented Exhaust Fan
- Laundry: Laundry in Utility Room
Features
- Built-in Features, Cedar Closet(s), Cathedral Ceiling(s), Dry Bar, Decorative/Designer Lighting Fixtures, Double Vanity, Eat-in Kitchen, High Speed Internet, Kitchen Island, Open Floorplan, Other, Pantry, Paneling/Wainscoting, Cable TV, Vaulted Ceiling(s), Natural Woodwork, Walk-In Closet(s), Wired for Sound
- Flooring: Ceramic Tile, Hardwood, Marble, Stone, Tile, Travertine, Wood
- Windows: Bay Window(s), Shutters, Window Coverings
- Has basement: No
- Number of fireplaces: 1
- Fireplace features: Family Room, Glass Doors, Gas Log, Gas Starter
Interior area
- Total interior livable area: 4,459 sqft
Property
Parking
- Total spaces: 3
- Parking features: Additional Parking, Concrete, Covered, Door-Multi, Door-Single, Driveway, Enclosed, Garage, Garage Door Opener, Inside Entrance, Kitchen Level, Lighted, Other, Oversized, Parking Pad, Garage Faces Side
- Attached garage spaces: 3
- Has uncovered spaces: Yes
Features
- Levels: Two
- Stories: 2
- Patio & porch: Covered
- Exterior features: Fire Pit, Lighting, Outdoor Grill, Outdoor Kitchen, Rain Gutters
- Pool features: Gunite, In Ground, Pool
- Fencing: Wrought Iron
- Has view: Yes
- View description: Water
- Has water view: Yes
- Water view: Water
Lot
- Size: 1.39 Acres
- Features: Acreage, Back Yard, Backs to Greenbelt/Park, Interior Lot, Irregular Lot, Lawn, Landscaped, Rolling Slope, Many Trees, Sprinkler System
Details
- Parcel number: R100000000201
Construction
Type & style
- Home type: SingleFamily
- Architectural style: Traditional,Detached
- Property subtype: Single Family Residence
- Attached to another structure: Yes
Materials
- Rock, Stone
- Foundation: Slab
- Roof: Composition
Condition
- Year built: 2003
Utilities & green energy
- Sewer: Public Sewer
- Water: Public
- Utilities for property: Electricity Available, Natural Gas Available, Sewer Available, Separate Meters, Underground Utilities, Water Available, Cable Available
Community & HOA
Community
- Security: Smoke Detector(s)
- Subdivision: Preston Estates First Sec
HOA
- Has HOA: No
Location
- Region: Frisco
Financial & listing details
- Tax assessed value: $1,585,000
- Annual tax amount: $21,572
- Date on market: 2/19/2024
- Cumulative days on market: 23 days
- Listing terms: Cash,Conventional
- Exclusions: Grill and refrigerator, refrigerator in laundry room
- Electric utility on property: Yes
Price history
| Date | Event | Price |
|---|---|---|
| 3/28/2024 | Sold | -- |
Source: NTREIS #20523031 Report a problem | ||
| 3/7/2024 | Pending sale | $1,650,000$370/sqft |
Source: NTREIS #20523031 Report a problem | ||
| 2/26/2024 | Contingent | $1,650,000$370/sqft |
Source: NTREIS #20523031 Report a problem | ||
| 2/21/2024 | Price change | $1,650,000-10.8%$370/sqft |
Source: NTREIS #20523031 Report a problem | ||
| 2/2/2024 | Listed for sale | $1,850,000-7.5%$415/sqft |
Source: NTREIS #20523031 Report a problem | ||
| 12/16/2023 | Listing removed | -- |
Source: NTREIS #20376587 Report a problem | ||
| 10/15/2023 | Price change | $1,999,999-8.7%$449/sqft |
Source: NTREIS #20376587 Report a problem | ||
| 9/14/2023 | Price change | $2,190,000-6.8%$491/sqft |
Source: NTREIS #20376587 Report a problem | ||
| 7/27/2023 | Price change | $2,350,000-16.1%$527/sqft |
Source: NTREIS #20376587 Report a problem | ||
| 7/15/2023 | Listed for sale | $2,800,000+160.5%$628/sqft |
Source: NTREIS #20376587 Report a problem | ||
| 6/9/2017 | Sold | -- |
Source: Agent Provided Report a problem | ||
| 4/12/2017 | Pending sale | $1,075,000$241/sqft |
Source: Roberts Real Estate #13546790 Report a problem | ||
| 2/28/2017 | Listed for sale | $1,075,000$241/sqft |
Source: Roberts Real Estate #13546790 Report a problem | ||
Public tax history
| Year | Property taxes | Tax assessment |
|---|---|---|
| 2025 | $23,405 +7.8% | $1,585,000 +12.9% |
| 2024 | $21,705 +13.4% | $1,403,879 +10% |
| 2023 | $19,143 -7.3% | $1,276,254 +10% |
| 2022 | $20,648 +4.2% | $1,160,231 +10% |
| 2021 | $19,821 -8.9% | $1,054,755 -6.8% |
| 2020 | $21,752 +8.7% | $1,131,192 +10% |
| 2019 | $20,008 +4.1% | $1,028,356 +10% |
| 2018 | $19,217 +33.1% | $934,869 +32% |
| 2017 | $14,439 | $708,026 +4.7% |
| 2016 | $14,439 +10.9% | $676,226 +0.4% |
| 2015 | $13,021 | $673,244 +13.2% |
| 2014 | $13,021 | $595,000 +4.3% |
| 2013 | -- | $570,244 +2.2% |
| 2012 | -- | $558,000 -2.2% |
| 2011 | -- | $570,556 +0.3% |
| 2010 | -- | $569,000 +3.5% |
| 2009 | -- | $550,000 +2.8% |
| 2008 | -- | $535,000 |
| 2007 | -- | $535,000 +2.5% |
| 2006 | -- | $522,139 +0.1% |
| 2005 | -- | $521,689 +166.5% |
| 2004 | -- | $195,739 +134.7% |
| 2003 | -- | $83,394 +39% |
| 2002 | -- | $60,000 +20% |
| 2001 | -- | $50,000 |
| 2000 | -- | $50,000 |
Find assessor info on the county website
Neighborhood: 75033
Nearby homes
- $1,187,0004 bd4 ba3.8k sqft8249 Meadow Hill Dr, Frisco, TX 75033Off Market
- $943,7004 bd3 ba2.5k sqft8361 Meadow Hill Dr, Frisco, TX 75033Off Market
- $759,3004 bd4 ba2.9k sqft8431 Edgewood Cv, Frisco, TX 75033Off Market
- $1,154,7004 bd3 ba4.2k sqft8351 Edgewood Cv, Frisco, TX 75033Off Market
- $260,800-- bd-- ba2.1k sqft8225 Meadow Hill Dr, Frisco, TX 75033Off Market
- $880,5004 bd3 ba3.1k sqft8461 Edgewood Cv, Frisco, TX 75033Off Market
- $894,6003 bd3 ba2.5k sqft8319 Fair Oaks Dr, Frisco, TX 75033Off Market
- $---- bd-- ba-- sqft8319 Fair Oaks, Frisco, TX 75033Off Market
Nearby schools
GreatSchools rating
- 5/10Rogers Elementary SchoolGrades: K-5Distance: 0.3 mi
- 6/10Staley Middle SchoolGrades: 6-8Distance: 0.8 mi
- 7/10Memorial High SchoolGrades: 9-12Distance: 1.6 mi
Schools provided by the listing agent
- Elementary: Rogers
- Middle: Staley
- High: Memorial
- District: Frisco ISD
Source: NTREIS. This data may not be complete. We recommend contacting the local school district to confirm school assignments for this home.
Get a cash offer in 3 minutes
Find out how much your home could sell for in as little as 3 minutes with a no-obligation cash offer.
Estimated market value
$1,684,500
Get a cash offer in 3 minutes
Find out how much your home could sell for in as little as 3 minutes with a no-obligation cash offer.
Estimated market value
$1,684,500
- Texas
- Collin County
- Frisco
- 75033
- 8301 Meadow Hill Dr
Nearby cities
Nearby neighborhoods
Nearby zip codes
Other Frisco Topics
