Tucked away on 5.66 +/- acres, this beautiful log home offers the space, privacy, and peaceful country setting you've been looking for. Step inside to an impressive open concept living area where soaring vaulted ceilings and a floor to ceiling stone fireplace create a warm and inviting centerpiece to the home. A spacious loft overlooks the living room below, while the kitchen and dining area flow seamlessly into the main living space, making it perfect for both everyday living and entertaining. The main floor features two bedrooms and two full baths, including a spacious primary suite with a walk-in closet and private en suite bath. Downstairs, the lower level offers even more room to spread out with a family room, full bath, additional sleeping space, office or hobby space, and an abundance of storage. Portions of the lower level are ready for flooring, giving the next owner an opportunity to add their own finishing touches. Outside, enjoy the quiet surroundings from the large front porch and deck, with 5.66 acres providing plenty of room to enjoy country living. A large attached garage and multiple outbuildings offer excellent space for vehicles, equipment, hobbies, or storage. Geothermal heating and cooling, multiple sump pumps, a driveway alarm, and security cameras add function and peace of mind. Set well back from the road and surrounded by the beauty of the countryside, this property has the character that only a true log home can offer, along with plenty of space and potential to make it your own.
Closed
Listed by: MCR Realty Professionals, Inc • Melissa D Smith • 217-331-2062
Bought with: MCR Realty Professionals, Inc
$270,500
8301 N 23rd Ave, Raymond, IL 62560
4beds
3,410sqft
Single Family Residence
Built in 1992
5.66 Acres Lot
$270,600 Zestimate®
$79/sqft
$2,874 Estimated rent
Home value
$270,600
Estimated sales range
Not available
$2,874/mo
Zestimate® history
Owner options
List your home for rent
$2,874/mo
Rent Zestimate®
Find your next renter with Zillow Rental Manager. Plus, with online applications, you can quickly screen prospective tenants – for free.
$2,874/mo
Rent Zestimate®
Refinance and save
$1,943/mo
Est. payment
Refinancing to a lower rate could help reduce your monthly payments and save thousands over the life of the loan.
$1,943/mo
Est. payment
Explore your selling options
Work with a Zillow partner agent
Leverage their expertise and Zillow's premium Showcase listings to get your home seen by more buyers.
Get startedList with your own agent
Get your home in front of millions of buyers by listing it on Zillow.
Learn how to do itSell it yourself
Take full control of how buyers see your home on Zillow by listing For Sale by Owner (FSBO).
List your homeWhat's special
Large attached garageAbundance of storageSoaring vaulted ceilings
Zillow last checked:
Listing updated:
Listed by:
Melissa D Smith 217-331-2062,
MCR Realty Professionals, Inc
Bought with:
Emily A Odle, 475.201277
MCR Realty Professionals, Inc
Source: MARIS,MLS#: 26053160 Originating MLS: Southwestern Illinois Board of REALTORS
Facts & features
Interior
Bedrooms & bathrooms
- Bedrooms: 4
- Bathrooms: 3
- Full bathrooms: 3
- Main level bathrooms: 2
- Main level bedrooms: 2
Primary bedroom
- Features: Floor Covering: Carpeting
- Level: Main
- Area: 238
- Dimensions: 14x17
Bedroom
- Features: Floor Covering: Carpeting
- Level: Main
- Area: 182
- Dimensions: 14x13
Bedroom
- Features: Floor Covering: Concrete
- Level: Lower
- Area: 169
- Dimensions: 13x13
Bedroom
- Features: Floor Covering: Concrete
- Level: Lower
- Area: 144
- Dimensions: 12x12
Primary bathroom
- Features: Floor Covering: Vinyl
- Level: Main
- Area: 72
- Dimensions: 8x9
Bathroom
- Features: Floor Covering: Vinyl
- Level: Main
- Area: 80
- Dimensions: 10x8
Bathroom
- Features: Floor Covering: Laminate
- Level: Lower
- Area: 70
- Dimensions: 10x7
Den
- Features: Floor Covering: Concrete
- Level: Lower
- Area: 96
- Dimensions: 12x8
Dining room
- Features: Floor Covering: Carpeting
- Level: Main
- Area: 121
- Dimensions: 11x11
Family room
- Features: Floor Covering: Carpeting
- Level: Lower
- Area: 352
- Dimensions: 22x16
Kitchen
- Features: Floor Covering: Vinyl
- Level: Main
- Area: 132
- Dimensions: 12x11
Laundry
- Features: Floor Covering: Vinyl
- Level: Main
- Area: 140
- Dimensions: 7x20
Living room
- Features: Floor Covering: Carpeting
- Level: Main
- Area: 432
- Dimensions: 18x24
Loft
- Features: Floor Covering: Wood
- Level: Upper
- Area: 300
- Dimensions: 25x12
Office
- Features: Floor Covering: Concrete
- Level: Lower
- Area: 66
- Dimensions: 11x6
Heating
- Geothermal
Cooling
- Ceiling Fan(s), Central Air
Appliances
- Included: Dishwasher, Microwave, Free-Standing Electric Oven
- Laundry: Laundry Room, Main Level
Features
- Cathedral Ceiling(s), Ceiling Fan(s), Country Kitchen, Kitchen/Dining Room Combo, Natural Woodwork, Vaulted Ceiling(s), Walk-In Closet(s)
- Flooring: Carpet, Hardwood, Laminate, Linoleum
- Doors: Storm Door(s)
- Basement: Concrete,Finished,Full,Storage Space,Sump Pump
- Number of fireplaces: 1
- Fireplace features: Living Room, Wood Burning
Interior area
- Total structure area: 3,410
- Total interior livable area: 3,410 sqft
- Finished area above ground: 2,105
- Finished area below ground: 1,305
Property
Parking
- Total spaces: 4
- Parking features: Additional Parking, Attached
- Attached garage spaces: 4
Features
- Levels: One and One Half
- Patio & porch: Covered, Deck, Front Porch
- Exterior features: Storage
- Has view: Yes
- View description: Rural
Lot
- Size: 5.66 Acres
- Dimensions: 5.66 ac
- Features: Irregular Lot, Some Trees, Suitable for Horses
Details
- Additional structures: Outbuilding, Second Garage, Shed(s)
- Parcel number: 0604400006
- Special conditions: Standard
- Horses can be raised: Yes
Construction
Type & style
- Home type: SingleFamily
- Property subtype: Single Family Residence
Materials
- Log
- Foundation: Concrete Perimeter
- Roof: Architectural Shingle
Condition
- Year built: 1992
Utilities & green energy
- Electric: Other
- Sewer: Septic Tank
- Water: Well
- Utilities for property: Propane Leased
Community & HOA
Community
- Subdivision: Not In A Subdivision
HOA
- Has HOA: No
Location
- Region: Raymond
Financial & listing details
- Price per square foot: $79/sqft
- Tax assessed value: $263,340
- Annual tax amount: $5,847
- Date on market: 8/19/2026
- Cumulative days on market: 35 days
- Listing terms: Cash,Conventional
- Ownership: Private
- Road surface type: Chip And Seal
Price history
| Date | Event | Price |
|---|---|---|
| 9/30/2026 | Sold | $270,500-8.3%$79/sqft |
Source:  MARIS #26053160 Report a problem | ||
| 9/30/2026 | Pending sale | $295,000$87/sqft |
Source: MARIS #26053160 Report a problem | ||
| 8/27/2026 | Contingent | $295,000$87/sqft |
Source: MARIS #26053160 Report a problem | ||
| 8/19/2026 | Listed for sale | $295,000$87/sqft |
Source: MARIS #26053160 Report a problem | ||
Public tax history
| Year | Property taxes | Tax assessment |
|---|---|---|
| 2024 | -- | $87,780 +7.4% |
| 2023 | -- | $81,750 +6.3% |
| 2022 | -- | $76,880 +8.3% |
| 2021 | $4,716 +5.3% | $70,960 +4.4% |
| 2020 | $4,479 +3.5% | $67,940 +4.7% |
| 2019 | $4,327 -5.2% | $64,900 +5.8% |
| 2018 | $4,564 -8.1% | $61,320 +2.9% |
| 2017 | $4,966 | $59,600 +2.3% |
| 2016 | $4,966 +14.7% | $58,240 +0.7% |
| 2015 | $4,331 +1.2% | $57,840 +1.5% |
| 2013 | $4,279 | $57,010 |
Find assessor info on the county website
Neighborhood: 62560
Nearby homes
- $203,800-- bd-- ba-- sqft8331 N 23rd Ave, Raymond, IL 62560Off Market
- $158,000-- bd-- ba-- sqft8298 N 23rd Ave, Raymond, IL 62560Off Market
- $218,0003 bd2 ba1.8k sqft23148 Harvel Rd, Harvel, IL 62538Sold
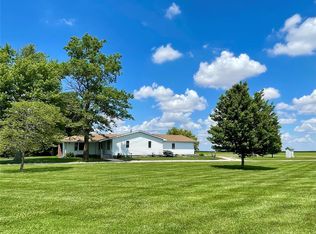
- $174,100-- bd-- ba-- sqft9020 N 23rd Ave, Harvel, IL 62538Off Market
- $389,600-- bd-- ba-- sqft23096 Harvel Rd, Harvel, IL 62538Off Market
- $425,200-- bd-- ba-- sqft23279 Harvel Rd, Harvel, IL 62538Off Market
- $429,100-- bd-- ba-- sqft22221 Harvel Rd, Raymond, IL 62560Off Market
- $5,7903.58 acres22222 Harvel Rd, Raymond, IL 62560Off Market
Nearby schools
GreatSchools rating
- 7/10Raymond Grade SchoolGrades: 2-5Distance: 2.1 mi
- 4/10Lincolnwood Jr High SchoolGrades: 6-8Distance: 2.1 mi
- 10/10Lincolnwood High SchoolGrades: 9-12Distance: 2.1 mi
Schools provided by the listing agent
- Elementary: Panhandle Dist 2
- Middle: Panhandle Dist 2
- High: Lincolnwood Sr High School
Source: MARIS. This data may not be complete. We recommend contacting the local school district to confirm school assignments for this home.


Get pre-qualified for a loan
At Zillow Home Loans, we can pre-qualify you in as little as 5 minutes with no impact to your credit score.
An equal housing lender. NMLS #10287.
- Illinois
- Montgomery County
- Raymond
- 62560
- 8301 N 23rd Ave
