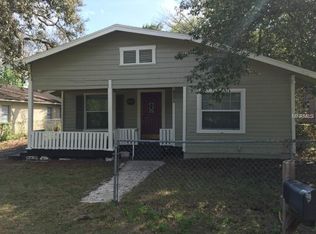

SUPER CUTE and AFFORDABLE 3 Bedroom, 2 Bath, 2 Car Garage Block home in Tampa's Sulfur Springs! Recent updates this year 2024 include a NEW Roof, Fresh paint, and new carpets. Other updates in 2019 included a new A/C, new water heater, kitchen and bath updates. Contemporary open floorplan has a large living room with a separate dining room, the kitchen has loads of cabinets and counter space including a breakfast bar and separate dinette area, 3-way split bedrooms layout, the primary suite is at the back of the home and features a walk-in closet, and deluxe bath with garden tub and separate shower. Additional features include an inside laundry closet with room for full size units, 2 car garage, long driveway for additional parking, privacy fenced backyard, and a corner lot location. Convenient location has easy access to I-275 for your commute. No HOA or CDD Fees! Call today to schedule your private home tour.
Sold for $325,000
Zillow last checked:
Listing updated:
Bought with:
Dee Spence, LLC, 3535020
BHHS FLORIDA PROPERTIES GROUP
Source: Stellar MLS,MLS#: T3537130 Originating MLS: Tampa
Originating MLS: Tampa
Price history
| Date | Event | Price |
|---|---|---|
| 7/25/2026 | Listing removed | $2,500$2/sqft |
Source: Stellar MLS #TB8529040 Report a problem | ||
| 7/15/2026 | Price change | $365,000-1.1%$244/sqft |
Source: eXp Realty #TB8510769 Report a problem | ||
| 7/14/2026 | Listed for rent | $2,500+78.6%$2/sqft |
Source: Stellar MLS #TB8529040 Report a problem | ||
| 7/8/2026 | Price change | $369,000-1.6%$246/sqft |
Source: eXp Realty #TB8510769 Report a problem | ||
| 6/25/2026 | Price change | $375,000-5.1%$250/sqft |
Source: eXp Realty #TB8510769 Report a problem | ||
| 5/24/2026 | Listed for sale | $395,000+21.5%$264/sqft |
Source:  Stellar MLS #TB8510769 Report a problem Stellar MLS #TB8510769 Report a problem | ||
| 7/31/2024 | Sold | $325,000+107.3%$217/sqft |
Source: Stellar MLS #T3537130 Report a problem | ||
| 3/28/2020 | Listing removed | $1,400$1/sqft |
Source: Hudson Homes Management Report a problem | ||
| 2/19/2020 | Listed for rent | $1,400$1/sqft |
Source: Hudson Homes Management Report a problem | ||
| 9/17/2019 | Sold | $156,800+12.5%$105/sqft |
Source: Public Record Report a problem | ||
| 2/7/2019 | Listing removed | $139,341-6.5%$93/sqft |
Source: Auction.com Report a problem | ||
| 1/15/2019 | Listed for sale | -- |
Source: Auction.com Report a problem | ||
| 8/29/2005 | Sold | $149,000+1762.5%$99/sqft |
Source: Stellar MLS #T2112726 Report a problem | ||
| 3/18/2004 | Sold | $8,000$5/sqft |
Source: Public Record Report a problem | ||


Get pre-qualified for a loan
At Zillow Home Loans, we can pre-qualify you in as little as 5 minutes with no impact to your credit score.An equal housing lender. NMLS #10287.
