If you're searching for a home with room to grow, look no further than 8301 Peach Court in the welcoming Crosspointe neighborhood of Fairfax Station. This spacious home offers nearly 5,000 sqft of space, including an unfinished basement that's already roughed in for a full bath. Imagine customizing part of the basement into a gym, media room, craft room, or man cave—the possibilities are endless! The main and upper levels have been fully updated with new wide plank engineered hardwood floors throughout the main level, upper hallway, and master bedroom. The other three upper bedrooms feature plush new carpeting. The updated kitchen and bathrooms boast new cabinets, tile, and countertops, along with modern recessed lighting and fixtures throughout the home. Additional updates include a new water heater, double-pane Simonton windows, sliding doors, and a new deck that leads to an oversized patio—perfect for relaxing outdoors or entertaining guests. The home also features efficient new LG appliances and a spacious two-car garage. A charming koi pond and underground sprinklers complete the outdoor experience, both of which convey as-is. Living in Crosspointe comes with fantastic community perks, such as a pool, tennis courts, and jogging paths. Plus, you’ll have convenient access to major routes like Fairfax County Parkway, commuter lots, I-95, VRE, and the Franconia Metro. Come visit 8301 Peach Court and see why this home could be the ideal place for your family’s next chapter. It’s a must-see to truly appreciate everything it has to offer!
Sold for $1,180,000
$1,180,000
8301 Peach Ct, Fairfax Station, VA 22039
4beds
3,628sqft
Single Family Residence
Built in 1995
0.29 Acres Lot
$1,255,100 Zestimate®
$325/sqft
$5,057 Estimated rent
Home value
$1,255,100
$1.19M - $1.32M
$5,057/mo
Zestimate® history
Owner options
List your home for rent
$5,057/mo
Rent Zestimate®
Find your next renter with Zillow Rental Manager. Plus, with online applications, you can quickly screen prospective tenants – for free.
$5,057/mo
Rent Zestimate®
Refinance and save
$7,651/mo
Est. payment
Refinancing to a lower rate could help reduce your monthly payments and save thousands over the life of the loan.
$7,651/mo
Est. payment
Explore your selling options
Work with a Zillow partner agent
Leverage their expertise and Zillow's premium Showcase listings to get your home seen by more buyers.
Get startedList with your own agent
Get your home in front of millions of buyers by listing it on Zillow.
Learn how to do itSell it yourself
Take full control of how buyers see your home on Zillow by listing For Sale by Owner (FSBO).
List your homeWhat's special
Zillow last checked:
Listing updated:
Listed by:
Corey Dutko 571-200-4501,
EXP Realty, LLC,
Co-Listing Agent: Tasheika Penn 703-268-3119,
EXP Realty, LLC
Bought with:
Kelly Hasbach, 0225235088
Compass
Source: Bright MLS,MLS#: VAFX2189732
Facts & features
Interior
Bedrooms & bathrooms
- Bedrooms: 4
- Bathrooms: 3
- Full bathrooms: 2
- 1/2 bathrooms: 1
- Main level bathrooms: 1
Basement
- Area: 1342
Heating
- Forced Air, Natural Gas
Cooling
- Central Air, Zoned, Electric
Appliances
- Included: Microwave, Dishwasher, Disposal, Dryer, Humidifier, Oven/Range - Gas, Refrigerator, Stainless Steel Appliance(s), Washer, Water Heater, Gas Water Heater
Features
- Crown Molding, Formal/Separate Dining Room, Kitchen - Gourmet, Pantry, Primary Bath(s), Soaking Tub, Bathroom - Tub Shower, Upgraded Countertops, Wainscotting, Walk-In Closet(s), Bathroom - Stall Shower, Breakfast Area, Kitchen Island, Recessed Lighting, Wine Storage
- Flooring: Wood, Ceramic Tile
- Doors: Sliding Glass
- Windows: Bay/Bow
- Basement: Unfinished,Interior Entry,Rough Bath Plumb
- Number of fireplaces: 1
- Fireplace features: Mantel(s)
Interior area
- Total structure area: 4,970
- Total interior livable area: 3,628 sqft
- Finished area above ground: 3,628
Property
Parking
- Total spaces: 2
- Parking features: Garage Faces Side, Attached
- Attached garage spaces: 2
Accessibility
- Accessibility features: None
Features
- Levels: Three
- Stories: 3
- Patio & porch: Deck, Patio
- Exterior features: Extensive Hardscape, Underground Lawn Sprinkler
- Pool features: None
- Has view: Yes
- View description: Creek/Stream
- Has water view: Yes
- Water view: Creek/Stream
Lot
- Size: 0.29 Acres
Details
- Additional structures: Above Grade
- Parcel number: 0973 13 0079
- Zoning: 302
- Special conditions: Standard
Construction
Type & style
- Home type: SingleFamily
- Architectural style: Traditional
- Property subtype: Single Family Residence
Materials
- Aluminum Siding
- Foundation: Concrete Perimeter
Condition
- Excellent
- New construction: No
- Year built: 1995
- Major remodel year: 2024
Utilities & green energy
- Sewer: Private Sewer
- Water: Public
Community & HOA
Community
- Security: Main Entrance Lock, Smoke Detector(s)
- Subdivision: Crosspointe
HOA
- Has HOA: Yes
- Amenities included: Basketball Court, Bike Trail, Clubhouse, Common Grounds, Jogging Path, Meeting Room, Tot Lots/Playground, Tennis Court(s), Pool, Soccer Field, Picnic Area
- Services included: Common Area Maintenance, Snow Removal, Trash, Management, Pool(s)
- HOA fee: $300 quarterly
- HOA name: CROSSPOINTE RACQUET CLUB
Location
- Region: Fairfax Station
Financial & listing details
- Price per square foot: $325/sqft
- Tax assessed value: $991,200
- Annual tax amount: $11,484
- Date on market: 7/10/2024
- Listing agreement: Exclusive Right To Sell
- Listing terms: Cash,Conventional,FHA,VA Loan,Other
- Ownership: Fee Simple
Price history
| Date | Event | Price |
|---|---|---|
| 10/17/2024 | Sold | $1,180,000+0.4%$325/sqft |
Source:  Bright MLS #VAFX2189732 Report a problem Bright MLS #VAFX2189732 Report a problem | ||
| 10/3/2024 | Pending sale | $1,174,900$324/sqft |
Source: Bright MLS #VAFX2189732 Report a problem | ||
| 10/1/2024 | Listed for sale | $1,174,900$324/sqft |
Source: Bright MLS #VAFX2189732 Report a problem | ||
| 9/29/2024 | Pending sale | $1,174,900$324/sqft |
Source: Bright MLS #VAFX2189732 Report a problem | ||
| 9/26/2024 | Price change | $1,174,900-2.1%$324/sqft |
Source: Bright MLS #VAFX2189732 Report a problem | ||
| 9/5/2024 | Listed for sale | $1,199,900$331/sqft |
Source: Bright MLS #VAFX2189732 Report a problem | ||
| 8/17/2024 | Listing removed | -- |
Source: Bright MLS #VAFX2189732 Report a problem | ||
| 8/1/2024 | Price change | $1,199,900-4%$331/sqft |
Source: Bright MLS #VAFX2189732 Report a problem | ||
| 7/10/2024 | Listed for sale | $1,250,000+14.2%$345/sqft |
Source: Bright MLS #VAFX2189732 Report a problem | ||
| 4/29/2024 | Listing removed | -- |
Source: Bright MLS #VAFX2174282 Report a problem | ||
| 4/18/2024 | Listed for sale | $1,095,000+28.8%$302/sqft |
Source: Bright MLS #VAFX2174282 Report a problem | ||
| 3/29/2024 | Sold | $850,000+132.6%$234/sqft |
Source: Public Record Report a problem | ||
| 12/19/1995 | Sold | $365,500$101/sqft |
Source: Public Record Report a problem | ||
Public tax history
| Year | Property taxes | Tax assessment |
|---|---|---|
| 2025 | $13,014 +13.3% | $1,125,790 +13.6% |
| 2024 | $11,483 +8.2% | $991,200 +5.4% |
| 2023 | $10,616 +9.9% | $940,750 +11.3% |
| 2022 | $9,664 | $845,130 +9.3% |
| 2021 | -- | $773,430 +5.9% |
| 2020 | $8,647 +1.2% | $730,620 +1.2% |
| 2019 | $8,541 +2.2% | $721,690 +2.2% |
| 2018 | $8,358 +1.9% | $706,240 |
| 2017 | $8,199 +0.2% | $706,240 |
| 2016 | $8,182 +1.8% | $706,240 -2% |
| 2015 | $8,040 +2.9% | $720,470 +2.7% |
| 2014 | $7,813 | $701,650 +4.1% |
| 2013 | -- | $674,010 |
| 2012 | -- | $674,010 +1.2% |
| 2011 | -- | $665,750 |
| 2010 | -- | $665,750 |
| 2009 | -- | $665,750 -8.6% |
| 2008 | -- | $728,170 |
| 2007 | -- | $728,170 +52.3% |
| 2003 | -- | $478,250 +10% |
| 2002 | -- | $434,775 +18% |
| 2001 | -- | $368,455 |
Find assessor info on the county website
Neighborhood: 22039
Nearby homes
- $1,167,4004 bd3 ba3.6k sqft8303 Peach Ct, Fairfax Station, VA 22039Off Market
- $1,391,2005 bd5 ba6k sqft9483 Gauge Dr, Fairfax Station, VA 22039Off Market

- $1,289,4005 bd5 ba4.8k sqft9487 Gauge Dr, Fairfax Station, VA 22039Off Market
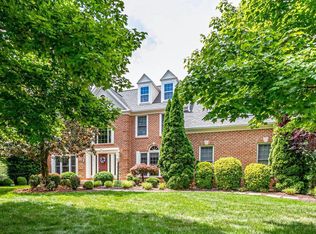
- $1,201,0005 bd2 ba3.6k sqft8305 Apple Ct, Fairfax Station, VA 22039Off Market
- $1,195,3005 bd4 ba3.8k sqft8305 Peach Ct, Fairfax Station, VA 22039Off Market
- $1,281,5005 bd5 ba4.3k sqft9481 Gauge Dr, Fairfax Station, VA 22039Off Market
- $1,275,6006 bd3 ba3.8k sqft9492 Gauge Dr, Fairfax Station, VA 22039Off Market
- $1,188,0005 bd3 ba3k sqft8304 Peach Ct, Fairfax Station, VA 22039Off Market
Nearby schools
GreatSchools rating
- 10/10Silverbrook Elementary SchoolGrades: PK-6Distance: 0.2 mi
- 9/10South County Middle SchoolGrades: 7-8Distance: 1.8 mi
- 8/10South County High SchoolGrades: 9-12Distance: 2 mi
Schools provided by the listing agent
- Elementary: Silverbrook
- Middle: South County
- High: South County
- District: Fairfax County Public Schools
Source: Bright MLS. This data may not be complete. We recommend contacting the local school district to confirm school assignments for this home.
Get a cash offer in 3 minutes
Find out how much your home could sell for in as little as 3 minutes with a no-obligation cash offer.
Estimated market value
$1,255,100
Get a cash offer in 3 minutes
Find out how much your home could sell for in as little as 3 minutes with a no-obligation cash offer.
Estimated market value
$1,255,100
- Virginia
- Fairfax County
- Fairfax Station
- 22039
- 8301 Peach Ct
Nearby cities
Nearby zip codes
Other Fairfax Station Topics
