Looking for space, charm, and privacy in Ooltewah? Look no further than 8301 Providence Rd! Situated on a +/- 1 acre level lot, this charming home features over 4000 sq ft. Interior features include two primary suites on the main level, (perfect for in-laws, teenagers, or long term guests) numerous entertaining spaces, a spacious kitchen and a hardwood floors. One of the primary bedrooms features a sunroom, walk-in closet, updated bath with a tile shower and a huge bonus room. The kitchen has a cathedral ceiling and is open to the dining room and fabulous sunroom. Upstairs you will find two bedrooms and a jack-and jill bath. The covered deck has hog wire railing and overlooks the fenced backyard. Concerned about storage? There is an outbuilding, covered storage along the back of the home, and tons of space for parking. The roof and main level HVAC are newer. Schedule your showing today! Home is being sold in its As/Is condition. Information is deemed to be reliable, but is not guaranteed. Buyer should verify any information of concern, including but not limited to schools and square footage.
Sold for $405,000
Zestimate®
$405,000
8301 Providence Rd, Ooltewah, TN 37363
4beds
4,059sqft
Single Family Residence
Built in 1977
1.03 Acres Lot
$405,000 Zestimate®
$100/sqft
$3,335 Estimated rent
Home value
$405,000
$385,000 - $425,000
$3,335/mo
Zestimate® history
Owner options
List your home for rent
$3,335/mo
Rent Zestimate®
Find your next renter with Zillow Rental Manager. Plus, with online applications, you can quickly screen prospective tenants – for free.
$3,335/mo
Rent Zestimate®
Refinance and save
$2,563/mo
Est. payment
Refinancing to a lower rate could help reduce your monthly payments and save thousands over the life of the loan.
$2,563/mo
Est. payment
Explore your selling options
Work with a Zillow partner agent
Leverage their expertise and Zillow's premium Showcase listings to get your home seen by more buyers.
Get startedList with your own agent
Get your home in front of millions of buyers by listing it on Zillow.
Learn how to do itSell it yourself
Take full control of how buyers see your home on Zillow by listing For Sale by Owner (FSBO).
List your homeWhat's special
Walk-in closetSpacious kitchenHuge bonus roomNumerous entertaining spacesHardwood floors
Zillow last checked:
Listing updated:
Listed by:
Lyndsey Bowman 423-432-1526,
Keller Williams Realty
Bought with:
Jon D'Avanzo, 323533
DAVANZO Real Estate
Source: Greater Chattanooga Realtors,MLS#: 1539909
Facts & features
Interior
Bedrooms & bathrooms
- Bedrooms: 4
- Bathrooms: 4
- Full bathrooms: 3
- 1/2 bathrooms: 1
Primary bedroom
- Level: First
Primary bedroom
- Description: 2nd primary bedroom on the main
- Level: First
Bedroom
- Level: Second
Bedroom
- Level: Second
Primary bathroom
- Level: First
Primary bathroom
- Description: 2nd primary bath on the main level
- Level: First
Bathroom
- Level: Second
Other
- Level: First
Other
- Level: First
Bonus room
- Level: Second
Den
- Level: First
Kitchen
- Level: First
Laundry
- Level: First
Living room
- Level: First
Sunroom
- Level: First
Utility room
- Level: First
Heating
- Central, Ductless
Cooling
- Central Air, Ceiling Fan(s), Ductless, Electric, Multi Units
Appliances
- Included: Built-In Electric Oven, Dishwasher, Electric Cooktop, Electric Water Heater, Refrigerator
- Laundry: Laundry Room, Main Level
Features
- Cathedral Ceiling(s), Ceiling Fan(s), Granite Counters, In-Law Floorplan, Kitchen Island, Primary Downstairs, Walk-In Closet(s), En Suite, Sitting Area, Breakfast Room, Connected Shared Bathroom
- Flooring: Carpet, Hardwood, Luxury Vinyl, Tile
- Basement: Crawl Space
- Has fireplace: No
- Fireplace features: Decorative, Double Sided, Family Room
Interior area
- Total structure area: 4,059
- Total interior livable area: 4,059 sqft
- Finished area above ground: 4,059
Property
Parking
- Total spaces: 1.5
- Parking features: Concrete, Driveway, Garage
- Attached garage spaces: 1.5
Features
- Levels: Two
- Patio & porch: Covered, Deck, Front Porch, Porch - Covered
- Exterior features: Private Yard, Rain Gutters, Storage
- Fencing: Fenced
Lot
- Size: 1.03 Acres
- Dimensions: 332.4 x 343.22
- Features: Level
Details
- Additional structures: Outbuilding, Shed(s), Storage
- Parcel number: 104 013.01
Construction
Type & style
- Home type: SingleFamily
- Property subtype: Single Family Residence
Materials
- Vinyl Siding
- Foundation: Block
Condition
- New construction: No
- Year built: 1977
Utilities & green energy
- Sewer: Septic Tank
- Water: Public
- Utilities for property: Electricity Connected, Water Connected
Community & HOA
Community
- Subdivision: None
HOA
- Has HOA: No
Location
- Region: Ooltewah
Financial & listing details
- Price per square foot: $100/sqft
- Tax assessed value: $408,500
- Annual tax amount: $1,556
- Date on market: 8/1/2026
- Listing terms: Cash,Conventional
Price history
| Date | Event | Price |
|---|---|---|
| 9/18/2026 | Sold | $405,000-10.4%$100/sqft |
Source: Greater Chattanooga Realtors #1539909 Report a problem | ||
| 8/25/2026 | Contingent | $452,000$111/sqft |
Source: Greater Chattanooga Realtors #1539909 Report a problem | ||
| 8/1/2026 | Listed for sale | $452,000+545.7%$111/sqft |
Source: Greater Chattanooga Realtors #1539909 Report a problem | ||
| 7/28/1998 | Sold | $70,000$17/sqft |
Source: Public Record Report a problem | ||
Public tax history
| Year | Property taxes | Tax assessment |
|---|---|---|
| 2025 | $1,557 +7.3% | $102,125 +58.5% |
| 2024 | $1,450 | $64,425 |
| 2023 | $1,450 | $64,425 |
| 2022 | $1,450 +0.6% | $64,425 |
| 2021 | $1,441 +4.1% | $64,425 +28.7% |
| 2020 | $1,384 | $50,050 |
| 2019 | $1,384 | $50,050 |
| 2018 | $1,384 -0.6% | $50,050 |
| 2017 | $1,393 +13.2% | $50,050 |
| 2016 | $1,231 | -- |
| 2015 | $1,231 | $44,175 |
| 2014 | $1,231 | -- |
| 2013 | -- | $44,175 -4.5% |
| 2012 | -- | $46,250 |
| 2011 | -- | $46,250 |
| 2010 | -- | $46,250 |
| 2009 | -- | $46,250 +9.3% |
| 2008 | -- | $42,325 |
| 2007 | -- | $42,325 |
| 2006 | -- | $42,325 |
| 2005 | -- | $42,325 +21.7% |
| 2004 | -- | $34,775 |
| 2003 | -- | $34,775 +64.6% |
| 2002 | -- | $21,125 |
| 2001 | -- | $21,125 +20.2% |
| 2000 | -- | $17,575 |
Find assessor info on the county website
Neighborhood: 37363
Nearby homes
- $609,3003 bd3 ba2.7k sqft8451 River Birch Loop 18, Ooltewah, TN 37363Off Market
- $293,700-- bd2 ba1.4k sqft8231 Providence Rd, Ooltewah, TN 37363Off Market
- $477,900-- bd2 ba2.3k sqft8315 Providence Rd, Ooltewah, TN 37363Off Market
- $278,2003 bd2 ba1.4k sqft8229 Providence Rd, Ooltewah, TN 37363Off Market
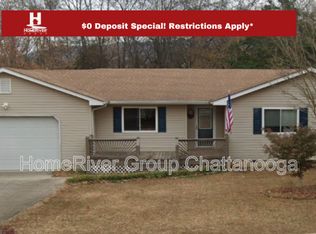
- $543,400-- bd2 ba2.6k sqft8305 River Birch Loop, Ooltewah, TN 37363Off Market
- $580,6004 bd4 ba3.4k sqft8319 River Birch Loop, Ooltewah, TN 37363Off Market
- $563,300-- bd2 ba2.5k sqft8337 River Birch Loop, Ooltewah, TN 37363Off Market
- $540,0004 bd3 ba2.4k sqft8353 River Birch Loop, Ooltewah, TN 37363Sold
Nearby schools
GreatSchools rating
- 9/10Ooltewah Elementary SchoolGrades: PK-5Distance: 1.5 mi
- 7/10Hunter Middle SchoolGrades: 6-8Distance: 2.7 mi
- 5/10Ooltewah High SchoolGrades: 9-12Distance: 3.3 mi
Schools provided by the listing agent
- Elementary: Ooltewah Elementary
- Middle: Hunter Middle
- High: Ooltewah
Source: Greater Chattanooga Realtors. This data may not be complete. We recommend contacting the local school district to confirm school assignments for this home.
Get a cash offer in 3 minutes
Find out how much your home could sell for in as little as 3 minutes with a no-obligation cash offer.
Estimated market value
$405,000
Get a cash offer in 3 minutes
Find out how much your home could sell for in as little as 3 minutes with a no-obligation cash offer.
Estimated market value
$405,000
- Tennessee
- Hamilton County
- Ooltewah
- 37363
- 8301 Providence Rd
