No dues! Updated 3-bedroom zero lot line, vaulted ceilings, cozy fireplace, open kitchen , tile backsplash and dining area. Private primary suite with private bath. Spacious family room with laminate flooring. Large deck overlooks generous backyard & storage shed. Master bath remodeled, walk in shower. New roof year ago. New micro less than year, water heater in 2023. Walk to the park.Close to the mountains, shopping, and restaurants.
Pending
Price increase: $5K (9/11)
$359,000
8301 Ragged Top Cir, Anchorage, AK 99504
3beds
1,512sqft
Single Family Residence
Built in 1981
3,920 Square Feet Lot
$359,000 Zestimate®
$237/sqft
$-- HOA
What's special
Cozy fireplaceDining areaVaulted ceilingsWalk in showerStorage shedNew roofOpen kitchen
- 50 days
- 418
- 15
Likely to sell faster than
Zillow last checked:
Listing updated:
Listed by:
Barbara Huntley,
Keller Williams Realty Alaska Group
Source: AKMLS,MLS#: 26-10226
Facts & features
Interior
Bedrooms & bathrooms
- Bedrooms: 3
- Bathrooms: 3
- Full bathrooms: 3
Heating
- Fireplace(s), Forced Air, Natural Gas
Appliances
- Laundry: Washer &/Or Dryer Hookup
Features
- BR/BA on Main Level, Ceiling Fan(s), Family Room, Vaulted Ceiling(s)
- Flooring: Carpet, Laminate, Tile
- Windows: Window Coverings
- Has basement: No
- Has fireplace: Yes
Interior area
- Total structure area: 1,512
- Total interior livable area: 1,512 sqft
Property
Parking
- Total spaces: 1
- Parking features: Garage Door Opener, Paved, Attached, Heated Garage, Tuck Under, No Carport
- Attached garage spaces: 1
- Has uncovered spaces: Yes
Features
- Levels: Side/Calif Split
- Patio & porch: Deck/Patio
- Fencing: Fenced
- Has view: Yes
- View description: Mountain(s), Partial
- Waterfront features: None, No Access
Lot
- Size: 3,920 Square Feet
- Features: Covenant/Restriction, City Lot, Landscaped, Corner Lot, Road Service Area
- Topography: Gently Rolling,Level
Details
- Additional structures: Shed(s)
- Parcel number: 0071140300001
- Zoning: R2D
- Zoning description: Two Family Residential
Construction
Type & style
- Home type: SingleFamily
- Property subtype: Single Family Residence
- Attached to another structure: Yes
Materials
- Frame, Wood Siding
- Foundation: Block, Concrete Perimeter
- Roof: Asphalt,Composition,Shingle
Condition
- New construction: No
- Year built: 1981
- Major remodel year: 2025
Utilities & green energy
- Sewer: Public Sewer
- Water: Public
- Utilities for property: Electric, Cable Connected, Cable Available
Community & HOA
Location
- Region: Anchorage
Financial & listing details
- Price per square foot: $237/sqft
- Tax assessed value: $309,400
- Annual tax amount: $4,817
- Date on market: 8/11/2026
- Road surface type: Paved
Estimated market value
$359,000
$341,000 - $377,000
$2,565/mo
Price history
| Date | Event | Price |
|---|---|---|
| 9/11/2026 | Pending sale | $359,000+1.4%$237/sqft |
Source:  AKMLS #26-10226 Report a problem AKMLS #26-10226 Report a problem | ||
| 9/3/2026 | Price change | $354,000-1.4%$234/sqft |
Source: AKMLS #26-10226 Report a problem | ||
| 8/11/2026 | Listed for sale | $359,000+4.1%$237/sqft |
Source: AKMLS #26-10226 Report a problem | ||
| 6/27/2025 | Sold | -- |
Source: AKMLS #25-6916 Report a problem | ||
| 6/8/2025 | Pending sale | $345,000$228/sqft |
Source: AKMLS #25-6916 Report a problem | ||
| 6/7/2025 | Listed for sale | $345,000+53.4%$228/sqft |
Source: AKMLS #25-6916 Report a problem | ||
| 9/8/2014 | Sold | -- |
Source: Agent Provided Report a problem | ||
| 5/27/2011 | Sold | -- |
Source: AKMLS #438001_11-4306 Report a problem | ||
| 12/19/2010 | Listing removed | $224,900$149/sqft |
Source: Homes Unlimited #10-12508 Report a problem | ||
| 12/4/2010 | Price change | $224,900-2.2%$149/sqft |
Source: Homes Unlimited #10-12508 Report a problem | ||
| 10/25/2010 | Price change | $229,900-1.3%$152/sqft |
Source: Homes Unlimited #10-12508 Report a problem | ||
| 10/10/2010 | Price change | $232,900-0.9%$154/sqft |
Source: Homes Unlimited #10-12508 Report a problem | ||
| 9/18/2010 | Price change | $234,900-2.1%$155/sqft |
Source: Homes Unlimited #10-12508 Report a problem | ||
| 9/9/2010 | Listed for sale | $239,900$159/sqft |
Source: Homes Unlimited #10-12508 Report a problem | ||
| 2/17/2006 | Sold | -- |
Source: AKMLS #05-112681 Report a problem | ||
Public tax history
| Year | Property taxes | Tax assessment |
|---|---|---|
| 2026 | $4,817 +8.2% | $309,400 +9.8% |
| 2025 | $4,451 -4.5% | $281,900 -2.4% |
| 2024 | $4,661 +3.1% | $288,700 +8.8% |
| 2023 | $4,520 +9.2% | $265,400 +8% |
| 2022 | $4,138 | $245,700 +4.9% |
| 2021 | -- | $234,200 +1.6% |
| 2020 | -- | $230,400 -0.6% |
| 2019 | -- | $231,900 |
| 2018 | -- | $231,900 +2% |
| 2017 | $2,834 | $227,400 -1.9% |
| 2016 | $2,834 | $231,700 +2.3% |
| 2015 | $2,834 | $226,600 +1.2% |
| 2014 | $2,834 | $223,900 +7.3% |
| 2013 | -- | $208,600 +3.3% |
| 2012 | -- | $202,000 +2.8% |
| 2011 | -- | $196,500 +2.2% |
| 2010 | -- | $192,200 |
| 2009 | -- | -- |
| 2008 | -- | -- |
| 2007 | -- | -- |
| 2006 | -- | -- |
| 2005 | -- | -- |
| 2004 | -- | -- |
| 2003 | -- | -- |
| 2002 | -- | -- |
| 2001 | -- | -- |
Find assessor info on the county website
Monthly payment
Est. payment
Payment breakdown
Explore the cost of this home by adjusting the details. Changes won't be saved.Climate risks
Neighborhood: Scenic Foothills
Nearby schools
Schools provided by the listing agent
- Elementary: Scenic Park
- Middle: Begich
- High: Bartlett
Source: AKMLS. This data may not be complete. We recommend contacting the local school district to confirm school assignments for this home.

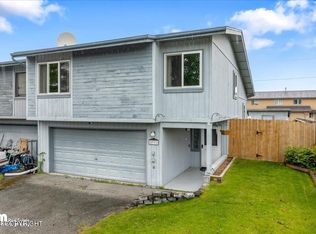
Similar homes
- $384,9003 bd3 ba1.9k sqft8100 E 20th Ave, Anchorage, AK 99504For Sale
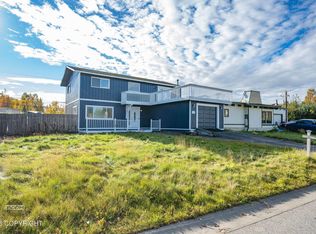
 MLS ID #26-12588, Jordan T Savage, EXP Realty, LLC. AKMLS
 - $380,0003 bd2 ba1.6k sqft7071 Baxter Terrace Cir, Anchorage, AK 99504For Sale
 MLS ID #26-12111, Vanna Siackhasone, Real Broker Alaska. AKMLS
 - $350,0003 bd1 ba1k sqft7716 Chaimi Loop, Anchorage, AK 99504For Sale
 MLS ID #26-9606, John M Wakefield, RMG Real Estate. AKMLS
 - $--4 bd2 ba2k sqft1630 Parkway Dr, Anchorage, AK 99504Auction
 Xome
Xome - $380,0004 bd2 ba1.8k sqft7657 E 20th Ave, Anchorage, AK 99504For SaleMLS ID #26-9837, Ken Speegle, United Country Real Estate Alaskan Properties. AKMLS
- $385,0003 bd3 ba1.7k sqft924 Norman St, Anchorage, AK 99504For SaleMLS ID #26-10216, John M Wakefield, RMG Real Estate. AKMLS
- $343,0002 bd2 ba1.2k sqft7620 Maryland Ave, Anchorage, AK 99504For SaleMLS ID #26-9998, Sarah M Langford, Keller Williams Realty Alaska Group of Wasilla. AKMLS
- $479,5003 bd3 ba1.6k sqft4116 Scenic View Dr, Anchorage, AK 99504For SaleMLS ID #26-11964, Thea Paschall, Jack White Real Estate. AKMLS
- $325,0003 bd2 ba1.7k sqft6400 Village Pkwy #123, Anchorage, AK 99504For SaleMLS ID #26-11936, Tammy L Stewart, Berkshire Hathaway HomeServices Alaska Realty. AKMLS
- $390,0003 bd3 ba1.9k sqft3022 Brittany Pl, Anchorage, AK 99504For SaleMLS ID #26-7301, Jordan T Savage, EXP Realty, LLC. AKMLS
- $415,0004 bd2 ba1.9k sqft1414 Patterson St, Anchorage, AK 99504For SaleMLS ID #26-11272, James Huffman, Leading Edge Realty, LLC. AKMLS
- $349,0003 bd3 ba1.6k sqft929 Clay Ct #9, Anchorage, AK 99503For SaleMLS ID #26-12567, Rene' C Kennicott, Real Broker Alaska. AKMLS
- $439,0004 bd3 ba1.8k sqft508 Jordt Cir, Anchorage, AK 99504For SaleMLS ID #26-9676, Heidi Stephan, Alaska Statewide Realty Co. AKMLS
- $375,0004 bd2 ba1.7k sqft8520 Craiger Ct, Anchorage, AK 99507For SaleMLS ID #26-11767, Mark Masley, Realty ONE Group Aurora. AKMLS
- $449,0003 bd3 ba1.5k sqft8400 Duben Ave, Anchorage, AK 99504For SaleMLS ID #26-10621, Clark Saunders, Herrington and Company, LLC. AKMLS
- $320,0004 bd2 ba1.5k sqft2251 Brookshire Loop #144, Anchorage, AK 99504For SaleMLS ID #26-11985, Dar Walden, Keller Williams Realty Alaska Group. AKMLS
- $459,0005 bd2 ba1.9k sqft4121 Irene Dr, Anchorage, AK 99504For SaleMLS ID #26-10473, Yvette Belisle, Real Broker Alaska. AKMLS
- $350,0004 bd3 ba1.4k sqft8393 Duben Ave #4, Anchorage, AK 99504For SaleMLS ID #26-10920, Roger E Briley, Alaska Real Estate Associates, LLC. AKMLS
- $355,0003 bd3 ba1.6k sqft1473 Shallow Pool Dr #J1, Anchorage, AK 99504For SaleMLS ID #26-6031, Elizabeth Magana, Real Broker Alaska. AKMLS
- $350,0003 bd2 ba1.4k sqft5635 Sapphire Loop #20A, Anchorage, AK 99504For SaleMLS ID #26-10414, Meggie Chisholm, Real Broker Alaska. AKMLS
