Exceptional home offering an abundance of space and an amazing floor plan! As you enter, you’re welcomed by a spacious living and dining room combination that creates the perfect space for entertaining. A convenient half bath is located downstairs for guests. The inviting family room features a cozy fireplace and opens to a charming eat-in area adjacent to the kitchen. The kitchen showcases granite countertops and an undermount sink—perfect for everyday living and entertaining.
Ceiling fans are installed throughout the home for added comfort. All bedrooms are located upstairs, providing privacy and a functional layout. The primary suite features an upgraded bathroom and generous closet space for extra storage. Upstairs you’ll also find a versatile media room, ideal for movie nights, a game room, or a home office.
Additional highlights include a full-size utility room with built-in shelving that can double as pantry space. The spacious backyard is equipped with a sprinkler system for easy maintenance.
Located in desirable Mansfield ISD, this home offers a phenomenal location just off Debbie Lane and Highway 360—providing convenient access to shopping, dining, and everyday essentials.
Sold
Price Unknown
8301 Redheart St, Arlington, TX 76002
3beds
2,304sqft
Single Family Residence
Built in 2005
10,541 Square Feet Lot
$358,400 Zestimate®
$--/sqft
$2,632 Estimated rent
Home value
$358,400
$333,000 - $383,000
$2,632/mo
Zestimate® history
Owner options
List your home for rent
$2,632/mo
Rent Zestimate®
Find your next renter with Zillow Rental Manager. Plus, with online applications, you can quickly screen prospective tenants – for free.
$2,632/mo
Rent Zestimate®
Refinance and save
$73/mo
Est. payment
Refinancing to a lower rate could help reduce your monthly payments and save thousands over the life of the loan.
$73/mo
Est. payment
Explore your selling options
Work with a Zillow partner agent
Leverage their expertise and Zillow's premium Showcase listings to get your home seen by more buyers.
Get startedList with your own agent
Get your home in front of millions of buyers by listing it on Zillow.
Learn how to do itSell it yourself
Take full control of how buyers see your home on Zillow by listing For Sale by Owner (FSBO).
List your homeWhat's special
Cozy fireplaceSpacious backyardInviting family roomCeiling fans throughoutVersatile media room upstairsGenerous closet space
Zillow last checked:
Listing updated:
Listed by:
Pam Blanco 0436557 682-558-8900,
Personal Acquisition Mgmt 682-558-8900
Bought with:
Sandra Reyna
Keller Williams Realty DPR
Source: NTREIS,MLS#: 21196869
Facts & features
Interior
Bedrooms & bathrooms
- Bedrooms: 3
- Bathrooms: 3
- Full bathrooms: 2
- 1/2 bathrooms: 1
Primary bedroom
- Features: Dual Sinks, Walk-In Closet(s)
- Level: Second
- Dimensions: 17 x 18
Bedroom
- Level: Second
- Dimensions: 11 x 12
Bedroom
- Level: Second
- Dimensions: 12 x 12
Dining room
- Level: First
- Dimensions: 14 x 8
Game room
- Level: Second
- Dimensions: 17 x 15
Kitchen
- Level: First
- Dimensions: 11 x 10
Living room
- Level: First
- Dimensions: 19 x 13
Living room
- Level: First
- Dimensions: 12 x 11
Heating
- Central, Electric
Cooling
- Central Air, Ceiling Fan(s), Electric
Appliances
- Included: Dishwasher, Electric Range, Disposal, Microwave
Features
- Cable TV
- Has basement: No
- Number of fireplaces: 1
- Fireplace features: Masonry, Wood Burning
Interior area
- Total interior livable area: 2,304 sqft
Property
Parking
- Total spaces: 2
- Parking features: Garage, Garage Door Opener
- Attached garage spaces: 2
Features
- Levels: Two
- Stories: 2
- Pool features: None
Lot
- Size: 10,541 Square Feet
Details
- Parcel number: 40408590
Construction
Type & style
- Home type: SingleFamily
- Architectural style: Detached
- Property subtype: Single Family Residence
Materials
- Brick
Condition
- Year built: 2005
Utilities & green energy
- Sewer: Public Sewer
- Water: Public
- Utilities for property: Sewer Available, Water Available, Cable Available
Community & HOA
Community
- Subdivision: Harris Crossing Ph I
HOA
- Has HOA: Yes
- Services included: Association Management
- HOA fee: $73 quarterly
- HOA name: Harris Crossing HOA
- HOA phone: 972-943-2828
Location
- Region: Arlington
Financial & listing details
- Tax assessed value: $325,000
- Annual tax amount: $7,244
- Date on market: 3/8/2026
- Cumulative days on market: 26 days
Price history
| Date | Event | Price |
|---|---|---|
| 4/24/2026 | Sold | -- |
Source: NTREIS #21196869 Report a problem | ||
| 4/2/2026 | Pending sale | $349,000$151/sqft |
Source: NTREIS #21196869 Report a problem | ||
| 3/27/2026 | Contingent | $349,000$151/sqft |
Source: NTREIS #21196869 Report a problem | ||
| 3/8/2026 | Listed for sale | $349,000-13.8%$151/sqft |
Source: NTREIS #21196869 Report a problem | ||
| 9/14/2022 | Listing removed | -- |
Source: Zillow Rental Manager Report a problem | ||
| 7/27/2022 | Listed for rent | $2,595+79%$1/sqft |
Source: Zillow Rental Manager Report a problem | ||
| 6/3/2022 | Listing removed | -- |
Source: Owner Report a problem | ||
| 5/6/2022 | Listed for sale | $405,000+62.1%$176/sqft |
Source: Owner Report a problem | ||
| 9/11/2020 | Listing removed | $249,900$108/sqft |
Source: JP & Associates Plano #14389578 Report a problem | ||
| 8/19/2020 | Pending sale | $249,900$108/sqft |
Source: JP & Associates Plano #14389578 Report a problem | ||
| 7/17/2020 | Listed for sale | $249,900+51.5%$108/sqft |
Source: JP & Associates Plano #14389578 Report a problem | ||
| 11/5/2014 | Sold | -- |
Source: Agent Provided Report a problem | ||
| 9/12/2014 | Listed for sale | $164,900$72/sqft |
Source: Classic Property Management #13016239 Report a problem | ||
| 7/21/2012 | Listing removed | $1,450$1/sqft |
Source: Classic Property Management Report a problem | ||
| 7/10/2012 | Price change | $1,450+7.4%$1/sqft |
Source: Classic Property Management Report a problem | ||
| 7/3/2012 | Price change | $1,350-6.9%$1/sqft |
Source: Classic Property Management Report a problem | ||
| 6/28/2012 | Listed for rent | $1,450$1/sqft |
Source: Classic Property Management #11794377 Report a problem | ||
Public tax history
| Year | Property taxes | Tax assessment |
|---|---|---|
| 2025 | $7,281 +0.5% | $325,000 |
| 2024 | $7,244 -5.7% | $325,000 -5.2% |
| 2023 | $7,684 +10.4% | $343,000 +23.8% |
| 2022 | $6,961 +5.9% | $277,000 +10.5% |
| 2021 | $6,574 +26.4% | $250,761 +14.2% |
| 2020 | $5,203 -0.9% | $219,674 -0.4% |
| 2019 | $5,253 +5.7% | $220,488 +8.8% |
| 2018 | $4,969 +10% | $202,629 +1.2% |
| 2017 | $4,516 +11.1% | $200,184 +19.5% |
| 2016 | $4,064 -7.7% | $167,462 +7.1% |
| 2015 | $4,402 | $156,300 |
| 2014 | $4,402 | $156,300 +9% |
| 2013 | -- | $143,400 +5.3% |
| 2012 | -- | $136,200 -5.1% |
| 2011 | -- | $143,500 -0.1% |
| 2010 | -- | $143,600 -1.6% |
| 2009 | -- | $146,000 -2% |
| 2008 | -- | $149,000 |
| 2007 | -- | $149,000 +3.1% |
| 2006 | -- | $144,500 +409.7% |
| 2005 | -- | $28,350 |
| 2004 | -- | $28,350 |
Find assessor info on the county website
Neighborhood: Southeast
Nearby homes
- $274,6003 bd2 ba1.6k sqft623 Ragwood Rd, Arlington, TX 76002Off Market
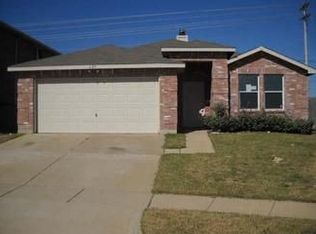
- $315,3003 bd3 ba2.1k sqft8303 Redheart St, Arlington, TX 76002Off Market
- $379,0004 bd2 ba2.9k sqft8300 Cotton Valley Ln, Arlington, TX 76002Off Market
- $368,4003 bd2 ba3.6k sqft621 Ragwood Rd, Arlington, TX 76002Off Market
- $370,3005 bd3 ba3.5k sqft8305 Redheart St, Arlington, TX 76002Off Market
- $--3 bd2 ba1.8k sqft700 White Fields Way, Arlington, TX 76002Sold
- $292,6003 bd2 ba1.7k sqft619 Ragwood Rd, Arlington, TX 76002Off Market
- $420,1005 bd4 ba4.2k sqft8307 Redheart St, Arlington, TX 76002Off Market
Nearby schools
GreatSchools rating
- 7/10Martha Reid Elementary SchoolGrades: PK-4Distance: 0.4 mi
- 9/10Brooks Wester Middle SchoolGrades: 6-8Distance: 2.5 mi
- 7/10Mansfield High SchoolGrades: 9-12Distance: 1.9 mi
Schools provided by the listing agent
- Elementary: Reid
- Middle: Worley
- High: Mansfield
- District: Mansfield ISD
Source: NTREIS. This data may not be complete. We recommend contacting the local school district to confirm school assignments for this home.
Get a cash offer in 3 minutes
Find out how much your home could sell for in as little as 3 minutes with a no-obligation cash offer.
Estimated market value
$358,400
Get a cash offer in 3 minutes
Find out how much your home could sell for in as little as 3 minutes with a no-obligation cash offer.
Estimated market value
$358,400
- Texas
- Tarrant County
- Arlington
- 76002
- Southeast
- 8301 Redheart St
