Welcome to this beautifully updated 5 bed, 4 1/2 bath, 1.5 story home offering 4,623SF of luxurious living space. Situated on a spacious corner lot with a circle drive, this home is perfect for both family living and entertaining. Freshly painted inside & out in crisp white tones & featuring brand new carpet and refinished hardwoods, this meticulously maintained home is move-in ready. The main floor boasts a stunning master suite and an additional bedroom, complemented by living areas with a soaring stone fireplace and large windows that fill the space with natural light. The chef's kitchen is equipped with high-end Thermador gas range granite countertops, custom cabinets, & pantry. The adjacent prep kitchen, featuring an additional dishwasher, sink & pantry, ensures seamless meal prep & cooking. A mudroom with cubbies is perfect for organizing coats, shoes, backpacks, and more. Upstairs, you'll find 3 spacious bedrooms, ample closet space, and an expansive attic that can easily be expanded with dormers for added living space. The walk-out lower-level is a true entertainer's dream, complete with a bougie wet bar featuring a full-size fridge, sink, and dishwasher. Enjoy movie nights in the theater space or your hobbies in the spacious recreational area. Outside, the large patio and deck offer plenty of room for outdoor gatherings while the charming front porch adds curb appeal & relaxation. Located just minutes from top-rated schools, parks, and the Corinth Shopping Center, this home offer convenience and comfort in a desirable neighborhood within the Briarwood boundary. Don't miss the opportunity to make this exceptional property your new home!
Sold
Street View
Price Unknown
8301 Rosewood Dr, Prairie Village, KS 66207
5beds
4,623sqft
Single Family Residence
Built in 1965
0.46 Acres Lot
$1,237,800 Zestimate®
$--/sqft
$6,667 Estimated rent
Home value
$1,237,800
$1.15M - $1.34M
$6,667/mo
Zestimate® history
Owner options
List your home for rent
$6,667/mo
Rent Zestimate®
Find your next renter with Zillow Rental Manager. Plus, with online applications, you can quickly screen prospective tenants – for free.
$6,667/mo
Rent Zestimate®
Refinance and save
$65/mo
Est. payment
Refinancing to a lower rate could help reduce your monthly payments and save thousands over the life of the loan.
$65/mo
Est. payment
Explore your selling options
Work with a Zillow partner agent
Leverage their expertise and Zillow's premium Showcase listings to get your home seen by more buyers.
Get startedList with your own agent
Get your home in front of millions of buyers by listing it on Zillow.
Learn how to do itSell it yourself
Take full control of how buyers see your home on Zillow by listing For Sale by Owner (FSBO).
List your homeWhat's special
Soaring stone fireplaceBougie wet barBrand new carpetSpacious bedroomsTheater spaceGranite countertopsLarge patio and deck
Zillow last checked:
Listing updated:
Listed by:
Shannon O'Hara 913-575-2054,
ReeceNichols -The Village
Bought with:
Lindsay Sierens Schulze, SP00225018
ReeceNichols - Leawood
Source: Heartland MLS as distributed by MLS GRID,MLS#: 2537488
Facts & features
Interior
Bedrooms & bathrooms
- Bedrooms: 5
- Bathrooms: 5
- Full bathrooms: 4
- 1/2 bathrooms: 1
Primary bedroom
- Features: Carpet, Wood Floor
- Level: First
- Area: 238 Square Feet
- Dimensions: 17 x 14
Bedroom 2
- Features: Carpet, Ceiling Fan(s)
- Level: First
- Area: 143 Square Feet
- Dimensions: 11 x 13
Bedroom 3
- Features: Built-in Features, Ceiling Fan(s), Wood Floor
- Level: Second
- Area: 154 Square Feet
- Dimensions: 14 x 11
Bedroom 4
- Features: Carpet, Ceiling Fan(s), Wood Floor
- Level: Second
- Area: 120 Square Feet
- Dimensions: 12 x 10
Bedroom 5
- Features: Built-in Features, Ceiling Fan(s), Walk-In Closet(s)
- Level: Second
- Area: 180 Square Feet
- Dimensions: 15 x 12
Primary bathroom
- Features: Built-in Features, Solid Surface Counter
- Level: First
- Area: 63 Square Feet
- Dimensions: 7 x 9
Bathroom 1
- Features: Ceramic Tiles, Marble, Shower Over Tub
- Level: First
- Area: 40 Square Feet
- Dimensions: 8 x 5
Bathroom 2
- Features: Built-in Features, Ceramic Tiles, Shower Over Tub, Solid Surface Counter
- Level: Second
- Area: 112 Square Feet
- Dimensions: 14 x 8
Dining room
- Features: Wood Floor
- Level: First
- Area: 182 Square Feet
- Dimensions: 14 x 13
Half bath
- Features: Natural Stone Floor
- Level: First
- Area: 12 Square Feet
- Dimensions: 4 x 3
Hearth room
- Features: Built-in Features, Ceiling Fan(s), Fireplace
- Level: First
- Area: 420 Square Feet
- Dimensions: 28 x 15
Kitchen
- Features: Granite Counters, Kitchen Island, Pantry
- Level: First
- Area: 247 Square Feet
- Dimensions: 13 x 19
Laundry
- Features: Granite Counters, Natural Stone Floor, Pantry
- Level: First
- Area: 110 Square Feet
- Dimensions: 11 x 10
Living room
- Features: Wood Floor
- Level: First
- Area: 270 Square Feet
- Dimensions: 18 x 15
Other
- Features: Built-in Features, Carpet
- Level: Basement
- Area: 40 Square Feet
- Dimensions: 20 x 12
Recreation room
- Features: Built-in Features, Carpet, Solid Surface Counter, Wet Bar
- Level: Basement
- Area: 700 Square Feet
- Dimensions: 25 x 28
Heating
- Forced Air, Zoned
Cooling
- Electric
Appliances
- Laundry: Main Level, Off The Kitchen
Features
- Flooring: Carpet, Tile, Wood
- Basement: Finished,Full,Sump Pump,Walk-Out Access
- Number of fireplaces: 1
- Fireplace features: Gas Starter, Great Room
Interior area
- Total structure area: 4,623
- Total interior livable area: 4,623 sqft
- Finished area above ground: 2,823
- Finished area below ground: 1,800
Property
Parking
- Total spaces: 2
- Parking features: Attached, Built-In, Garage Door Opener, Garage Faces Side
- Attached garage spaces: 2
Features
- Patio & porch: Deck, Patio, Porch
- Fencing: Wood
Lot
- Size: 0.46 Acres
- Features: City Limits, Corner Lot
Details
- Parcel number: OP370000020004
Construction
Type & style
- Home type: SingleFamily
- Architectural style: Traditional
- Property subtype: Single Family Residence
Materials
- Brick/Mortar
- Roof: Composition
Condition
- Year built: 1965
Utilities & green energy
- Sewer: Public Sewer
- Water: Public
Green energy
- Energy efficient items: Insulation
Community & HOA
Community
- Subdivision: Normandy Square
HOA
- Has HOA: Yes
- HOA fee: $65 annually
- HOA name: Normandy Square
Location
- Region: Prairie Village
Financial & listing details
- Tax assessed value: $933,000
- Annual tax amount: $1,190
- Date on market: 3/28/2025
- Listing terms: Cash,Conventional
- Exclusions: Fireplace
- Ownership: Private
Price history
| Date | Event | Price |
|---|---|---|
| 5/21/2025 | Sold | -- |
Source:  Heartland MLS as distributed by MLS GRID #2537488 Report a problem Heartland MLS as distributed by MLS GRID #2537488 Report a problem | ||
| 3/29/2025 | Pending sale | $989,500$214/sqft |
Source: Heartland MLS as distributed by MLS GRID #2537488 Report a problem | ||
| 3/28/2025 | Listed for sale | $989,500+4.3%$214/sqft |
Source: Heartland MLS as distributed by MLS GRID #2537488 Report a problem | ||
| 2/27/2023 | Sold | -- |
Source: Heartland MLS as distributed by MLS GRID #2413423 Report a problem | ||
| 2/11/2023 | Pending sale | $949,000$205/sqft |
Source: Heartland MLS as distributed by MLS GRID #2413423 Report a problem | ||
| 12/13/2022 | Price change | $949,000-3.1%$205/sqft |
Source: Heartland MLS as distributed by MLS GRID #2413423 Report a problem | ||
| 12/7/2022 | Price change | $979,000-2.1%$212/sqft |
Source: Heartland MLS as distributed by MLS GRID #2413423 Report a problem | ||
| 11/28/2022 | Listed for sale | $999,999+25.8%$216/sqft |
Source: Heartland MLS as distributed by MLS GRID #2413423 Report a problem | ||
| 5/15/2019 | Sold | -- |
Source: Heartland MLS as distributed by MLS GRID #45001_2151485 Report a problem | ||
| 3/24/2019 | Pending sale | $795,000$172/sqft |
Source: ReeceNichols Leawood #2151485 Report a problem | ||
| 3/12/2019 | Listed for sale | $795,000+103.9%$172/sqft |
Source: ReeceNichols Leawood #2151485 Report a problem | ||
| 5/11/2008 | Listing removed | $389,950$84/sqft |
Source: Listhub #1456871 Report a problem | ||
| 4/21/2008 | Listed for sale | $389,950$84/sqft |
Source: Listhub #1456871 Report a problem | ||
Public tax history
| Year | Property taxes | Tax assessment |
|---|---|---|
| 2025 | $12,473 +4.8% | $107,295 +5.8% |
| 2024 | $11,906 -7% | $101,453 -6.9% |
| 2023 | $12,801 +9.4% | $108,974 +9.6% |
| 2022 | $11,700 | $99,406 +8.4% |
| 2021 | -- | $91,724 +2.2% |
| 2020 | $11,204 | $89,712 +50% |
| 2019 | -- | $59,789 +3.2% |
| 2018 | -- | $57,960 +6.2% |
| 2017 | $7,133 +9.1% | $54,579 +11.3% |
| 2016 | $6,537 +2.9% | $49,025 +2.1% |
| 2015 | $6,355 +5% | $48,036 +3.3% |
| 2013 | $6,054 +11.2% | $46,506 +1% |
| 2012 | $5,442 -1.2% | $46,046 |
| 2010 | $5,511 +5.4% | $46,046 +10.5% |
| 2009 | $5,226 +19.7% | $41,658 +17.7% |
| 2008 | $4,367 +23.1% | $35,385 +14.5% |
| 2007 | $3,547 +4.8% | $30,900 |
| 2006 | $3,385 | $30,900 |
| 2005 | -- | $30,900 |
Find assessor info on the county website
Neighborhood: 66207
Nearby homes
- $---- bd-- ba-- sqft8301 Rosewood Dr, Overland Park, KS 66207Off Market
- $734,3003 bd3 ba2.6k sqft8300 Juniper St, Prairie Village, KS 66207Off Market
- $882,9005 bd2 ba2.6k sqft8305 Rosewood Dr, Prairie Village, KS 66207Off Market
- $942,6004 bd4 ba3.8k sqft8300 Rosewood Dr, Prairie Village, KS 66207Off Market
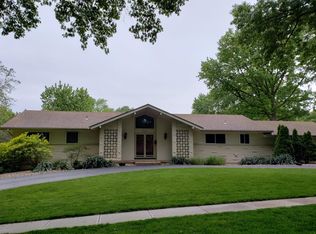
- $826,0004 bd3 ba2.8k sqft8304 Juniper St, Prairie Village, KS 66207Off Market
- $---- bd-- ba-- sqft8304 Juniper St, Overland Park, KS 66207Off Market
- $1,207,2005 bd3 ba2.5k sqft8304 Rosewood Dr, Prairie Village, KS 66207Off Market
- $1,394,0003 bd4 ba4.2k sqft8221 Rosewood Ln, Prairie Village, KS 66208Off Market
Nearby schools
GreatSchools rating
- 8/10Briarwood Elementary SchoolGrades: PK-6Distance: 0.3 mi
- 9/10Indian Hills Middle SchoolGrades: 7-8Distance: 2.6 mi
- 8/10Shawnee Mission East High SchoolGrades: 9-12Distance: 1.1 mi
Schools provided by the listing agent
- Elementary: Briarwood
- Middle: Indian Hills
- High: SM East
Source: Heartland MLS as distributed by MLS GRID. This data may not be complete. We recommend contacting the local school district to confirm school assignments for this home.
Get a cash offer in 3 minutes
Find out how much your home could sell for in as little as 3 minutes with a no-obligation cash offer.
Estimated market value
$1,237,800
Get a cash offer in 3 minutes
Find out how much your home could sell for in as little as 3 minutes with a no-obligation cash offer.
Estimated market value
$1,237,800
- Kansas
- Johnson County
- Prairie Village
- 66207
- 8301 Rosewood Dr
Nearby cities
Nearby neighborhoods
Nearby zip codes
Other Prairie Village Topics
